Leave a Message

Thank you for your message. We will be in touch with you shortly.

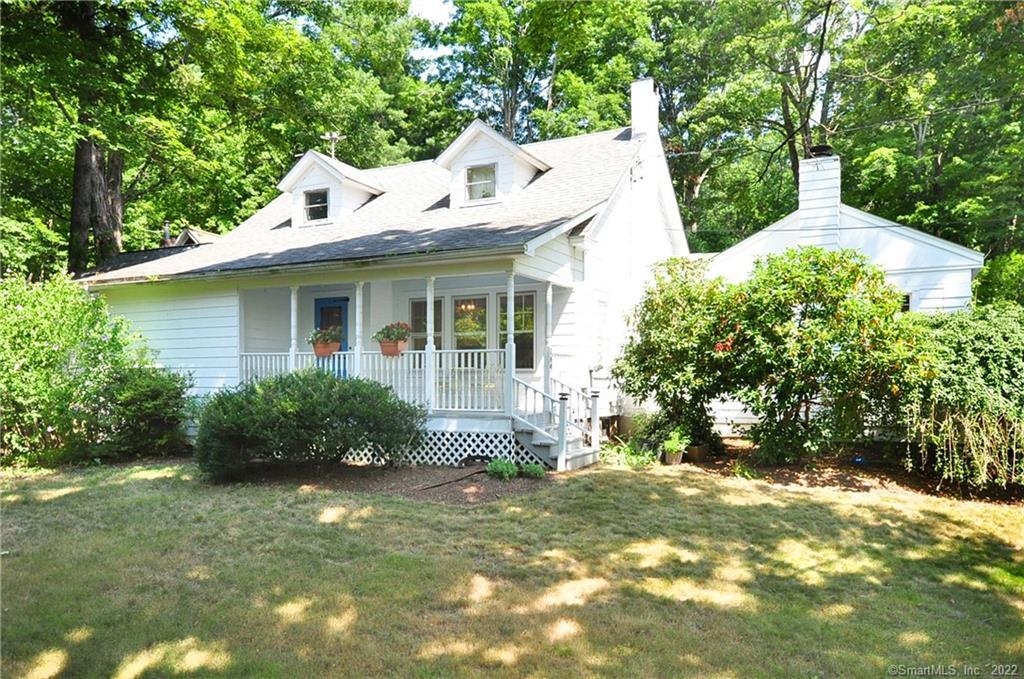
White cottage with dormer windows and a covered porch, surrounded by mature trees.
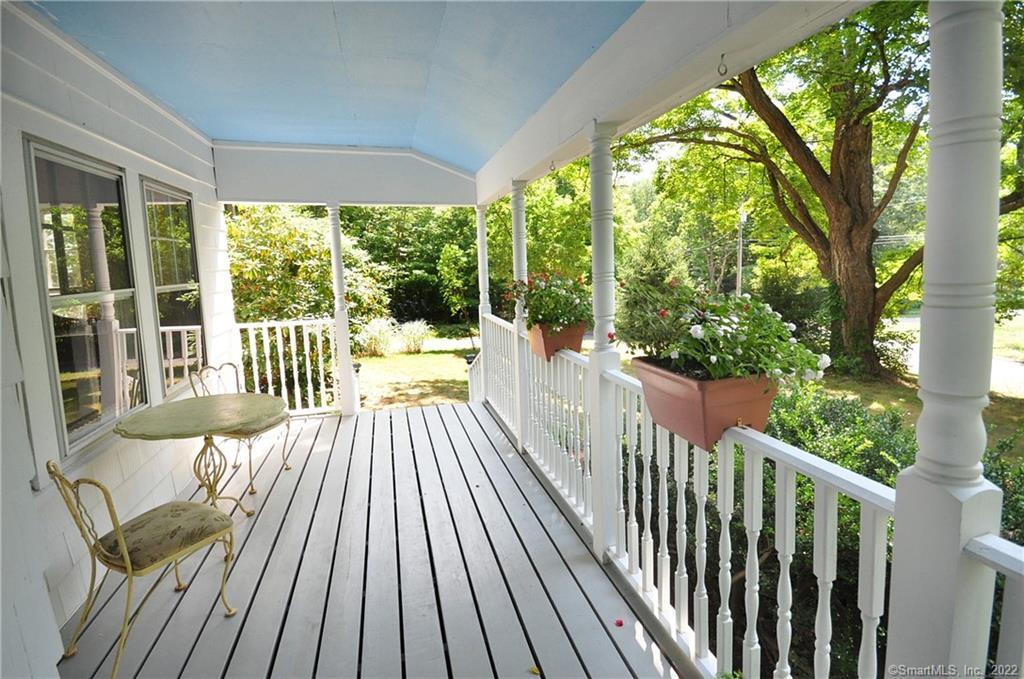
Covered porch with white railings, flower boxes, and a small table and chairs.
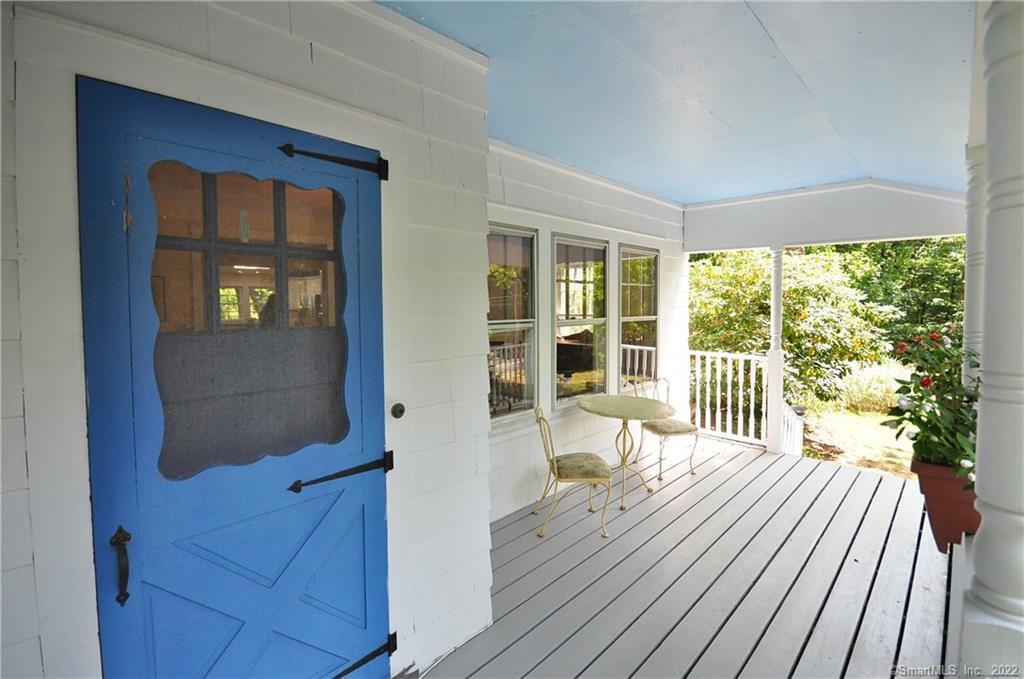
Covered porch with a bright blue entry door, gray decking, and a small table and chairs.
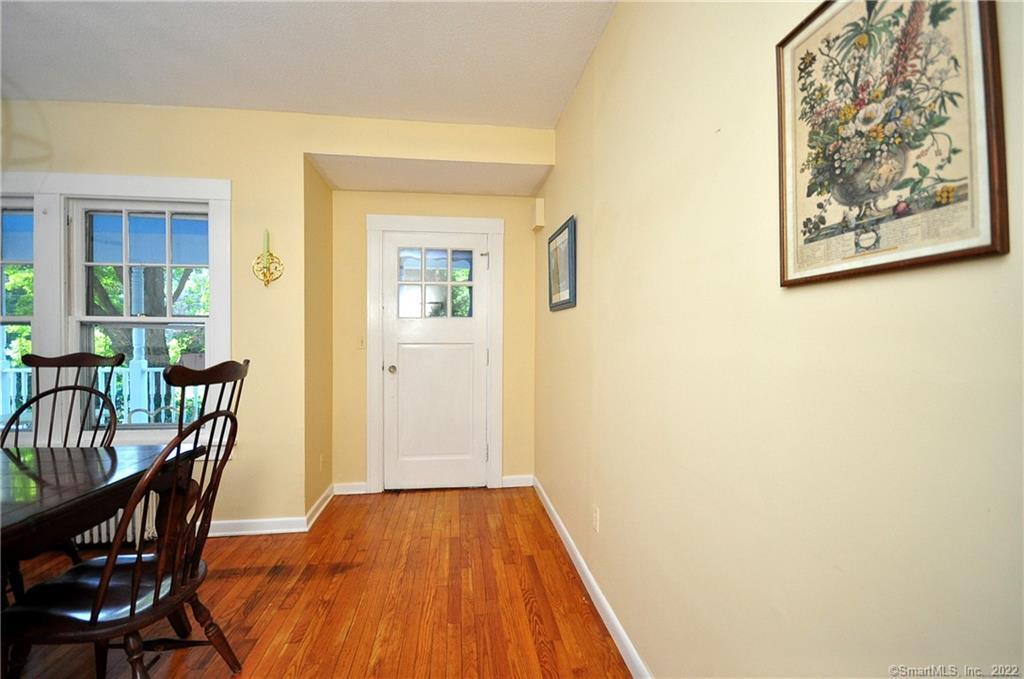
Dining area with a dark wood table, hardwood floors, and a white door at the far end.
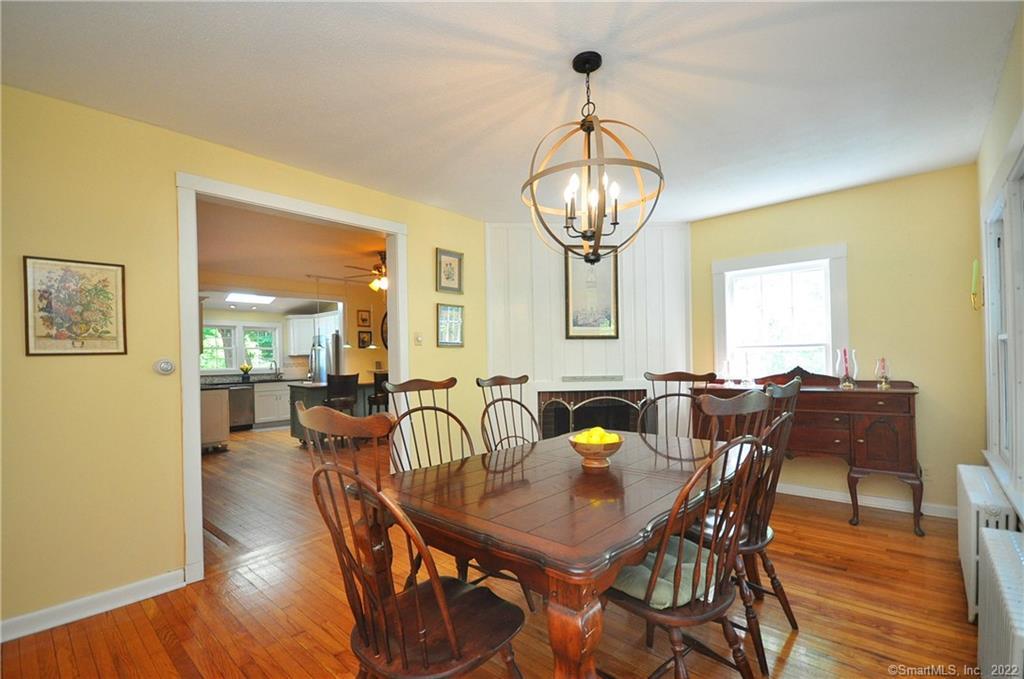
Dining room with a large wooden table, hardwood floors, and a spherical chandelier; kitchen visible through doorway.
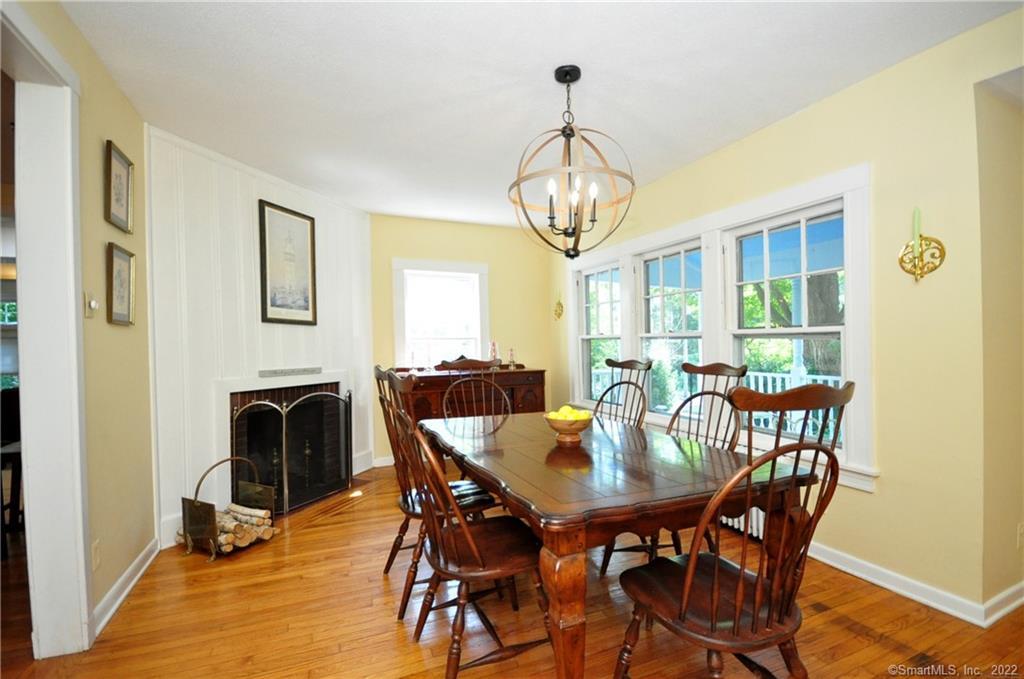
Dining room with a wooden table, fireplace, hardwood floors, and large windows.
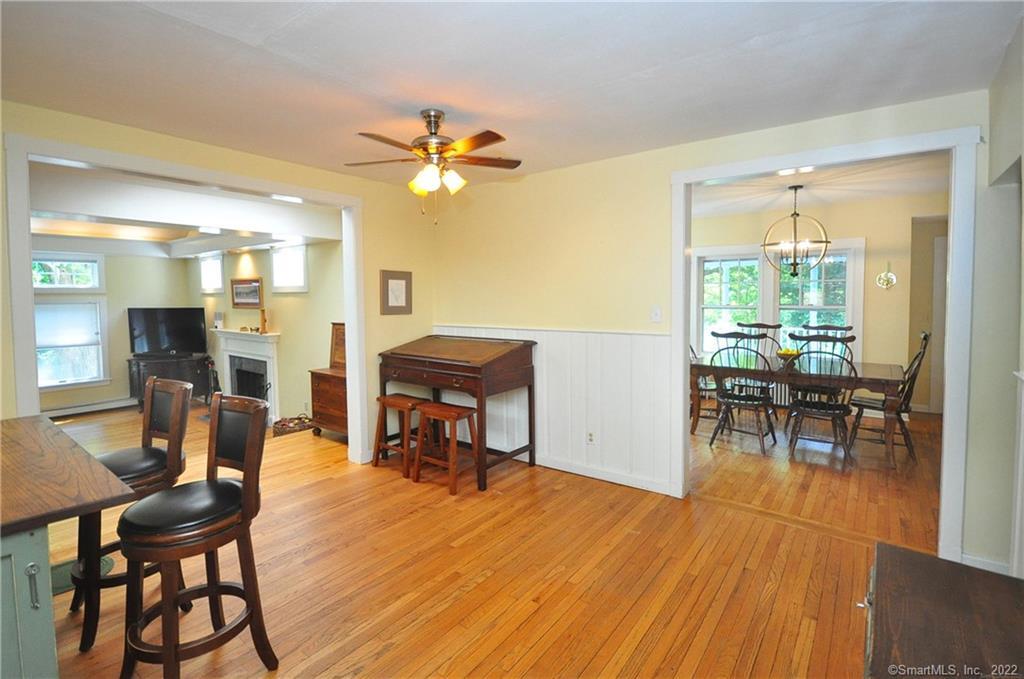
Dining area with hardwood floors, a writing desk, and open doorways to adjoining rooms.
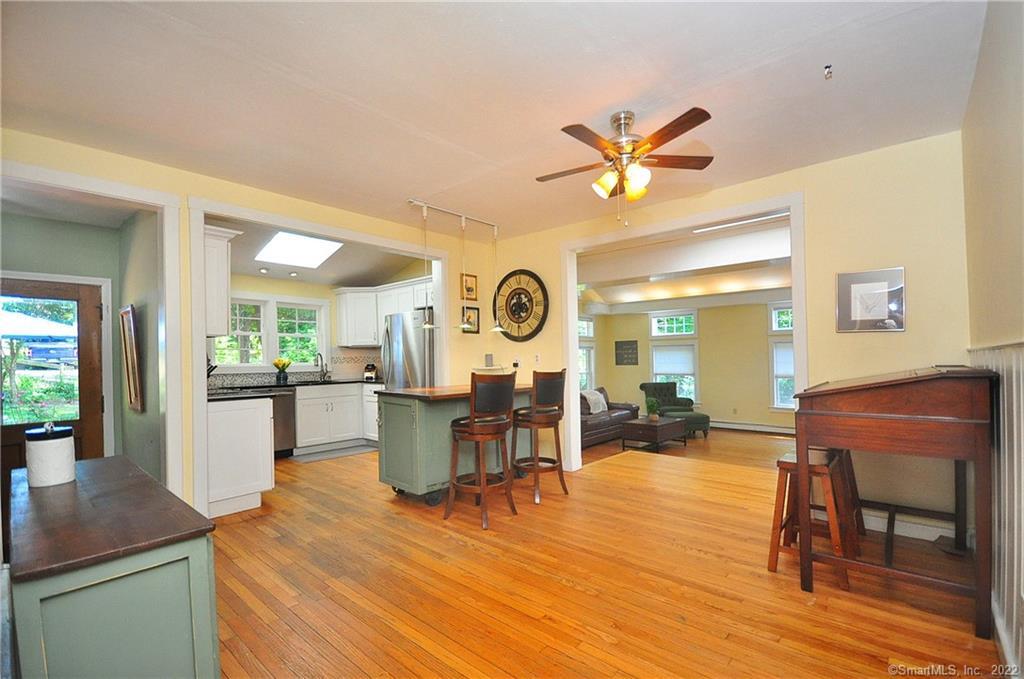
Open-plan kitchen and living area with a green island, hardwood floors, and a ceiling fan.
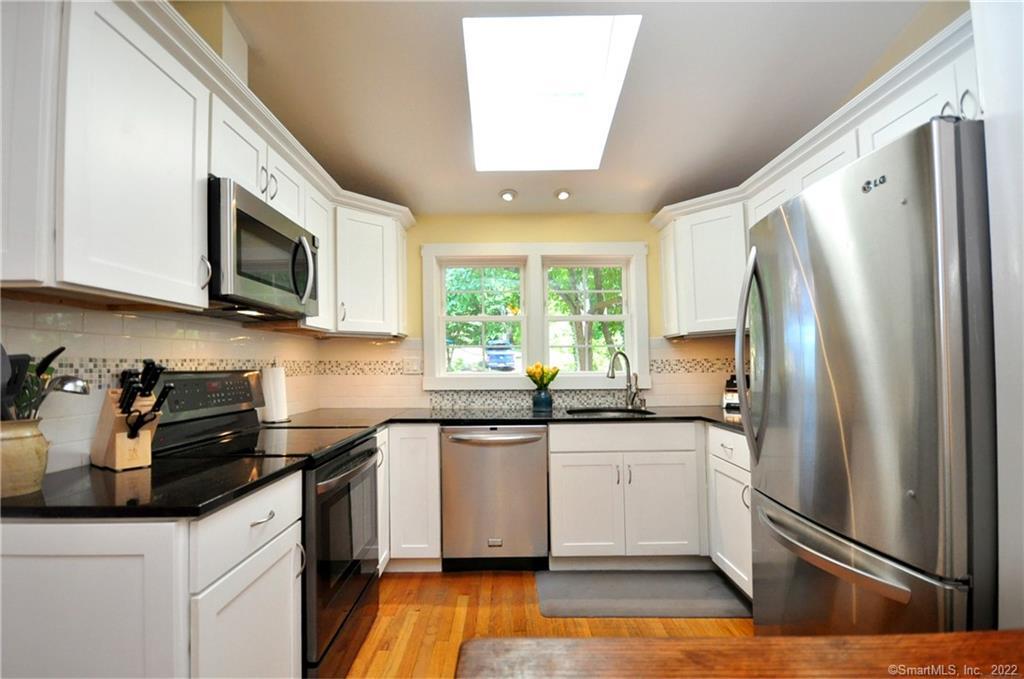
Kitchen with white cabinets, stainless appliances, and a green island with a wooden breakfast bar.
Kitchen with white cabinets, black counters, stainless steel appliances, and windows overlooking greenery.
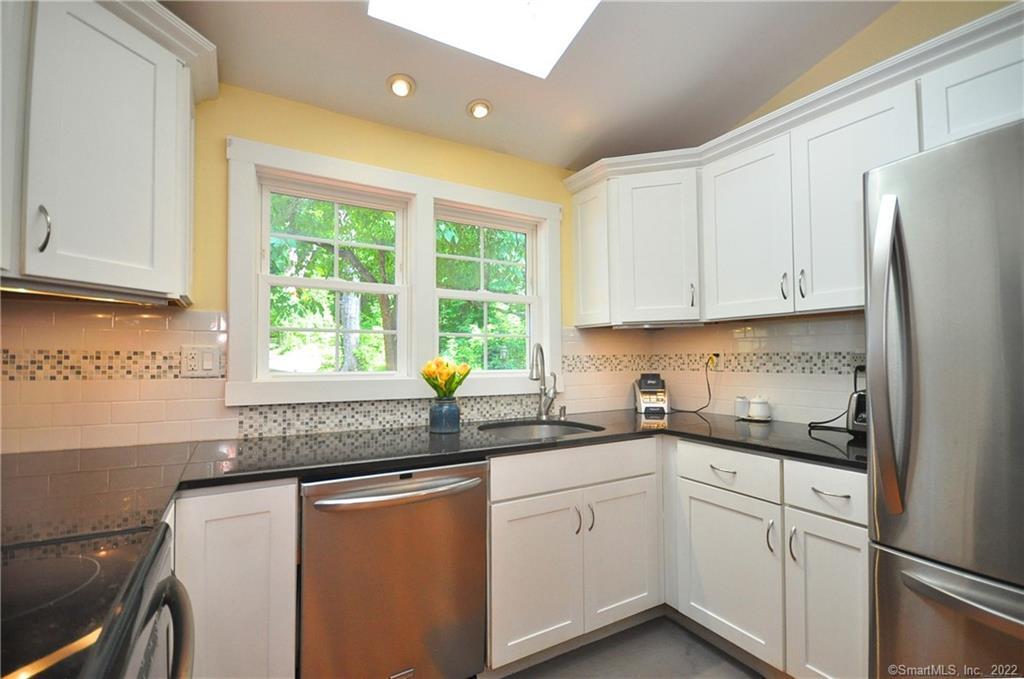
Kitchen with white cabinets, black countertops, stainless steel appliances, and a window above the sink.
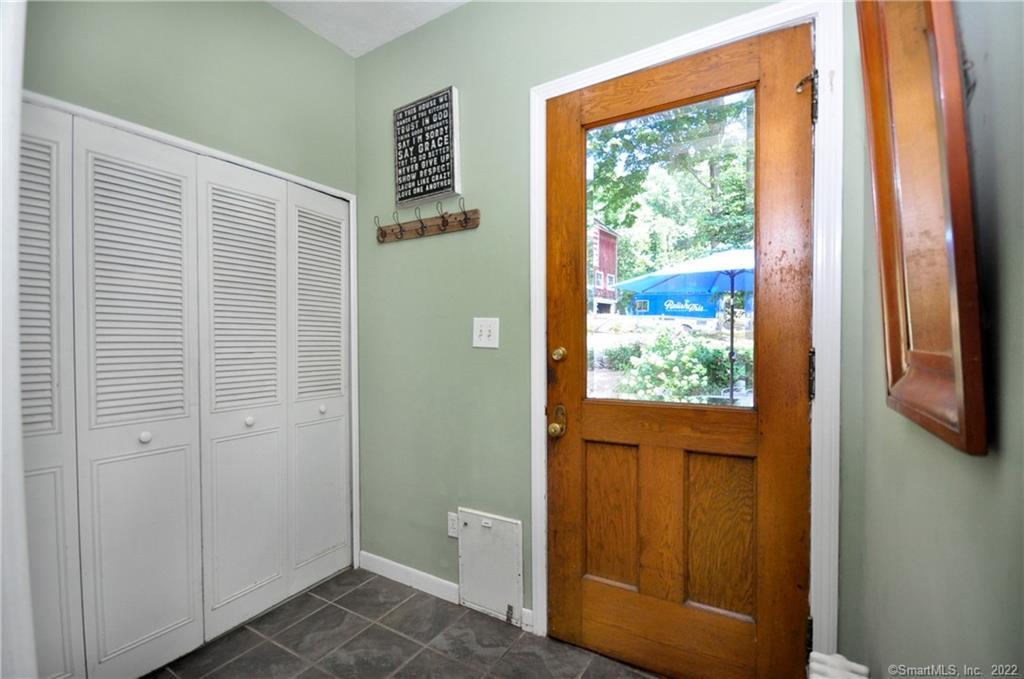
Entryway with white louvered closets, dark tile flooring, and a wood-and-glass front door.
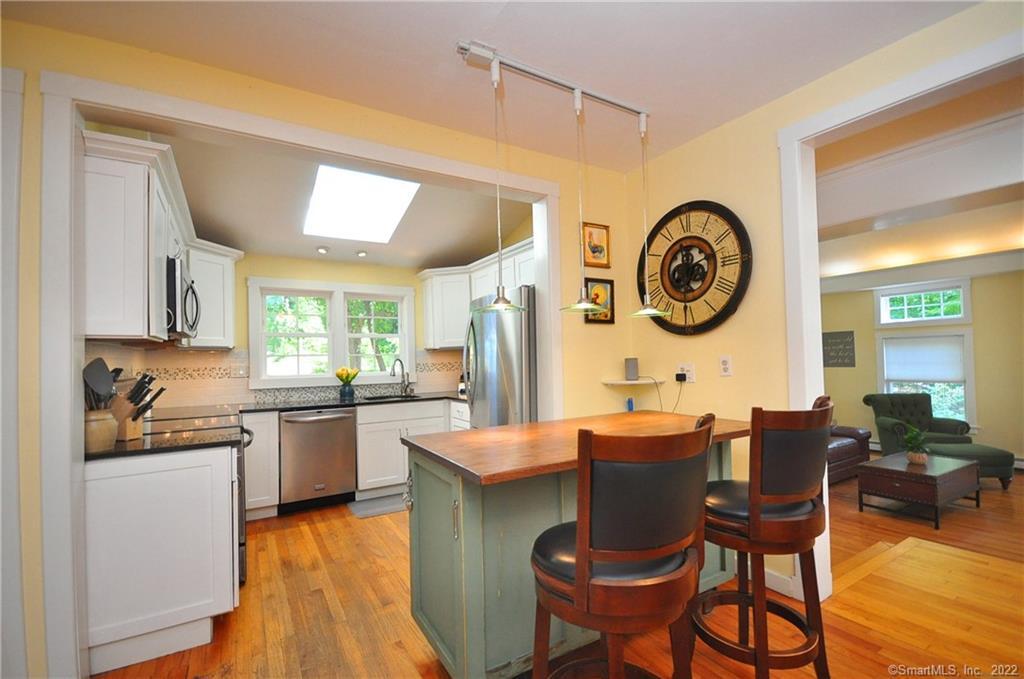
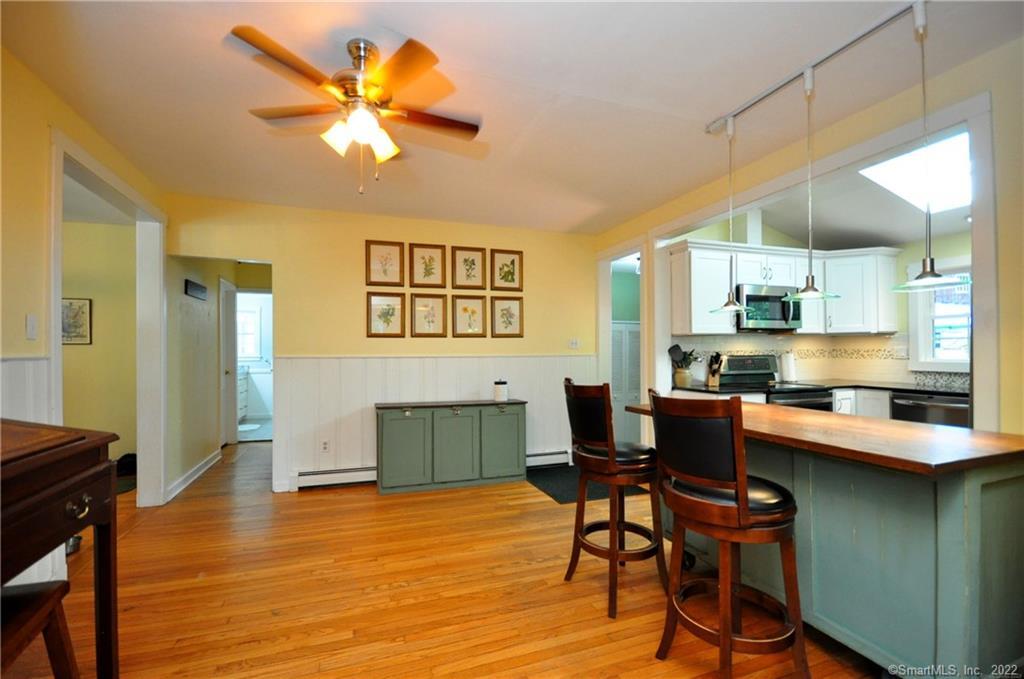
Kitchen and dining area with a long island, white cabinets, hardwood floors, and pendant lights.
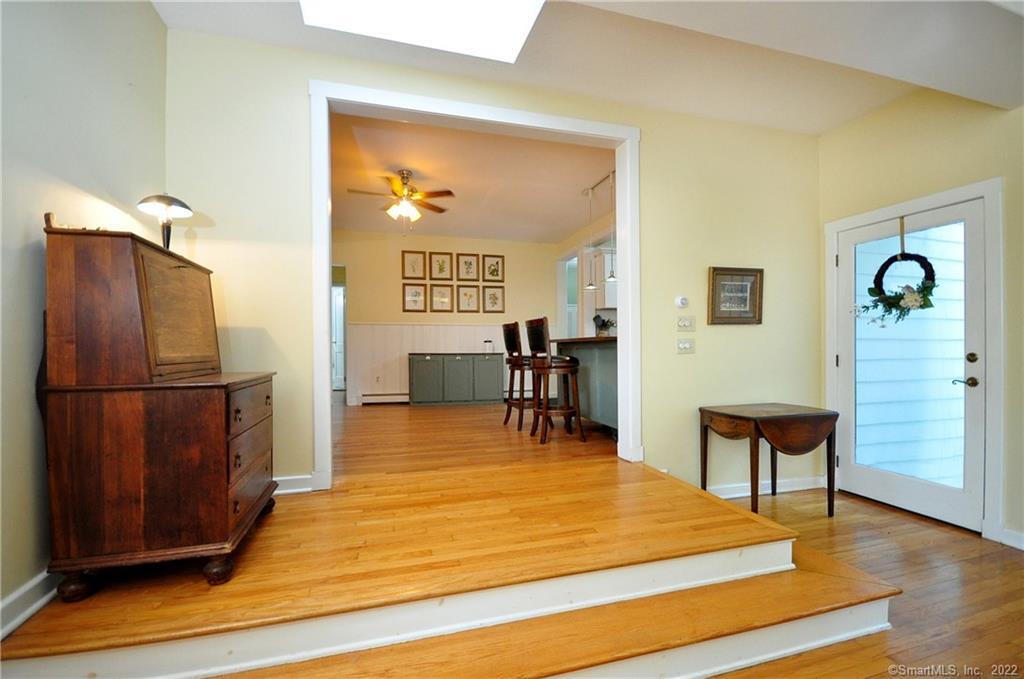
Entryway with raised hardwood steps, an antique cabinet, and a view into the kitchen.
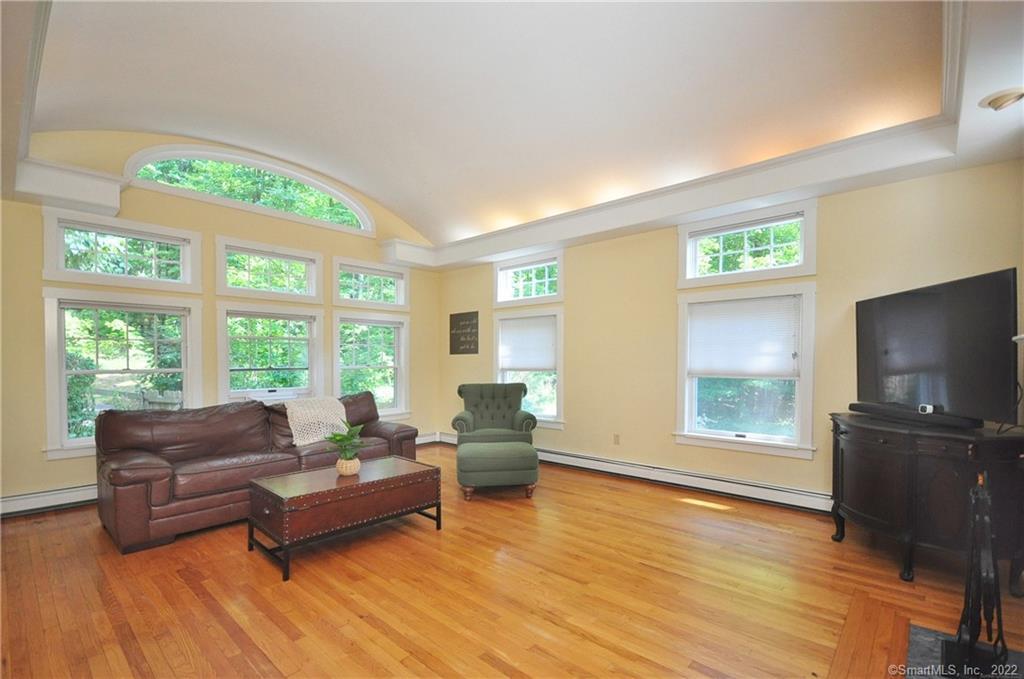
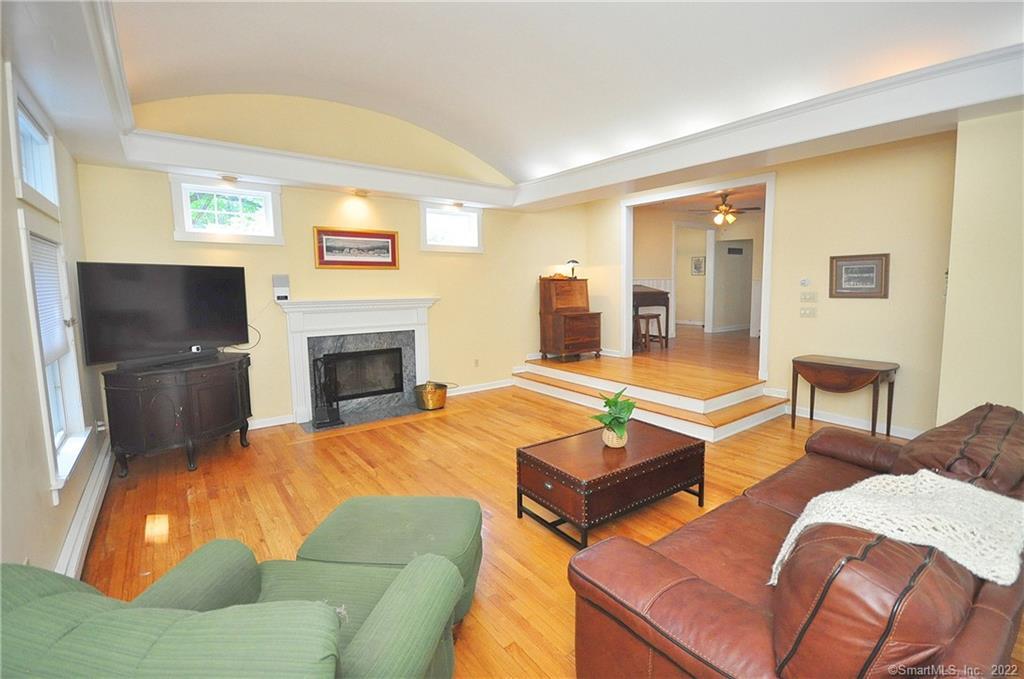
Living room with hardwood floors, a leather sectional, green armchair, and large windows with an arched transom.
Living room with hardwood floors, a white fireplace, and a raised adjoining sitting area.
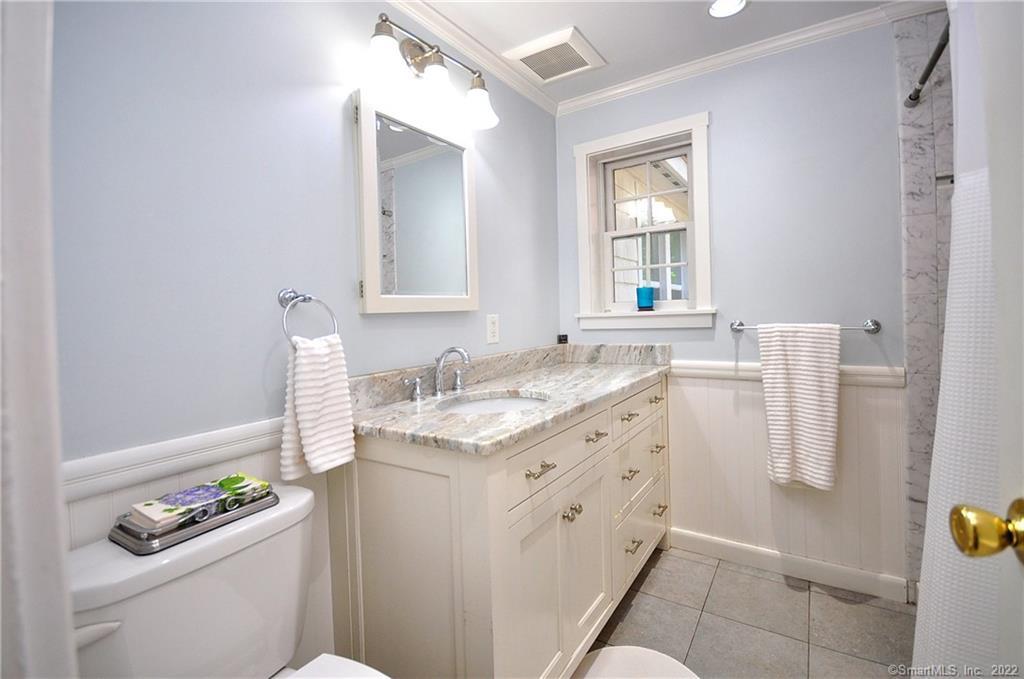
Bathroom with a long white vanity, marble-pattern countertop, and window above a towel bar.
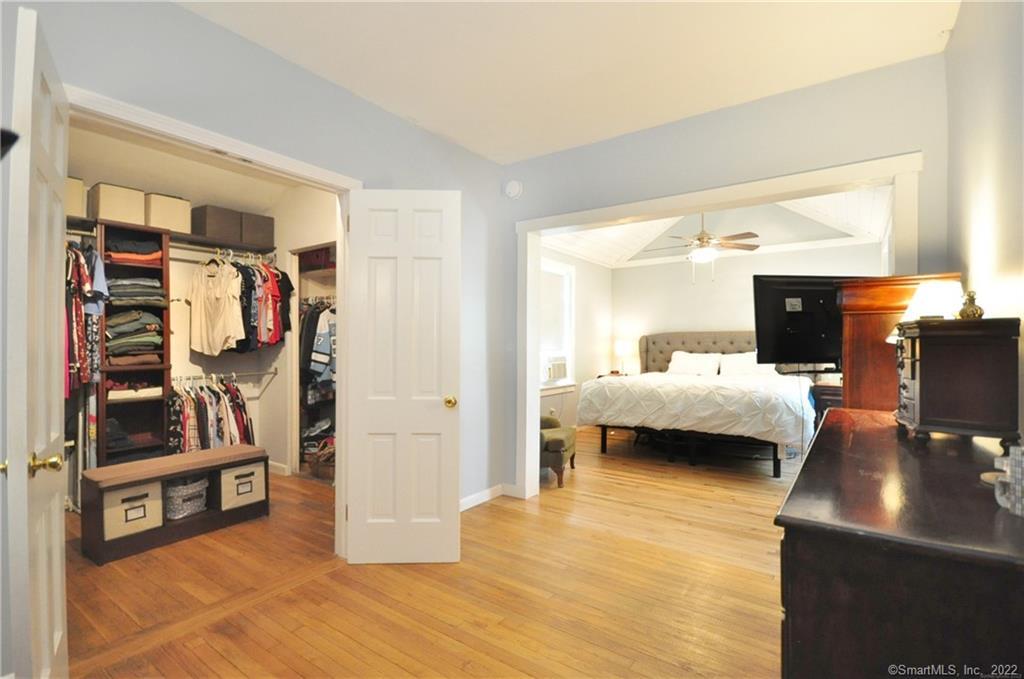
Walk-in closet opening into a bedroom with hardwood floors and a ceiling fan.
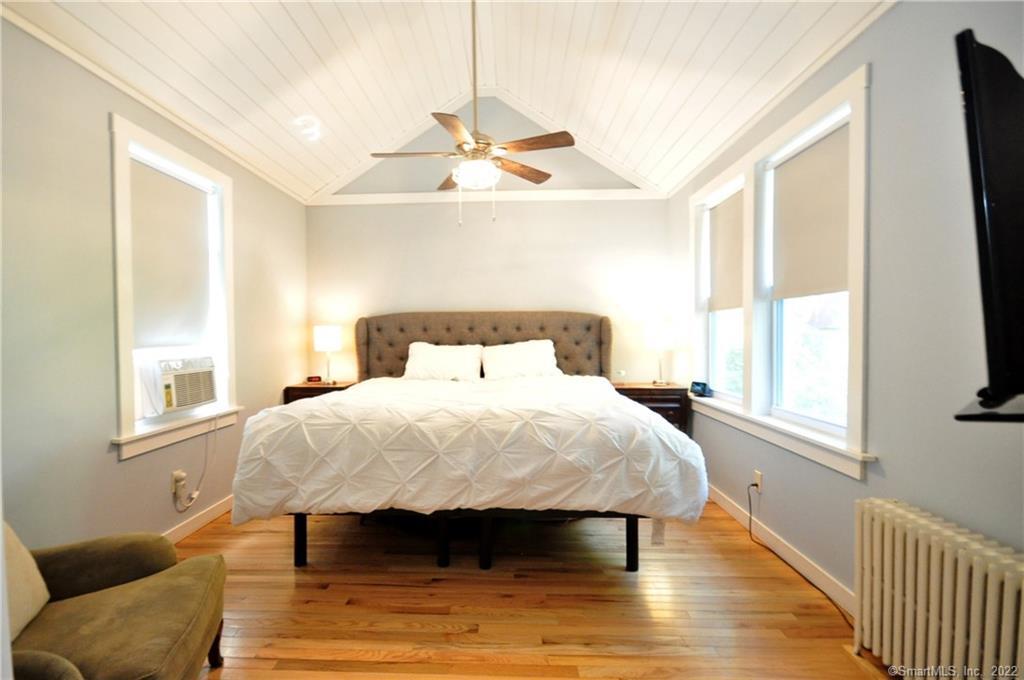
Bedroom with a vaulted white-paneled ceiling, ceiling fan, hardwood floors, and large windows.
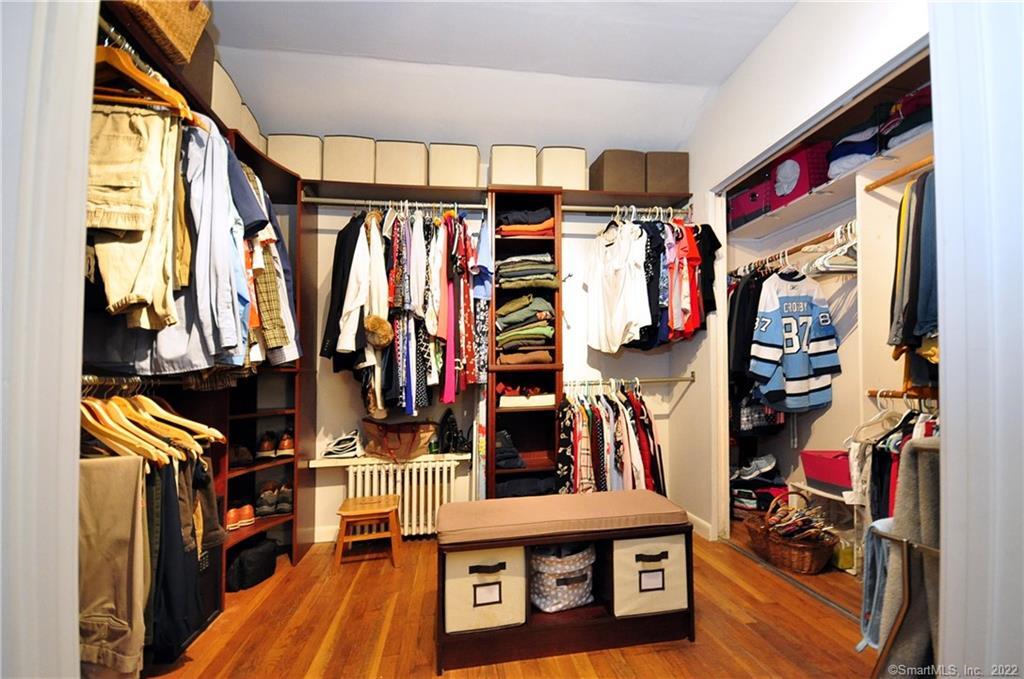
Walk-in closet with built-in clothing storage and a cushioned bench in the center.
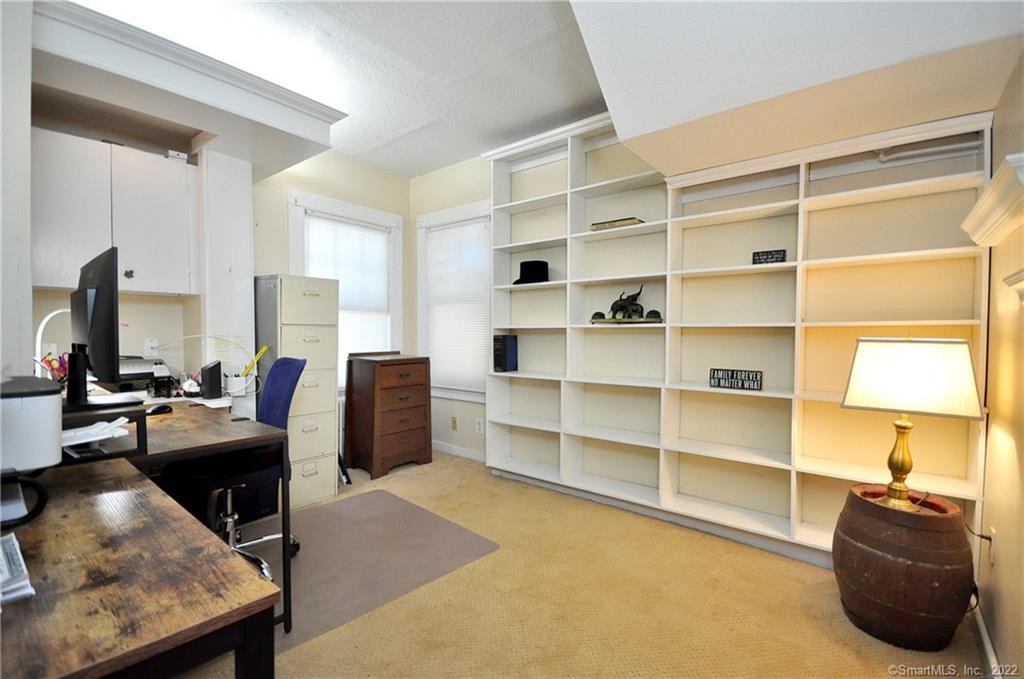
Home office with built-in white shelving, a desk and computer, and a lamp on a barrel-shaped table.
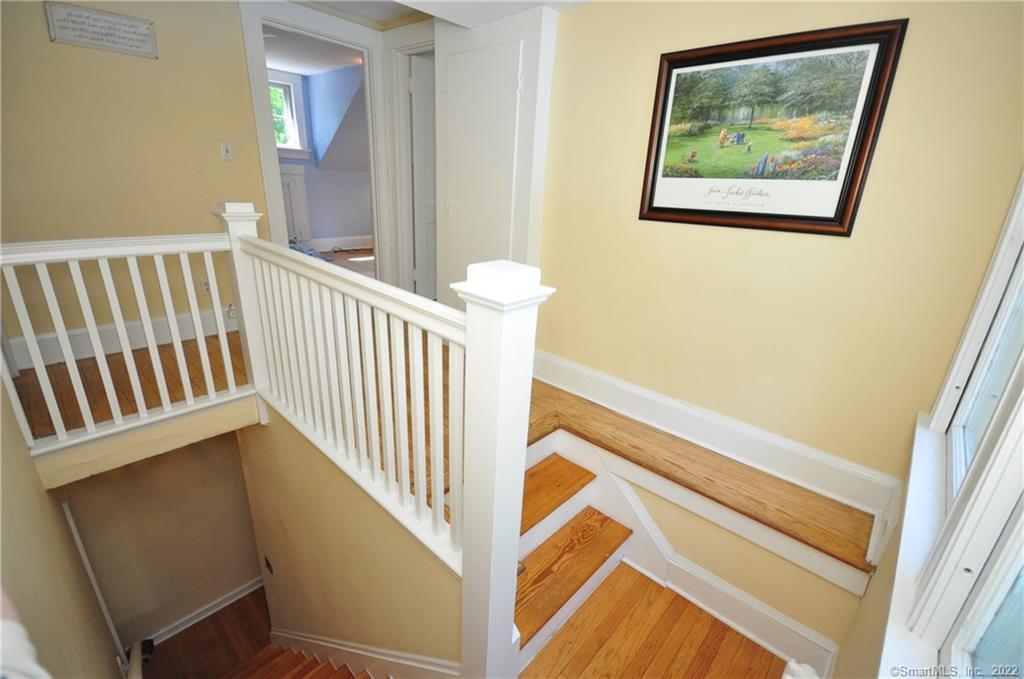
Hardwood staircase with white railings and framed artwork on a beige stairwell wall.
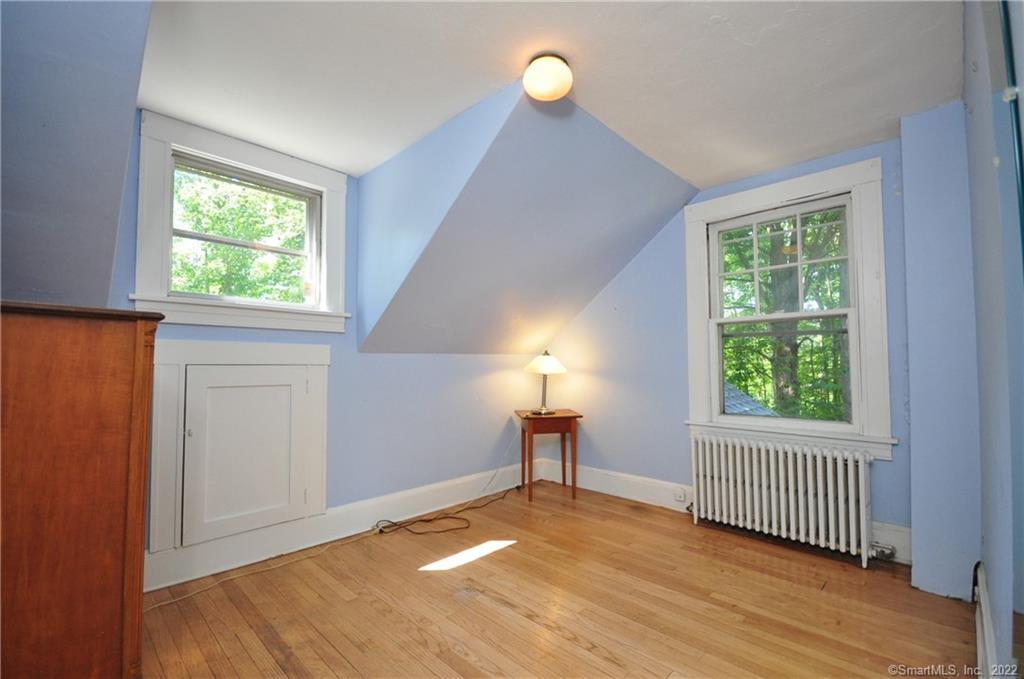
Bright blue room with sloped ceiling, hardwood floors, built-in cupboard, and radiator beneath a window.
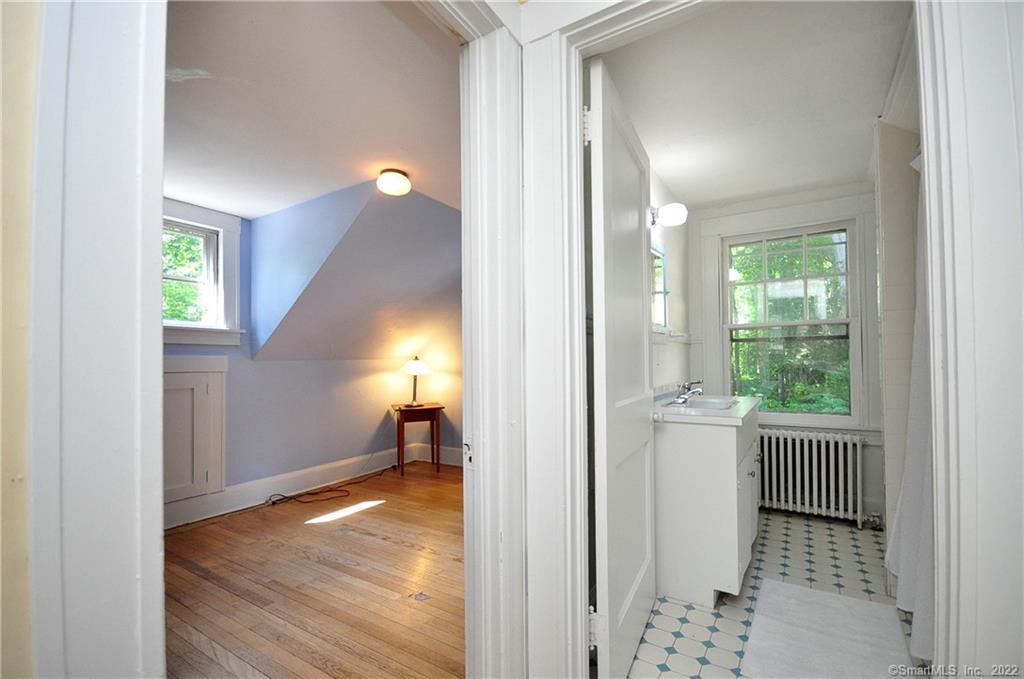
Bathroom with patterned tile and radiator beside a room with hardwood floors and a sloped blue wall.
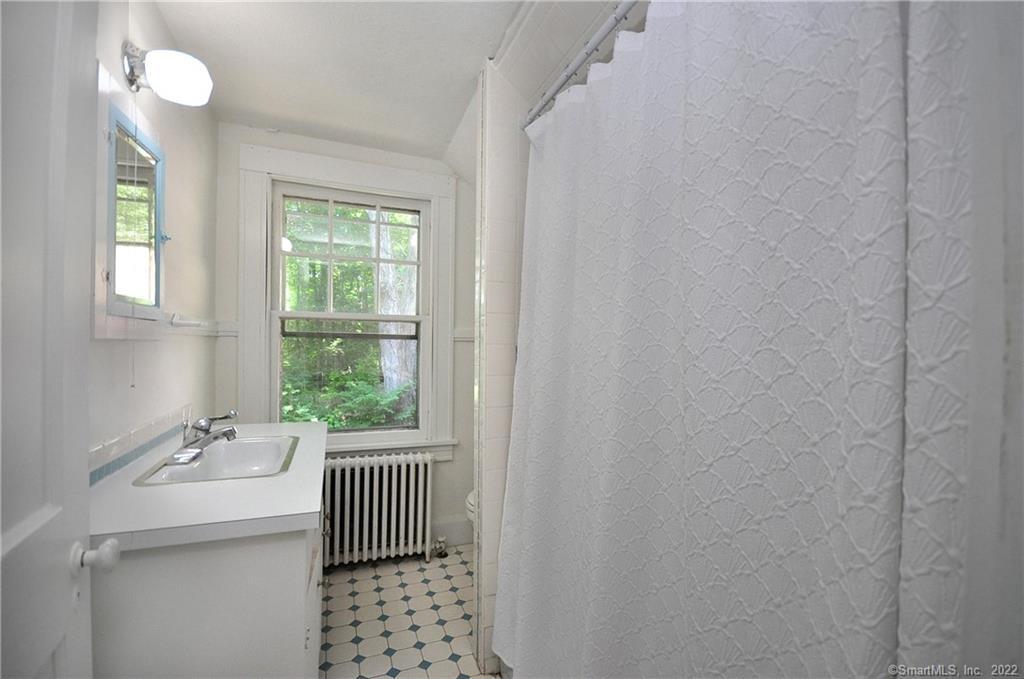
Bathroom with patterned tile floor, white sink vanity, shower curtain, and windows above a radiator.
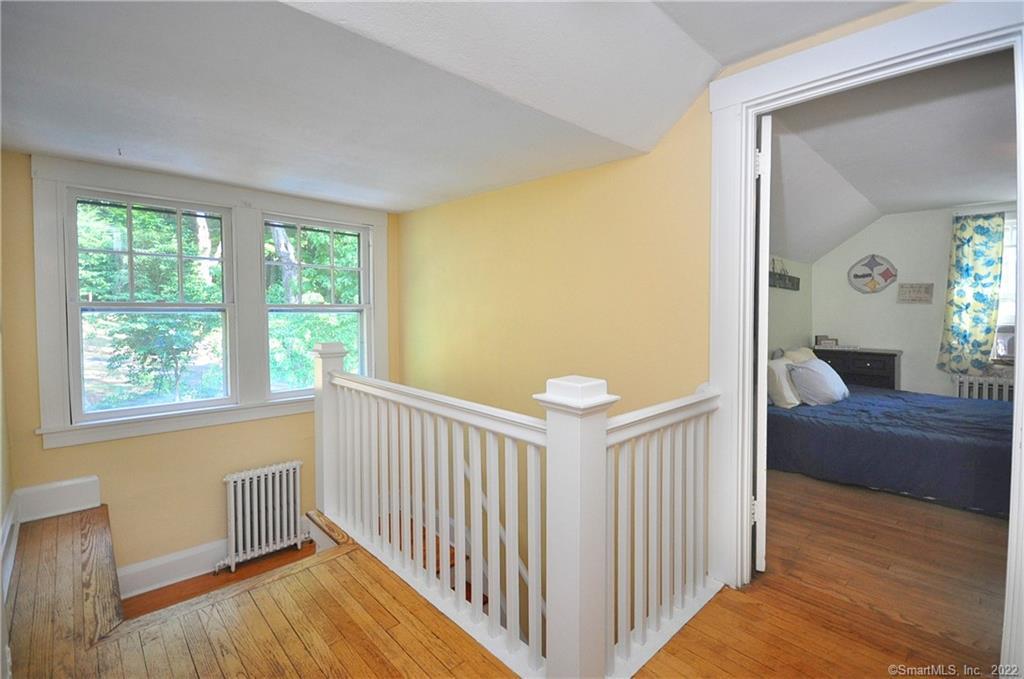
Upstairs landing with white railing and hardwood floors, opening to a bedroom with a blue bedspread.
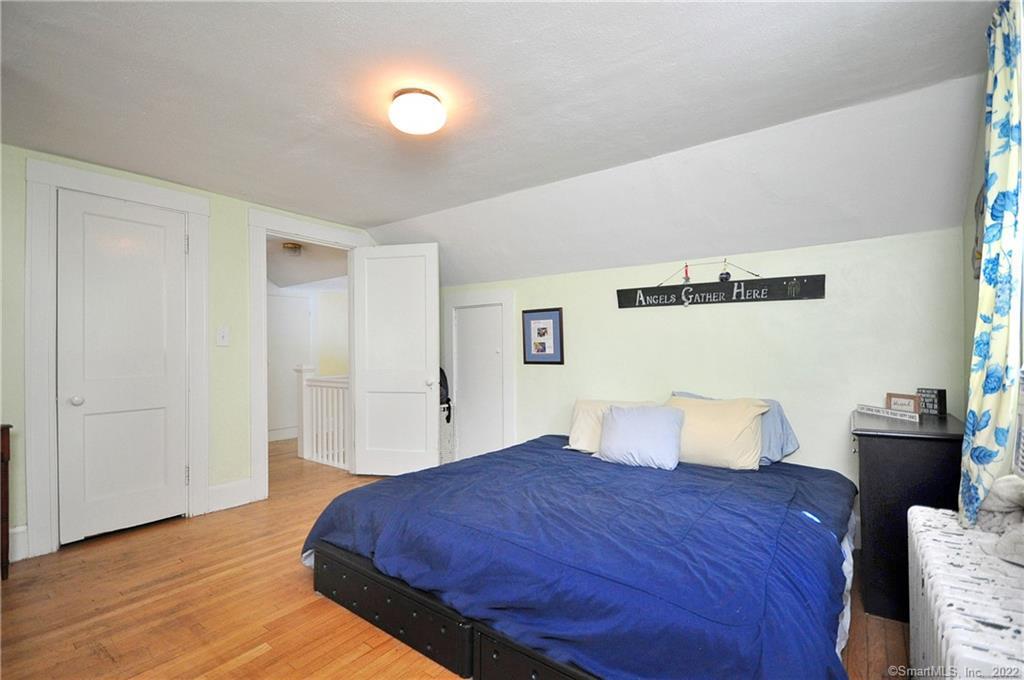
Furnished bedroom with a blue-covered bed, hardwood floors, and an angled ceiling.
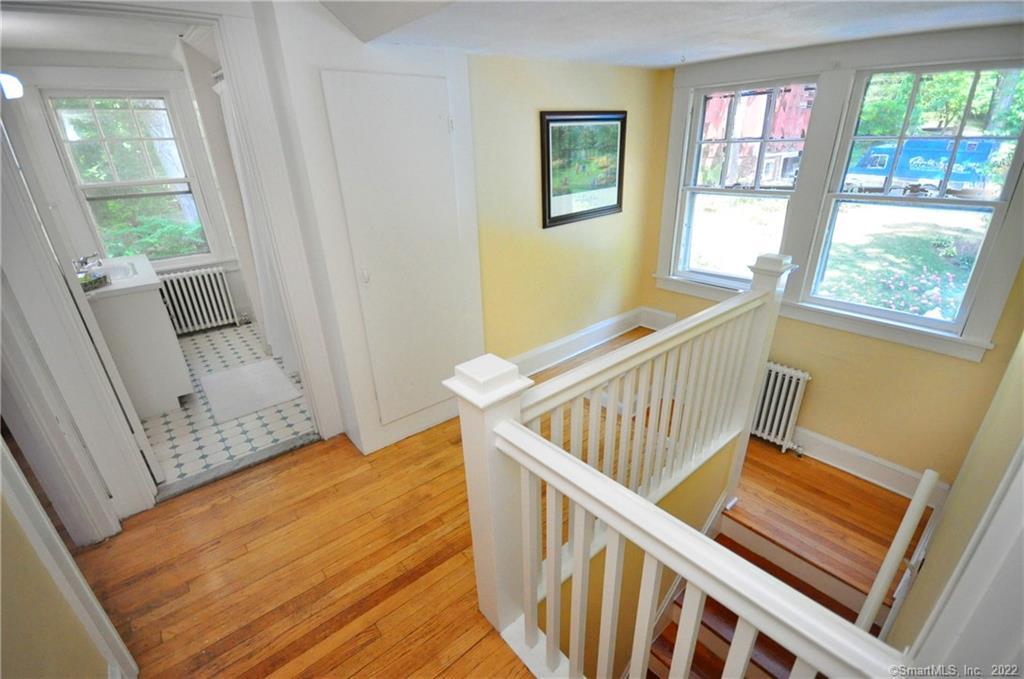
Upper landing and staircase with white railings, hardwood floors, yellow walls, and large windows.
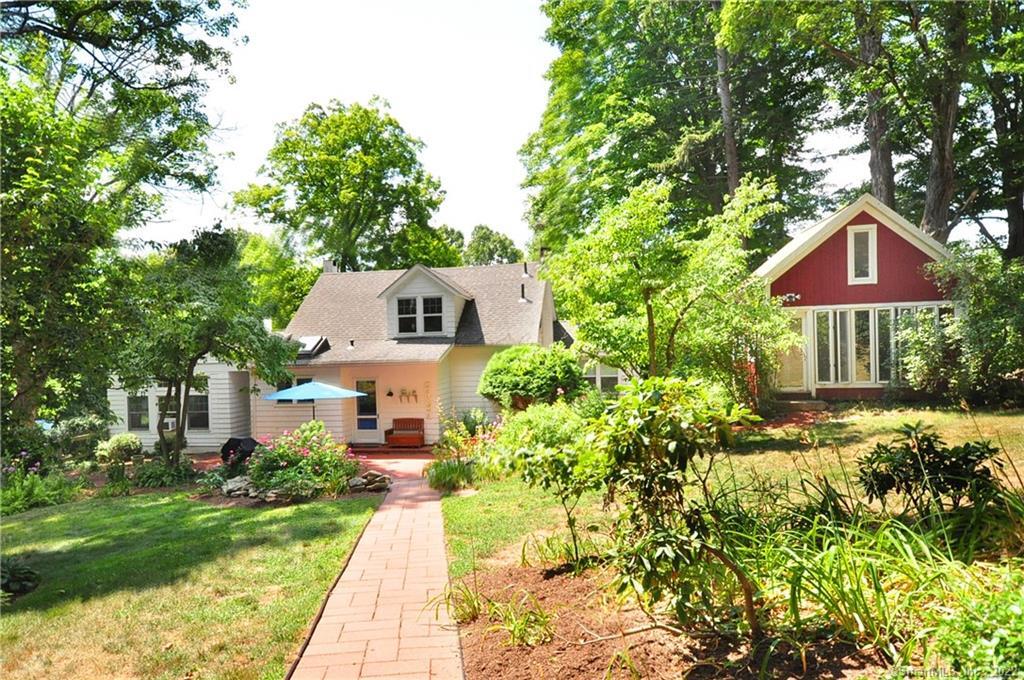
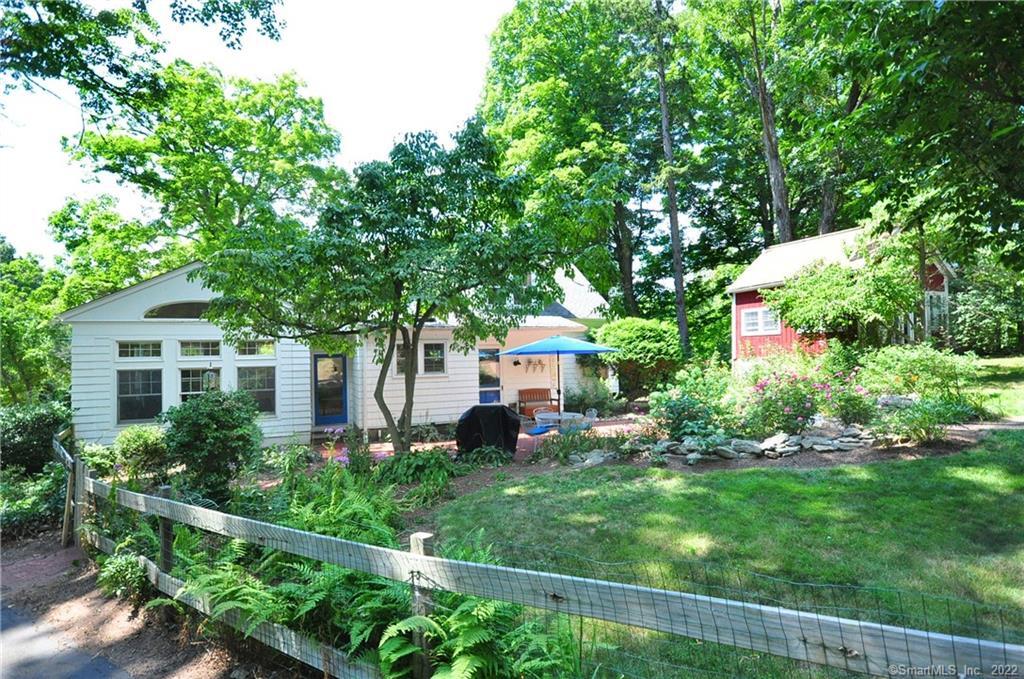
Light-colored house and red gabled addition framed by trees, gardens, and a brick walkway.
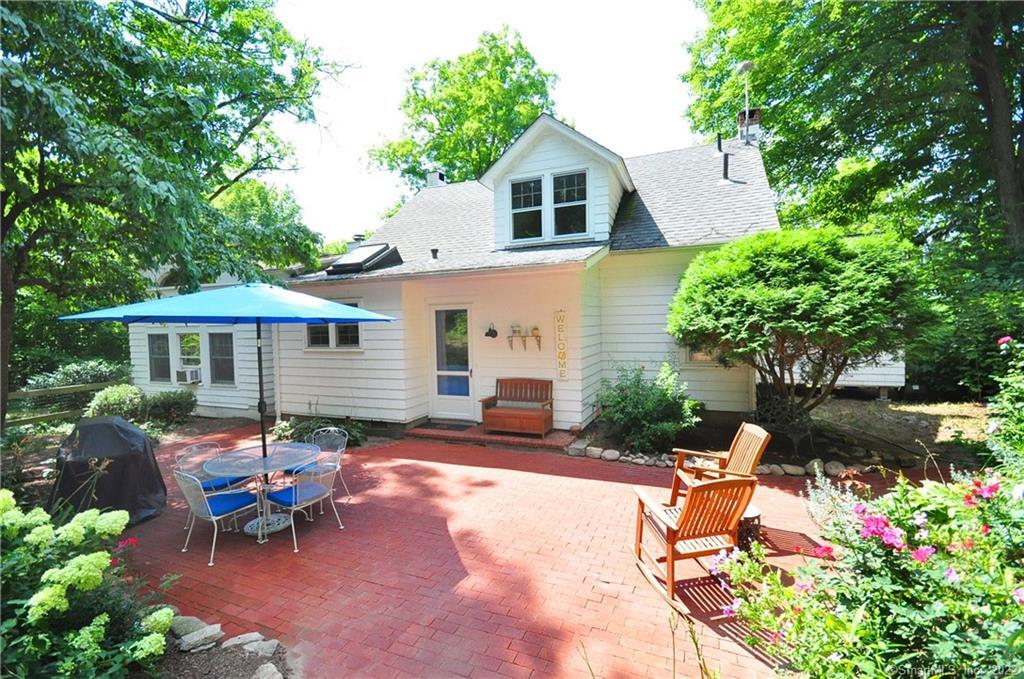
White house viewed from a red brick patio with a blue umbrella and wooden Adirondack chairs.
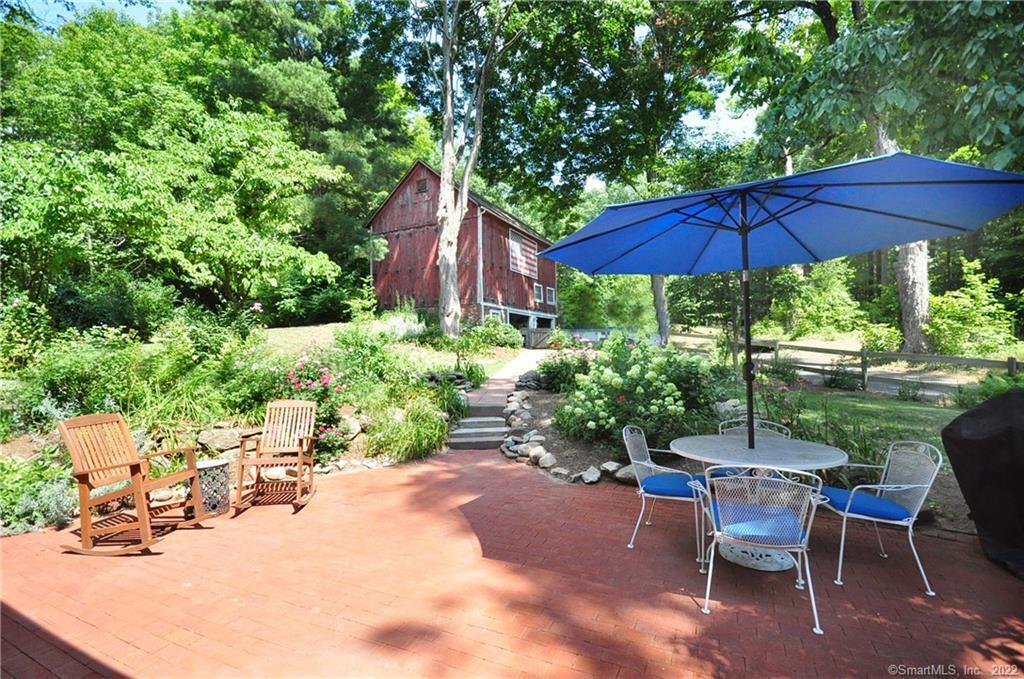
Brick patio with rocking chairs and outdoor dining beneath a blue umbrella, beside a garden and red barn-style house.
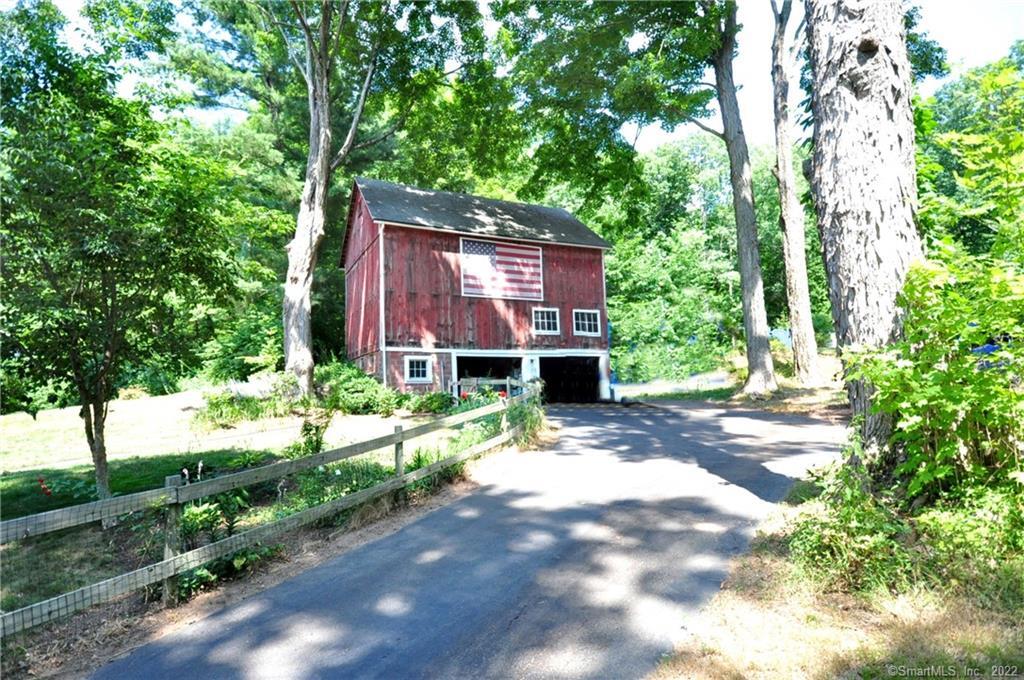
Red barn-style outbuilding with an American flag, set among trees beside a paved driveway.
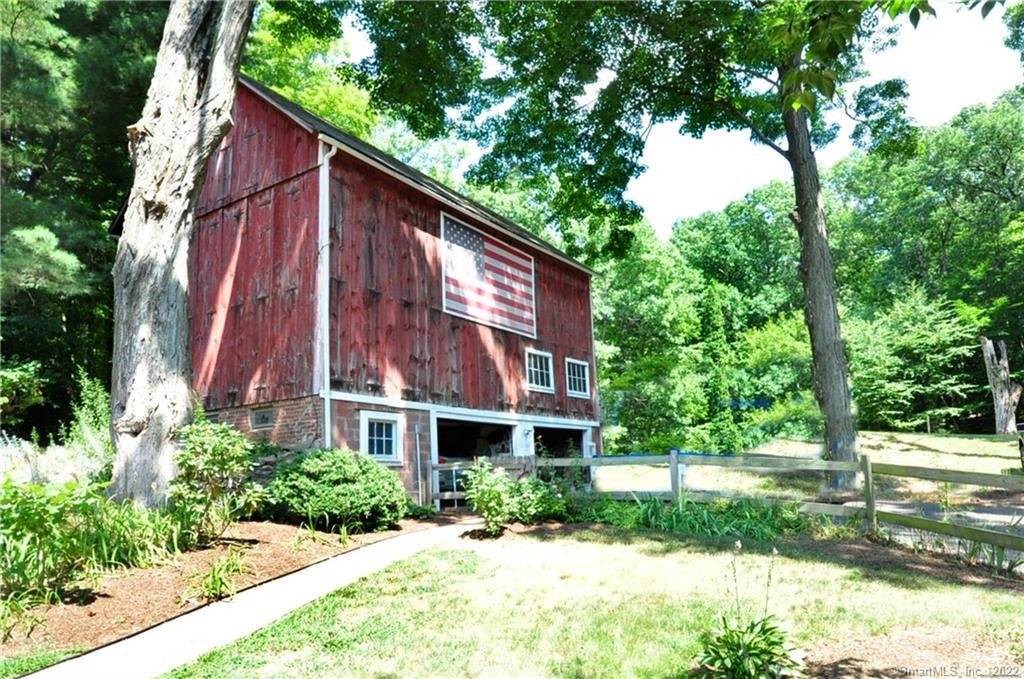
Red wooden barn with a large American flag, surrounded by trees and a fenced lawn.
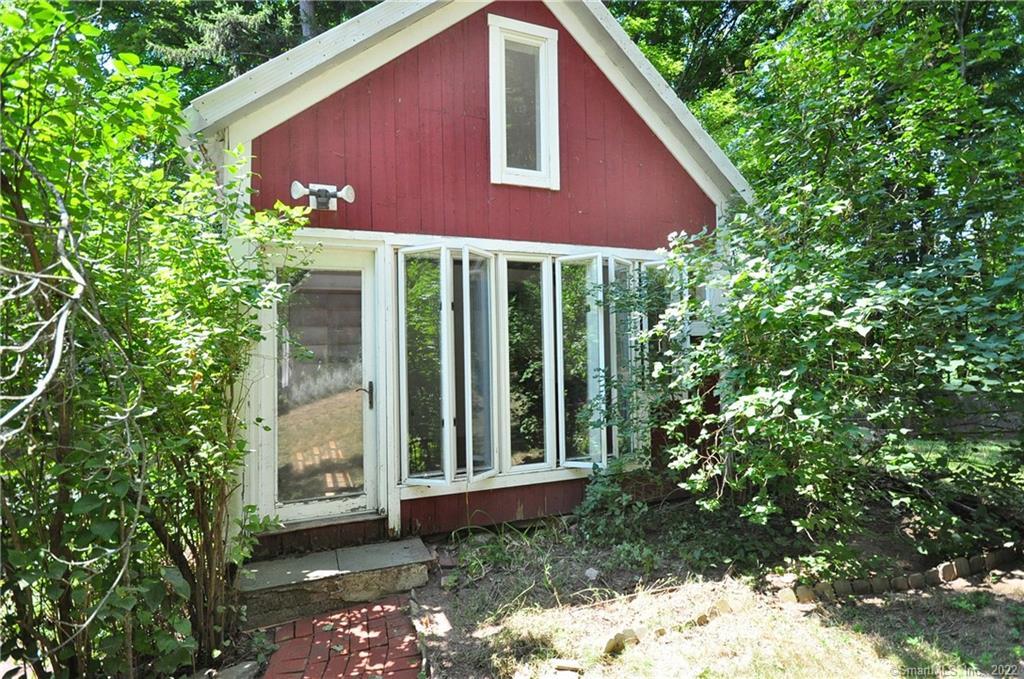
Red barn-style structure with white trim, tall windows, and a glass door among dense trees.
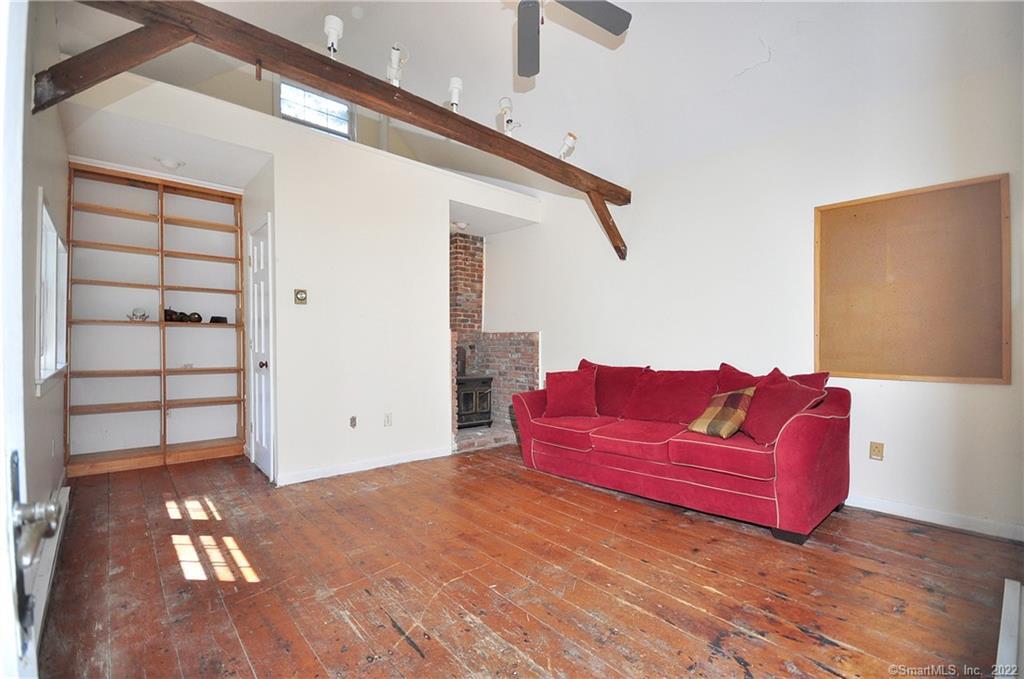
Living room with exposed beams, a brick fireplace, red sofa, and worn wood floors.
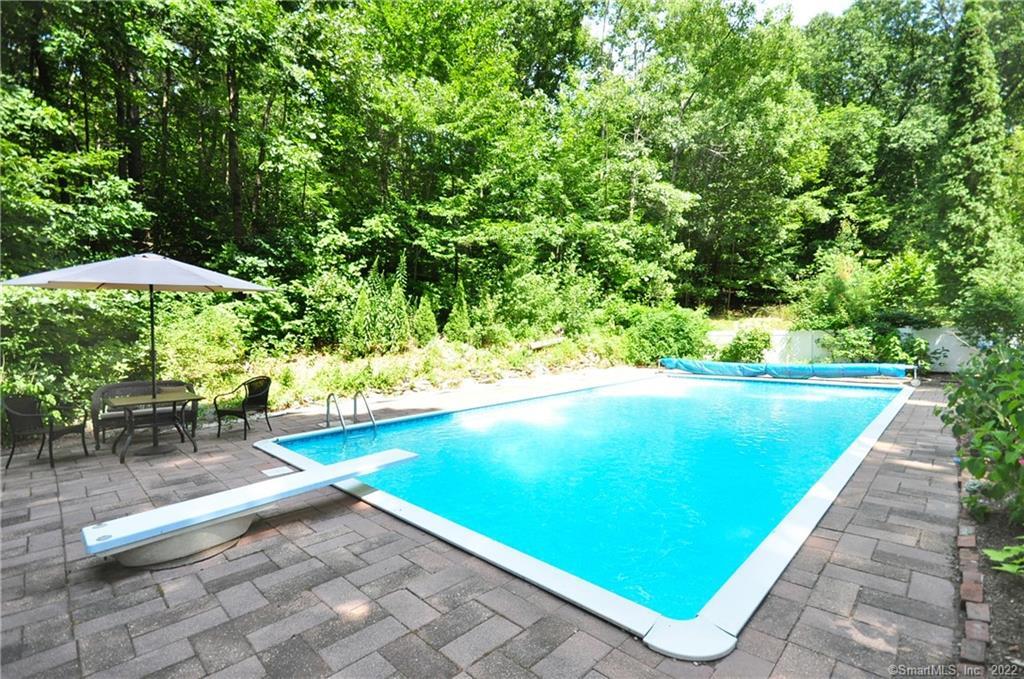
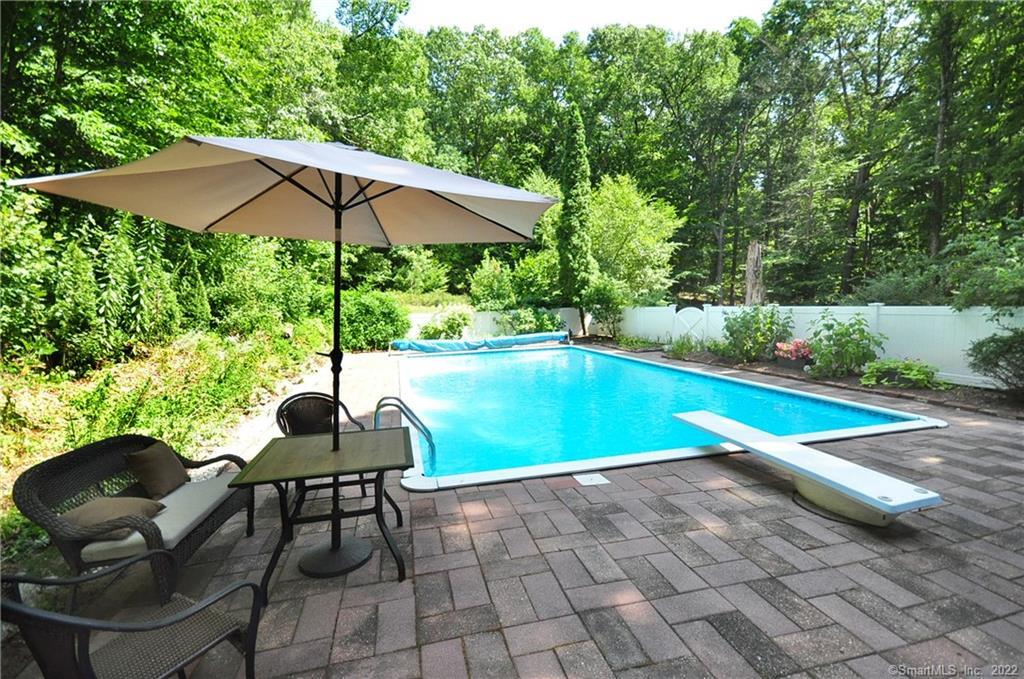
Outdoor pool with a diving board, stone patio, and wooded backdrop.
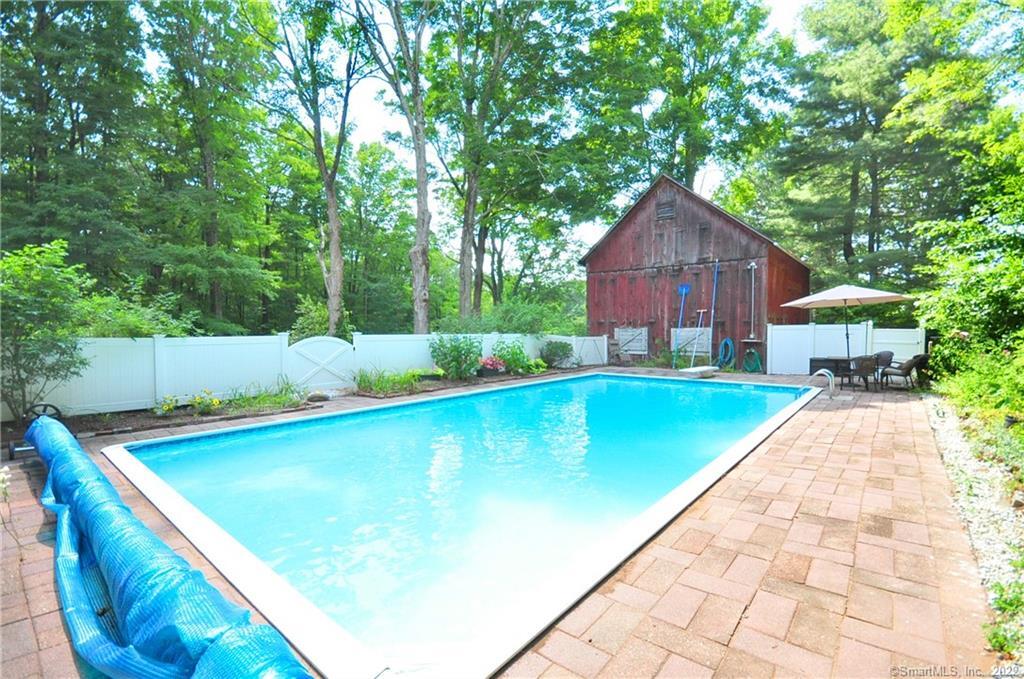
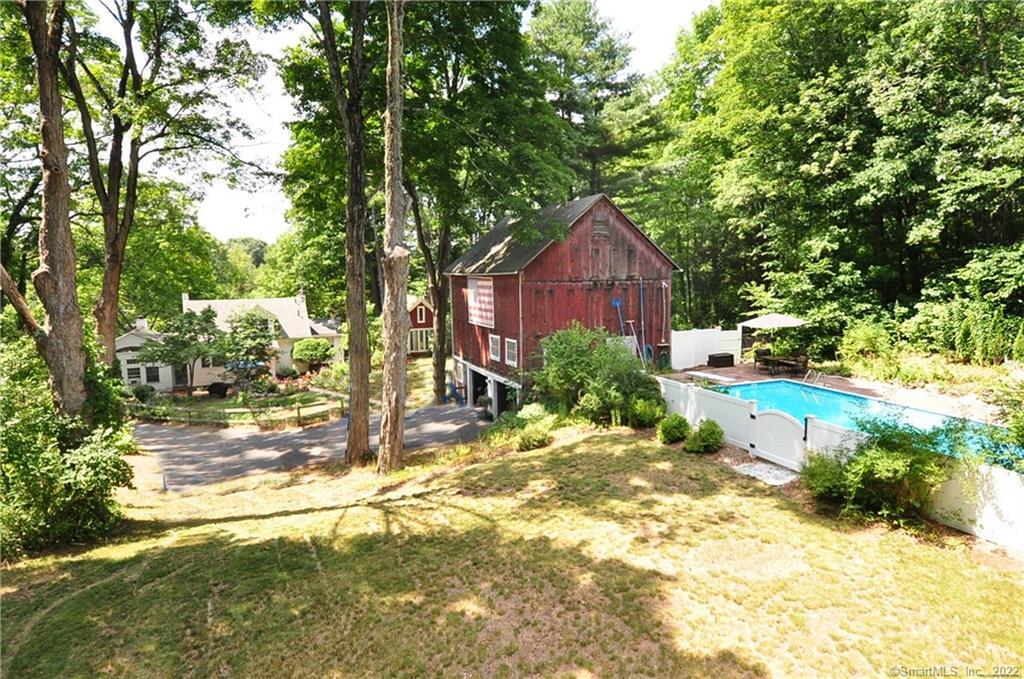
Backyard swimming pool with a brick patio, white fence, and red barn amid mature trees.
Backyard swimming pool with a diving board and shaded patio seating.
Rear exterior of a white house with a patio, blue umbrella, and wooded garden.
Wooded property with a red barn-style building, light-colored house, and fenced backyard swimming pool.
VIEW PHOTOS
$375,000

164 Keeney Street

3 Beds 3 Baths 2,012 Sq.Ft. 1.3 Acres

Description

Fall in love with this 3 bedroom cape set on over an acre of land tucked away in the beautiful town of Glastonbury! Beautifully manicured gardens lead to an oversized brick patio perfect for grilling and entertaining. Inside the home boasts an exquisite sunken living room and a tastefully updated kitchen complete with stainless appliances and granite counter tops. The newly expanded first floor master bedroom features a magnificent 8X11 walk in closest and vaulted ceilings. Across the hall you will find the office as well as a recently updated full bathroom. A formal dining room overlooking the front porch finishes out the main level. Up stairs you will find a full bath as well as 2 quaint bedrooms. Outside, the charm continues! The possibilities are endless with the stand alone studio/office outbuilding with its own bathroom and wood burning stove. The majestic in ground pool and patio area is complemented by an oversized post and beam barn/garage. Minutes from Glastonbury center, dining, vineyards and more! This home is a MUST SEE!!

Share Property

Location

164 Keeney Street, Glastonbury, CT 06033

Status

Sold

Date Sold

October 15, 2022
Amanda Mangene

Amanda Mangene

TITLE

Real Estate Salesperson

Property Amenities

Interior
Appliances Dishwasher, Dryer, Microwave, Range, Oven, Refrigerator, Washer, Electric Water Heater
Total Bedrooms: 3
Half Bathrooms: 1
Full Bathrooms: 2
Area & Lot
Lot Area 1.3 Acres
Living area 2,012 Sq.Ft.
MLS® ID 170513881
Year Built 1926
High School Per Board of Ed
Middle School Per Board of Ed
Elementary School Per Board of Ed
Architecture Styles Cape Cod
Type Residential
Status Sold
Date Sold October 15, 2022
Exterior
Pool Outdoor Pool, In Ground
Air conditioning Window Unit(s)
Heat type Oil, Steam
Water Source Well
Garage Space 2.0
Sewer Septic Tank
Parking Paved
Roof Asphalt
Finance
Sales Price $375,000
Real Estate Tax $8,120 yearly
Covered porch with white railings, flower boxes, and a small table and chairs.

360 Virtual Tour

Take a tour of this property

Glastonbury

Work With Amanda

As a seasoned real estate professional, Amanda brings a wealth of experience and dedication to every client interaction. With a passion for helping individuals and families find their dream homes, Amanda is committed to delivering exceptional service and results.