Leave a Message

Thank you for your message. We will be in touch with you shortly.

24 Brian Drive
24 Brian Drive
24 Brian Drive
24 Brian Drive
24 Brian Drive
24 Brian Drive
24 Brian Drive
24 Brian Drive
24 Brian Drive
24 Brian Drive
24 Brian Drive
24 Brian Drive
24 Brian Drive
24 Brian Drive
24 Brian Drive
24 Brian Drive
24 Brian Drive
24 Brian Drive
24 Brian Drive
24 Brian Drive
24 Brian Drive
24 Brian Drive
24 Brian Drive
24 Brian Drive
24 Brian Drive
24 Brian Drive
24 Brian Drive
24 Brian Drive
24 Brian Drive
24 Brian Drive
24 Brian Drive
VIEW PHOTOS
$565,000

24 Brian Drive

3 Beds 3 Baths 1,937 Sq.Ft. 1.49 Acres

Description

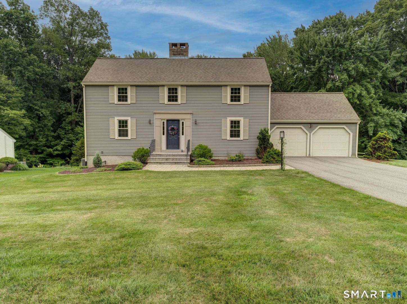
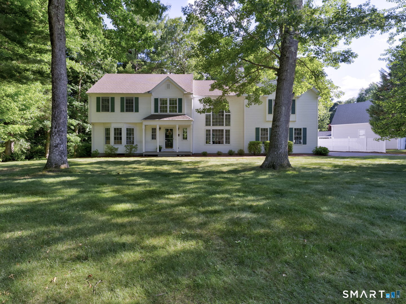
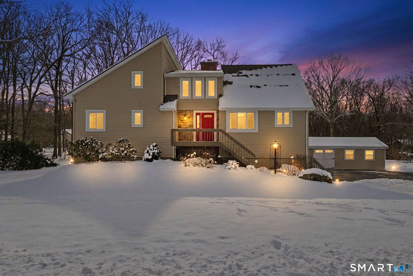
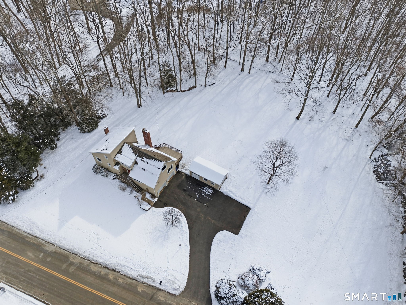
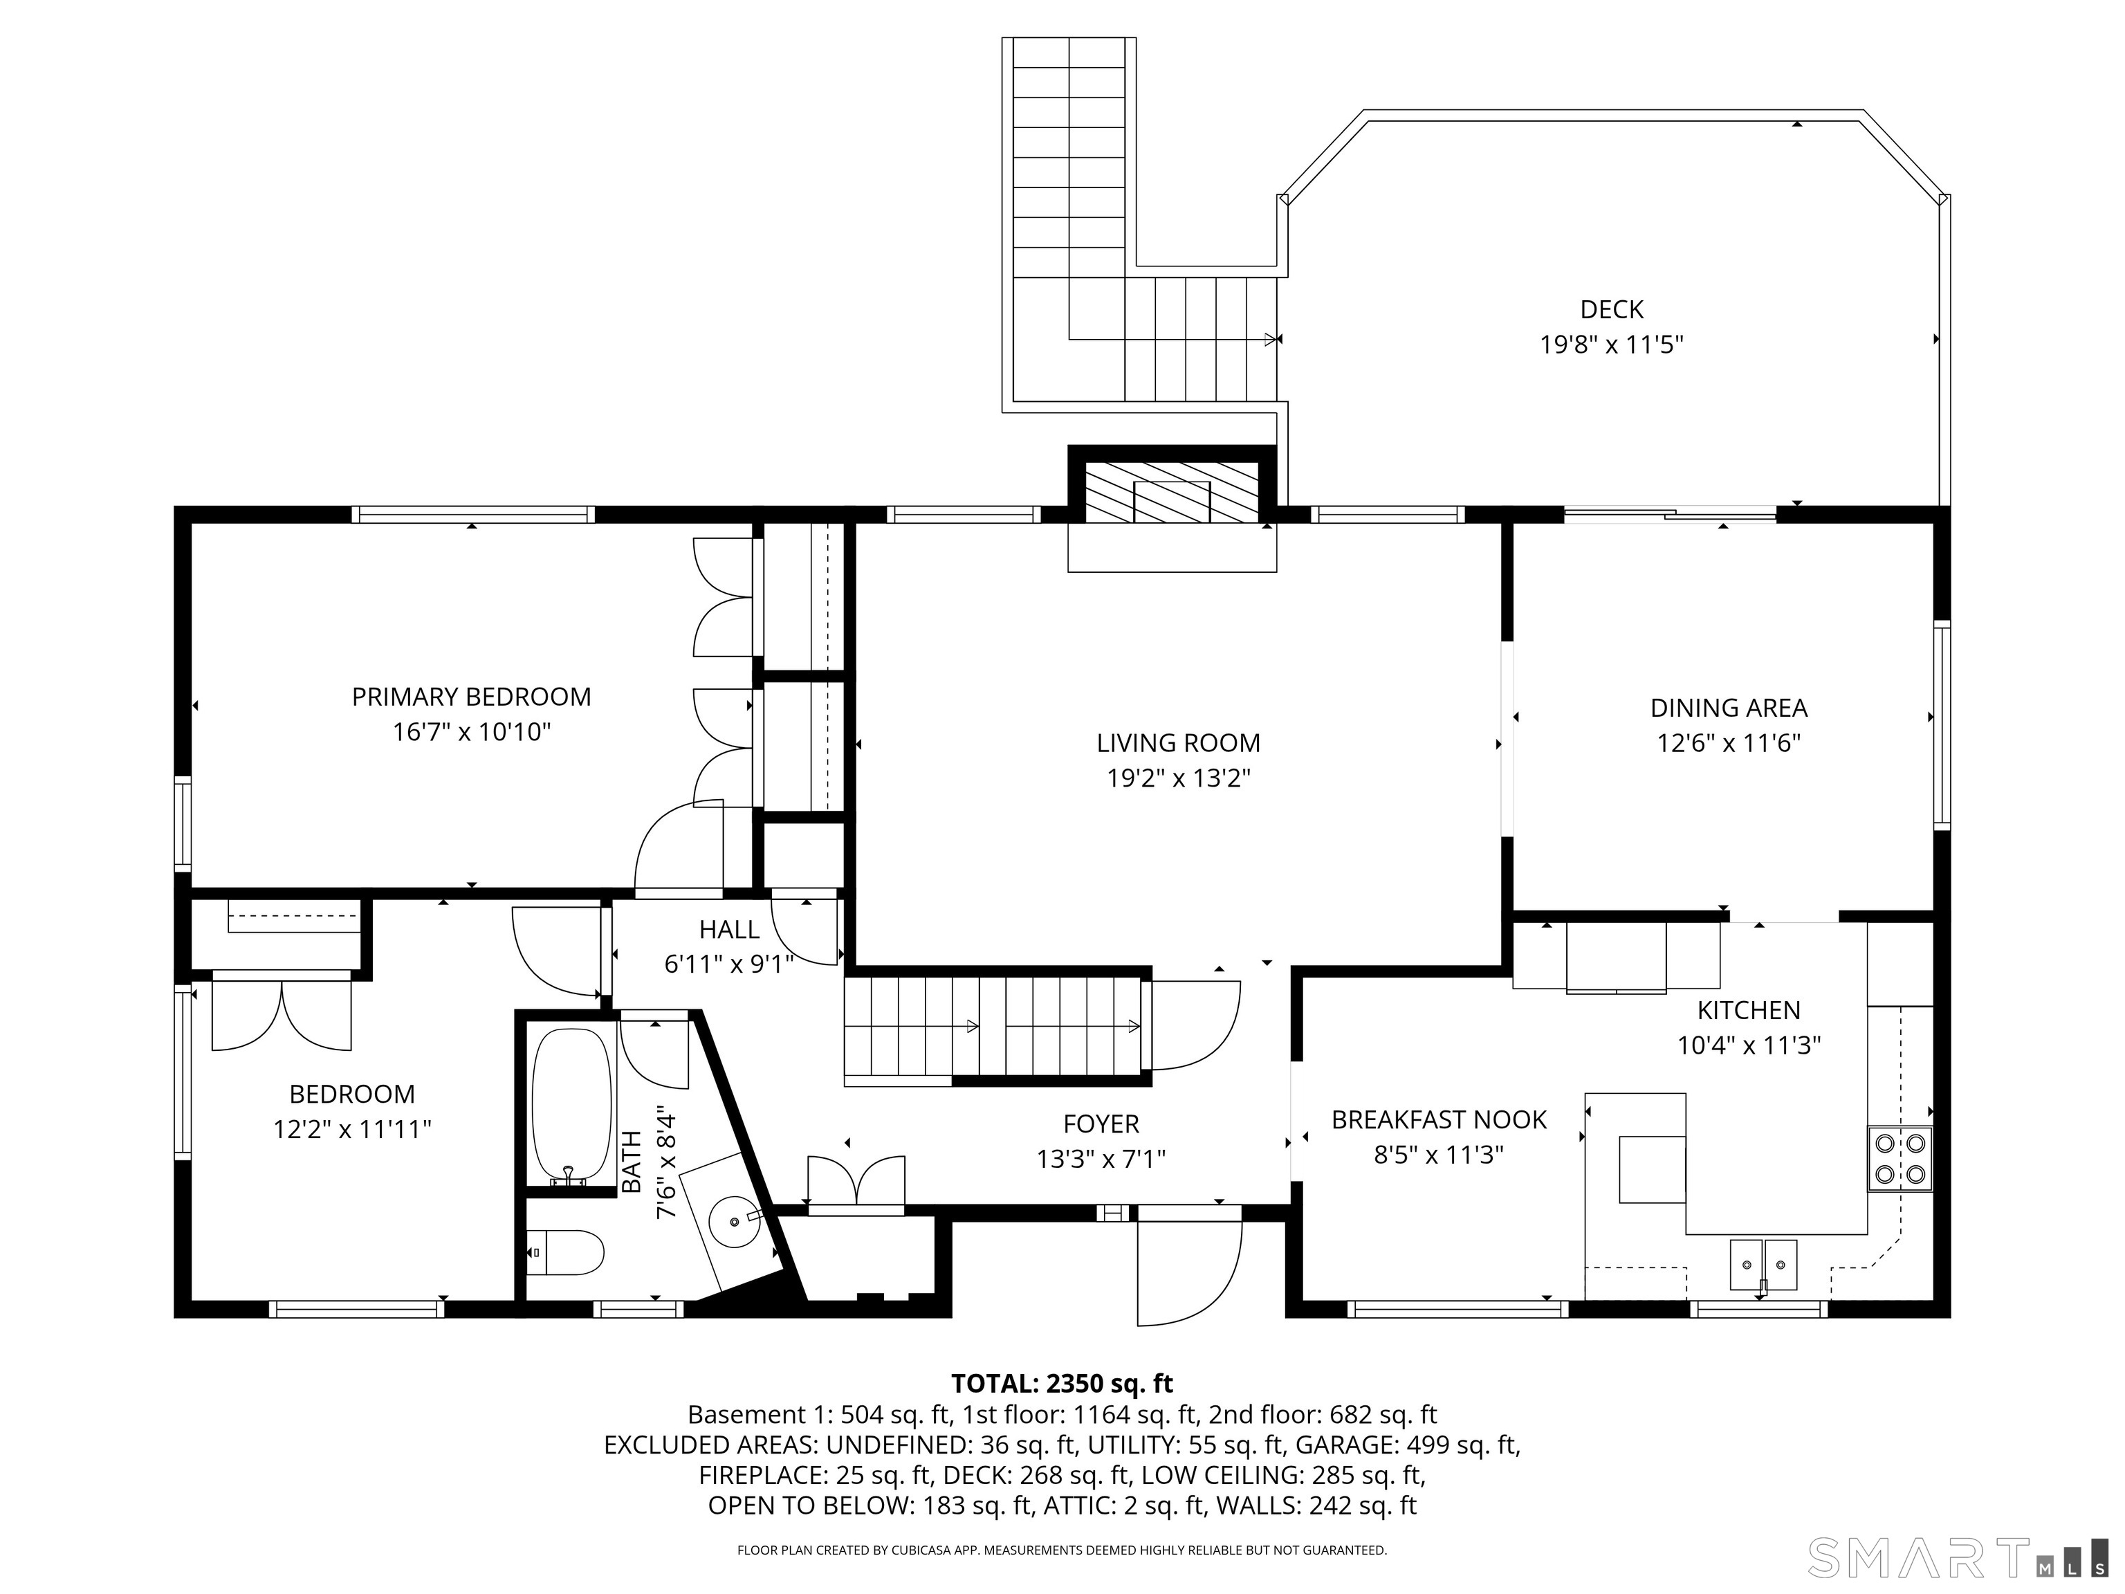
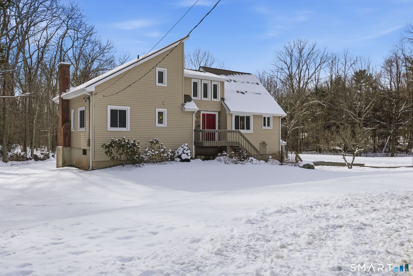
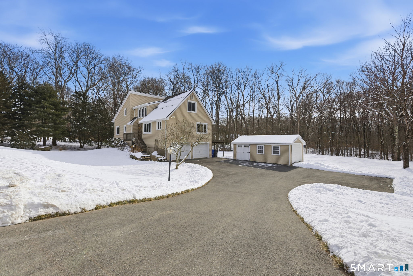
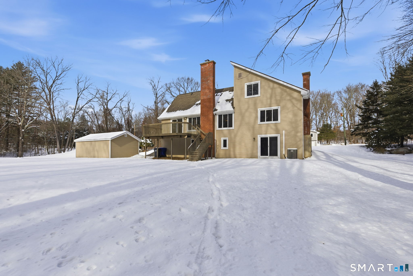
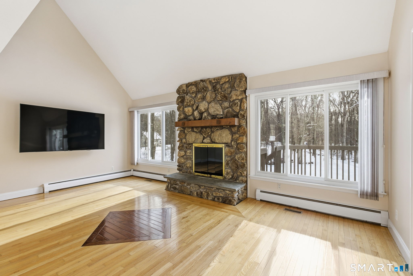
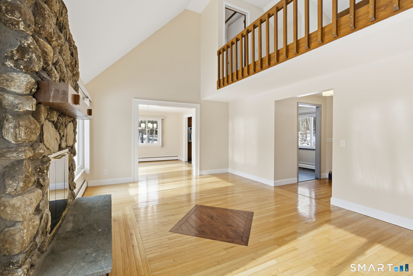
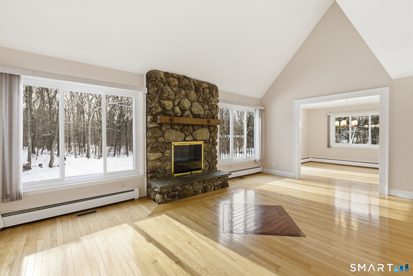
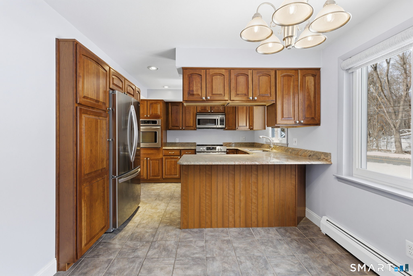
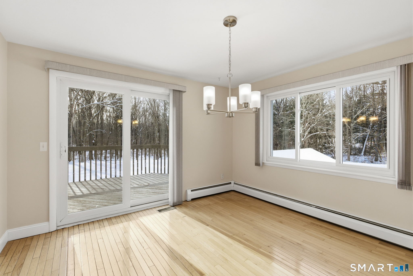
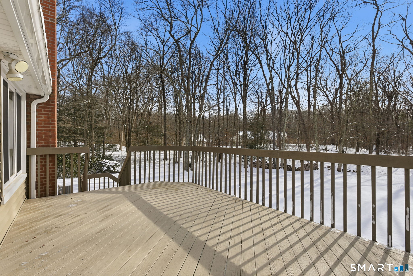
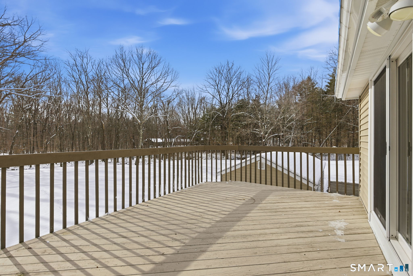
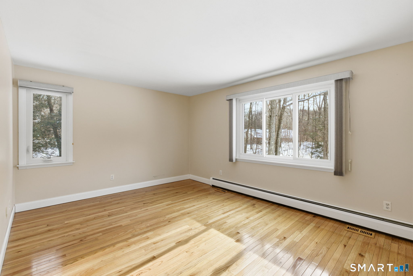
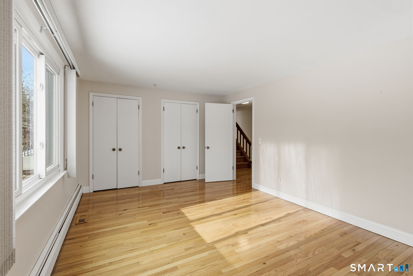
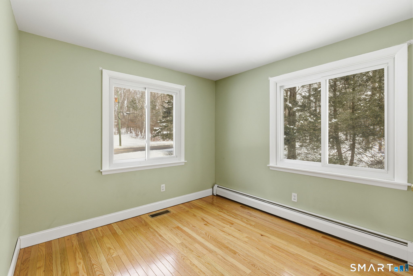
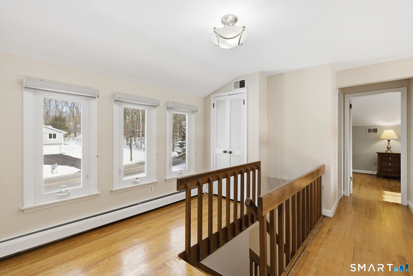
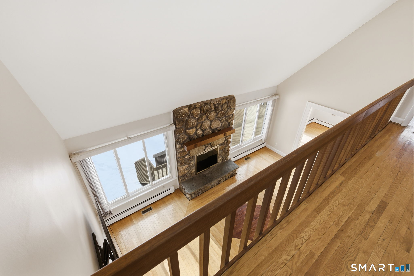
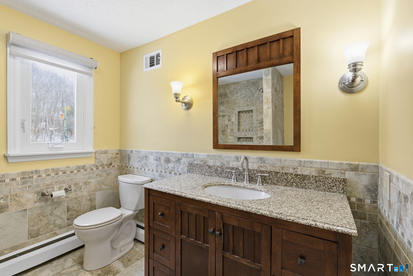
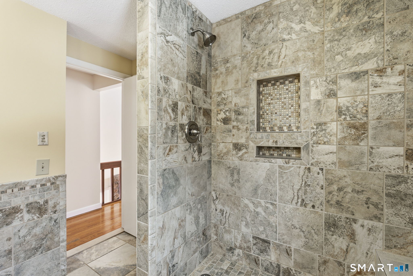
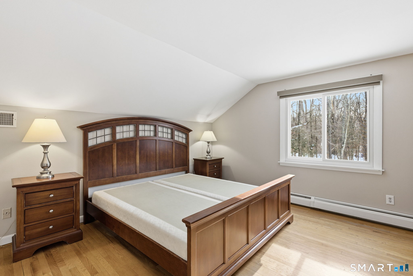
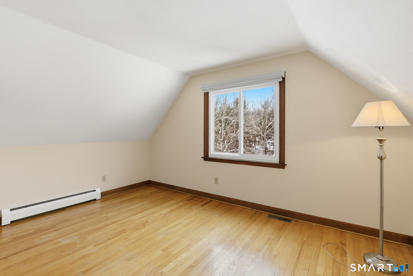
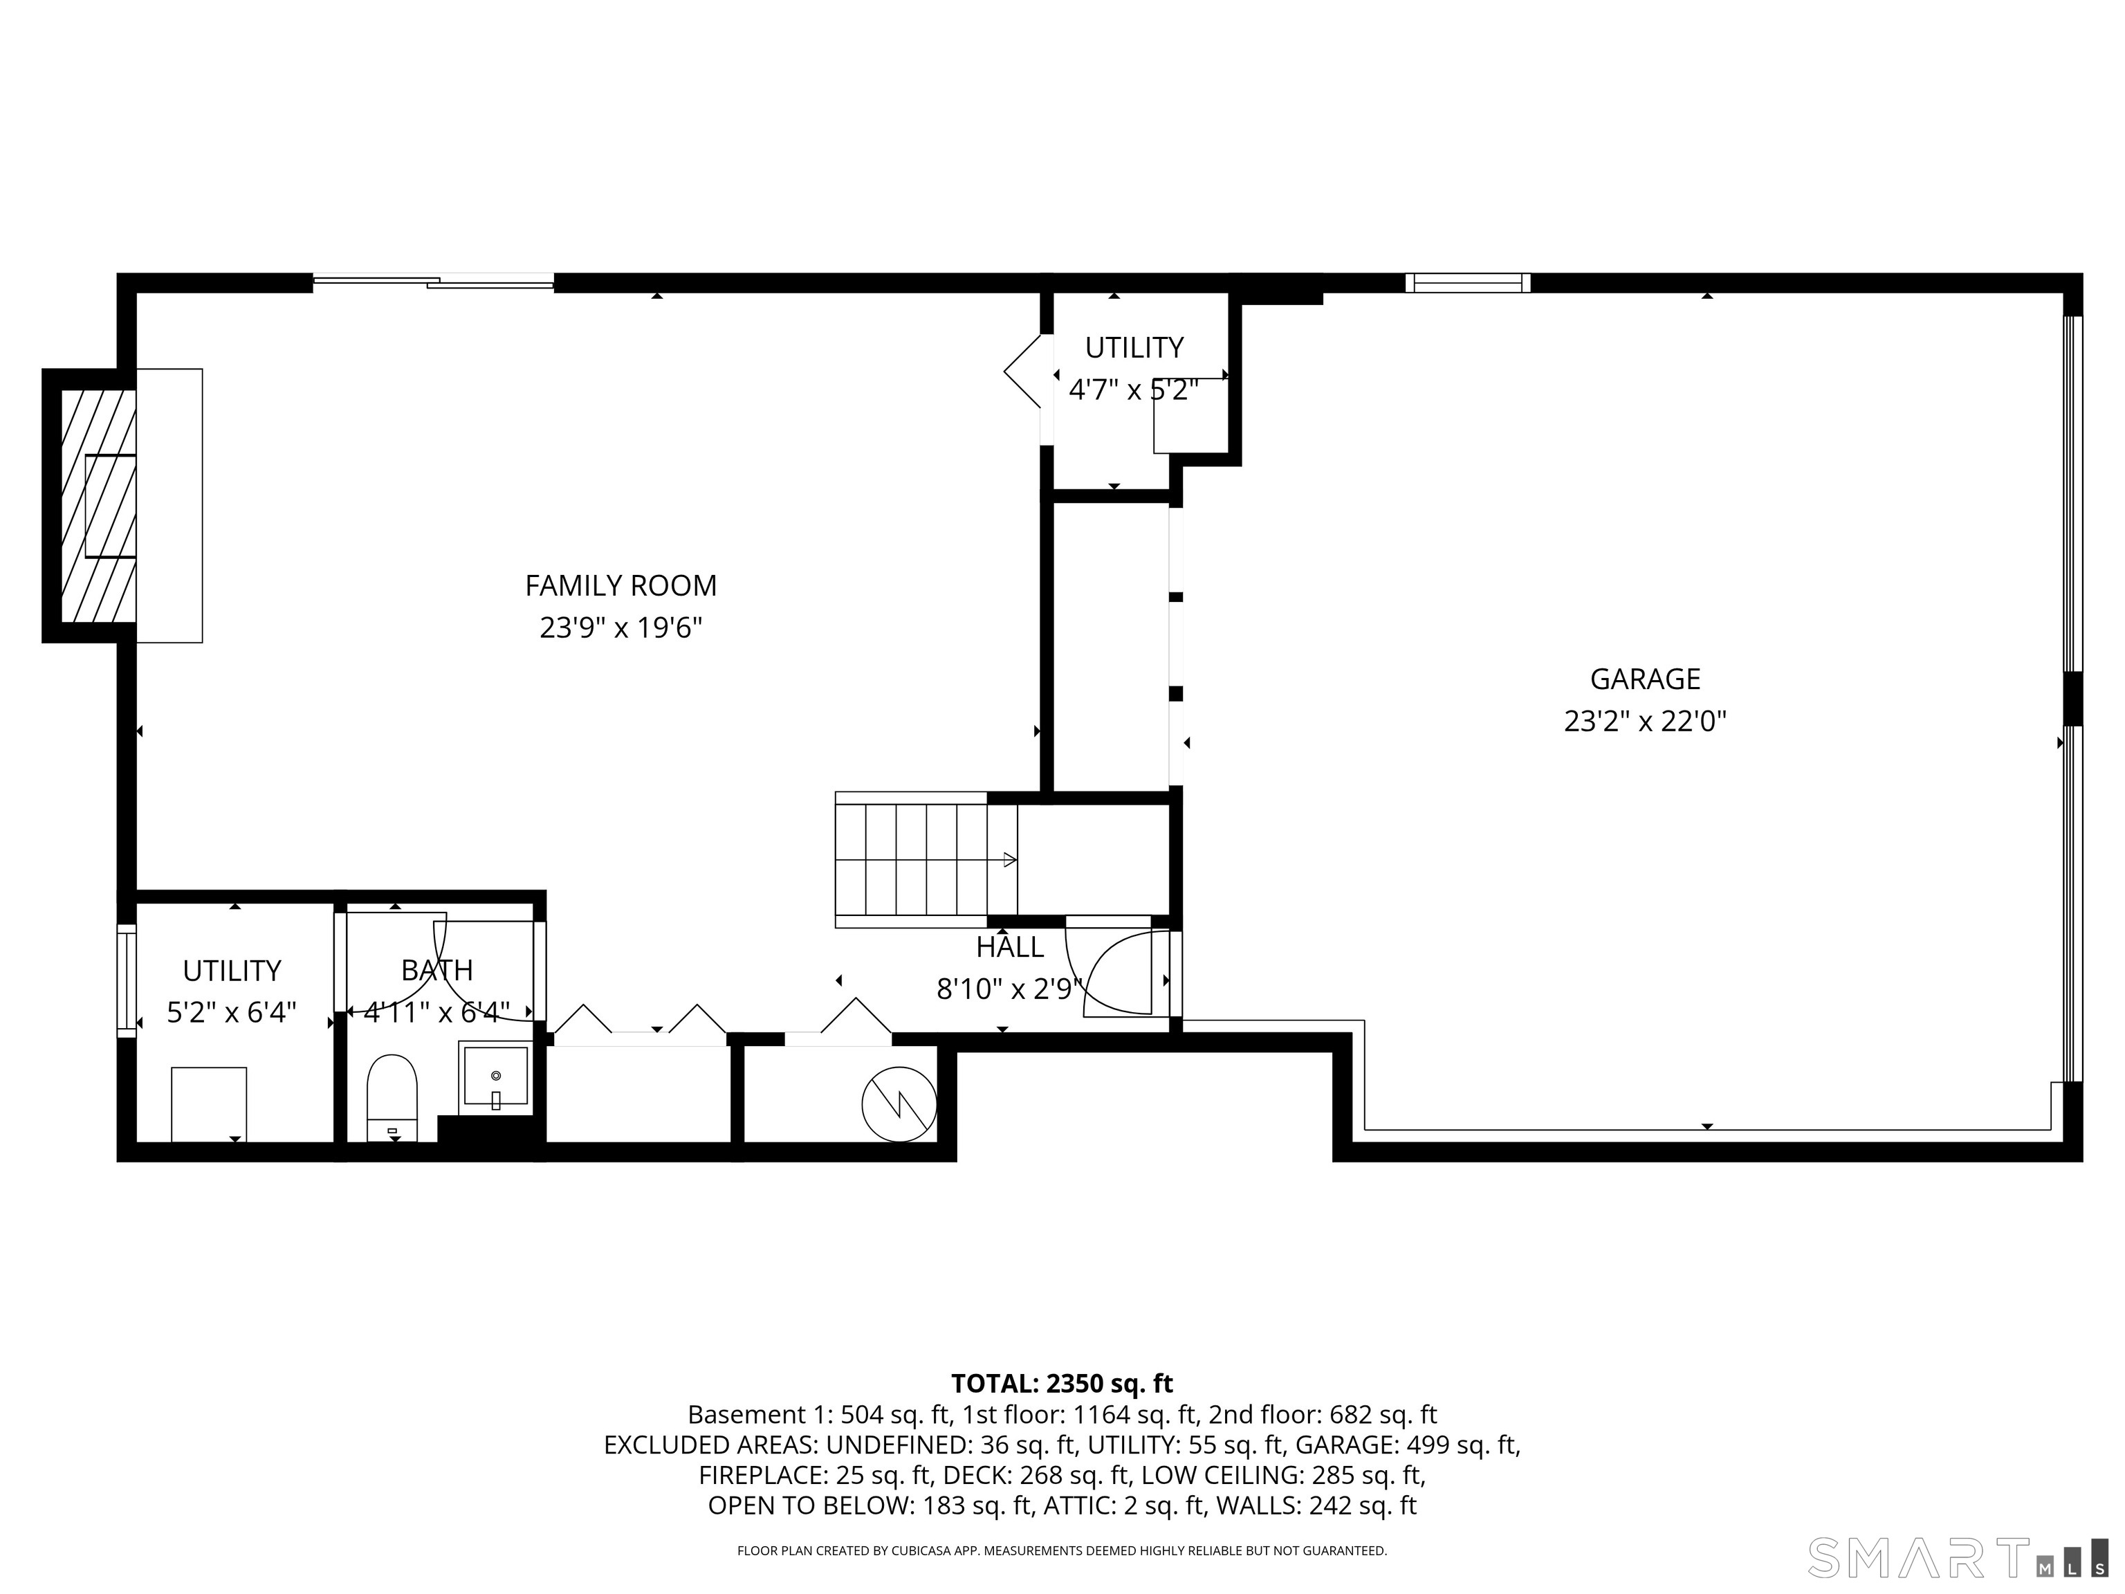
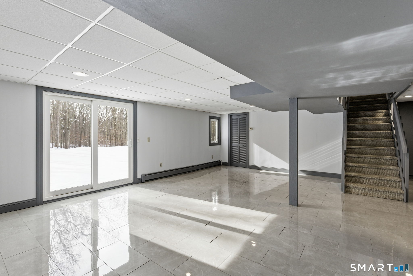
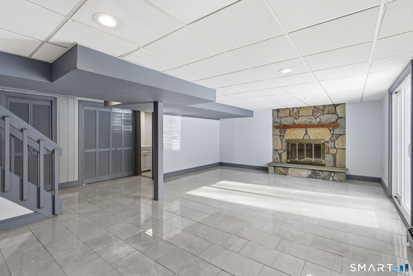
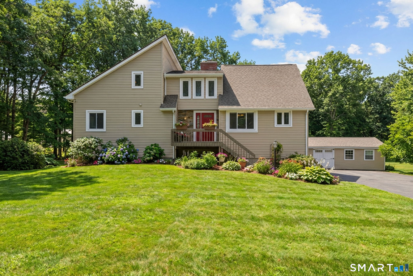
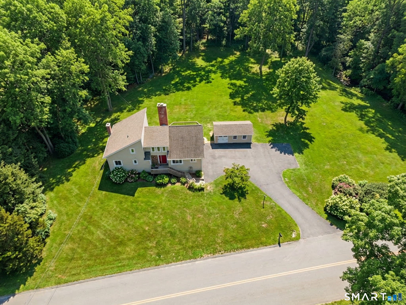
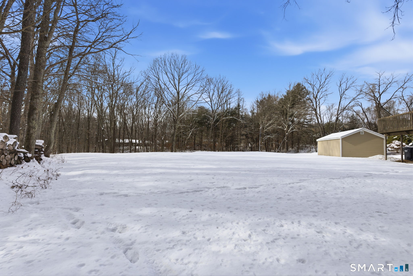
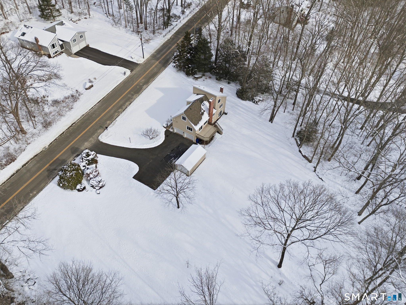
Beyond its striking architectural presence and sun-drenched interiors, this home offers a thoughtful, open layout that makes everyday living and entertaining effortless, flowing seamlessly from the dramatic vaulted living room into the remodeled kitchen and dining area, with large windows and sliders framing peaceful views of the pristine, level yard. The bedroom spaces provide comfort, privacy, and flexibility, with generous closet space and room to accommodate a home office, guest space, or growing family needs, while the walkout lower level adds an entire second living zone, ideal for multi-generational living, a media lounge, home gym, or creative studio with direct outdoor access. Outside, the expansive deck, manicured grounds, and newer shed (2021) create a private oasis for morning coffee, summer barbecues, and stargazing. With major upgrades already complete, new siding and windows with sliders (2020), new roof (2020), new heating system and air conditioning (2020), and a new septic system with leach fields, tank, and distribution box (2025), this meticulously maintained home offers rare peace of mind, long-term value, and a lifestyle that's as beautiful as it is effortless.

Share Property

Location

24 Brian Drive, Bolton, Connecticut 06043

Status

Sold

Date Sold

March 12, 2026
Amanda Mangene

Amanda Mangene

TITLE

Real Estate Salesperson

Property Amenities

Interior
Laundry room Lower Level
Appliances Oven/Range, Wall Oven, Microwave, Refrigerator, Dishwasher
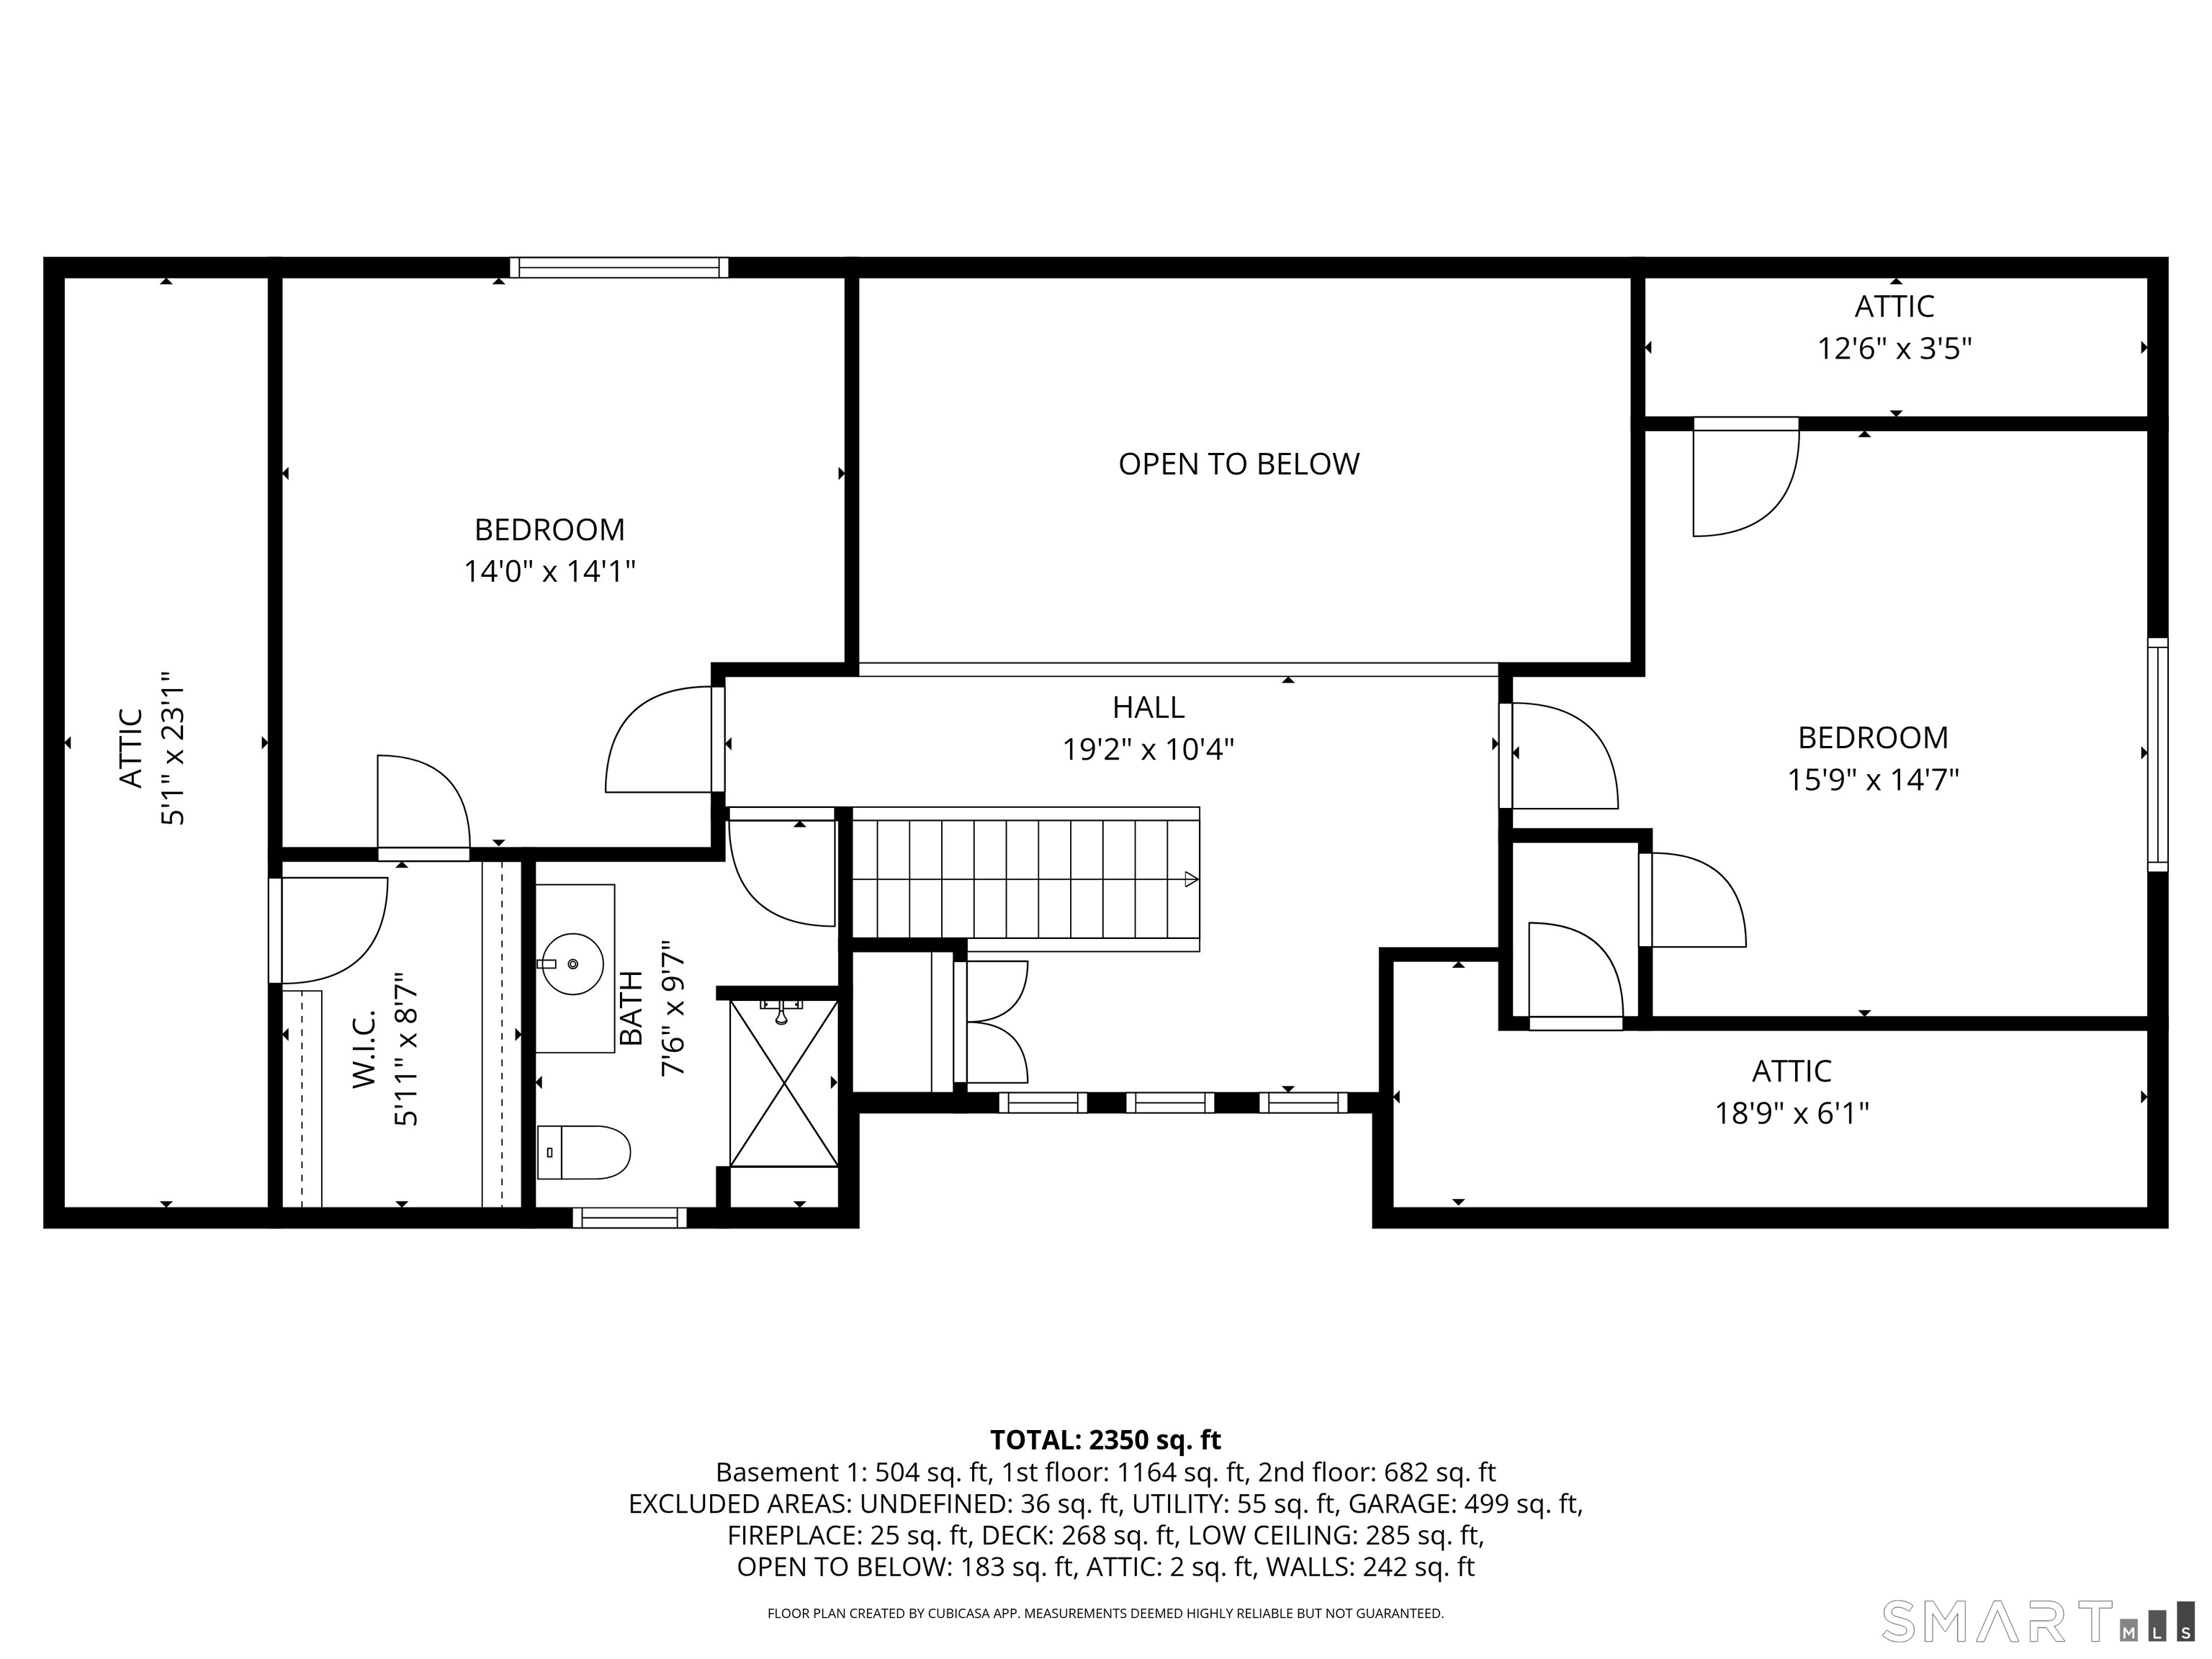
Total Bedrooms: 3
Half Bathrooms: 1
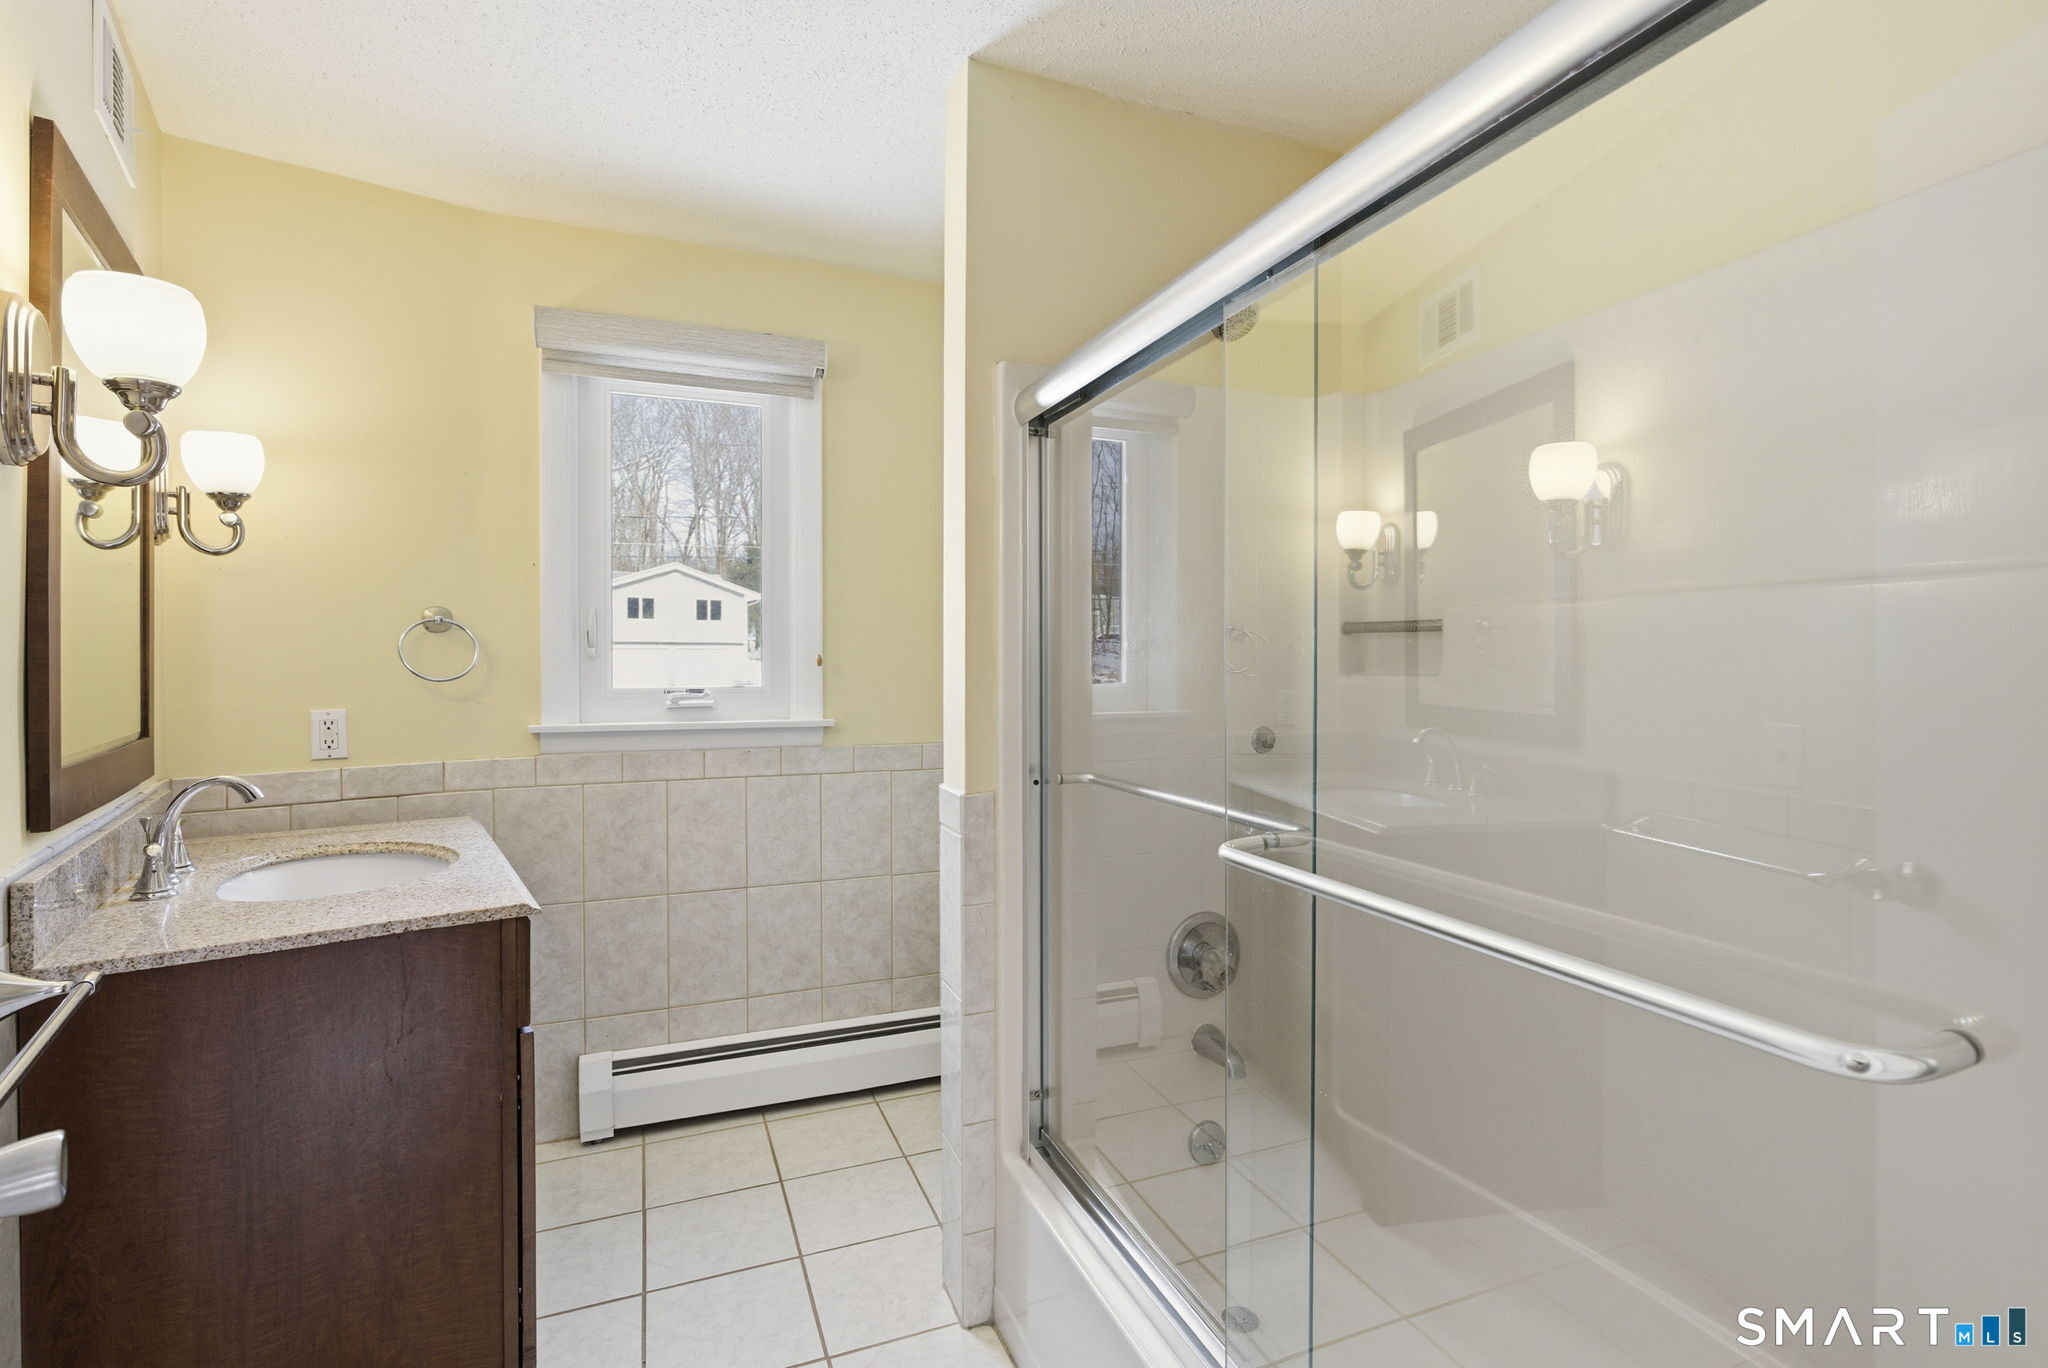
Full Bathrooms: 2
Other Interior Features Auto Garage Door Opener, Open Floor Plan
Area & Lot
Lot Area 1.49 Acres
Living area 1,937 Sq.Ft.
MLS® ID 24136356
Year Built 1978
High School Per Board of Ed
Middle School Per Board of Ed
Elementary School Per Board of Ed
Water Frontage Not Applicable
Architecture Styles Contemporary
Type Residential
Status Sold
Exterior
Air conditioning Central Air
Heat type Hot Water
Water Source Private Well
Garage Space 3.0
Sewer Septic
Other Exterior Features Shed, Deck, Gutters, Lighting
Parking Detached Garage, Under House Garage
Lot Features Lightly Wooded, Level Lot, Professionally Landscaped
Roof Asphalt Shingle
Finance
Sales Price $565,000
Real Estate Tax $7,620 yearly

Work With Amanda

As a seasoned real estate professional, Amanda brings a wealth of experience and dedication to every client interaction. With a passion for helping individuals and families find their dream homes, Amanda is committed to delivering exceptional service and results.