Leave a Message

Thank you for your message. We will be in touch with you shortly.

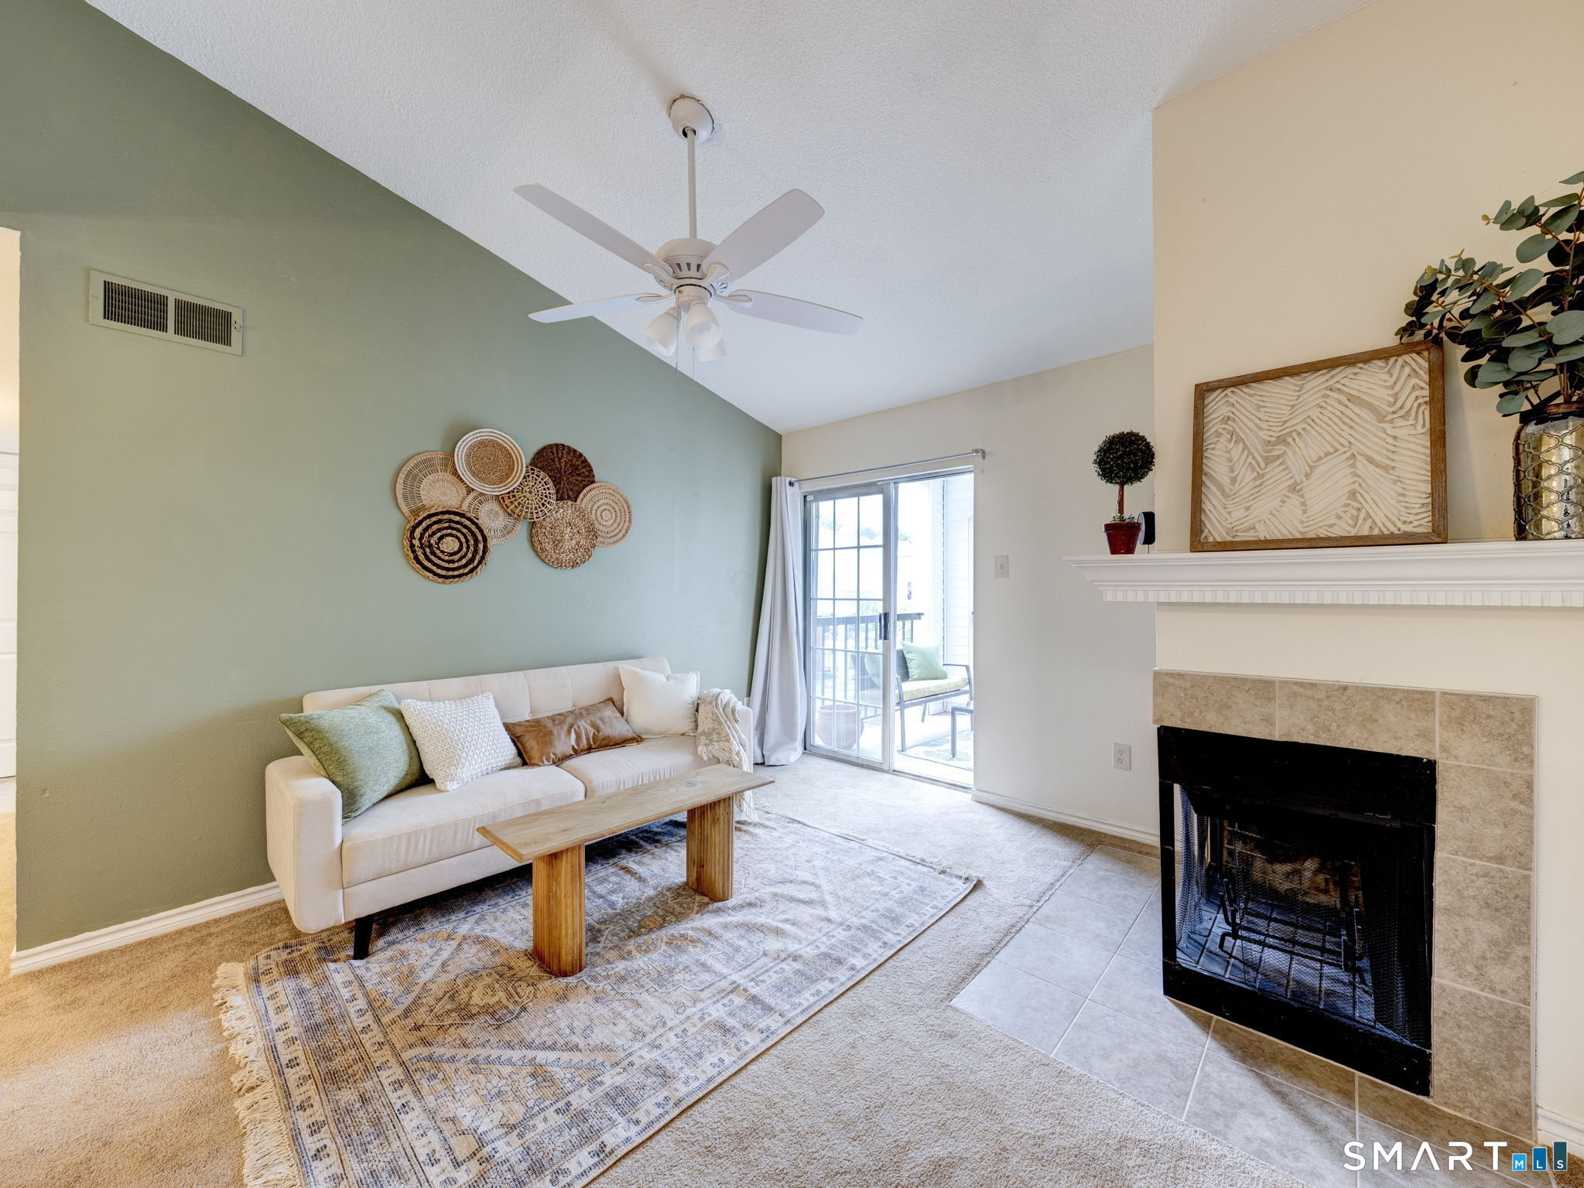
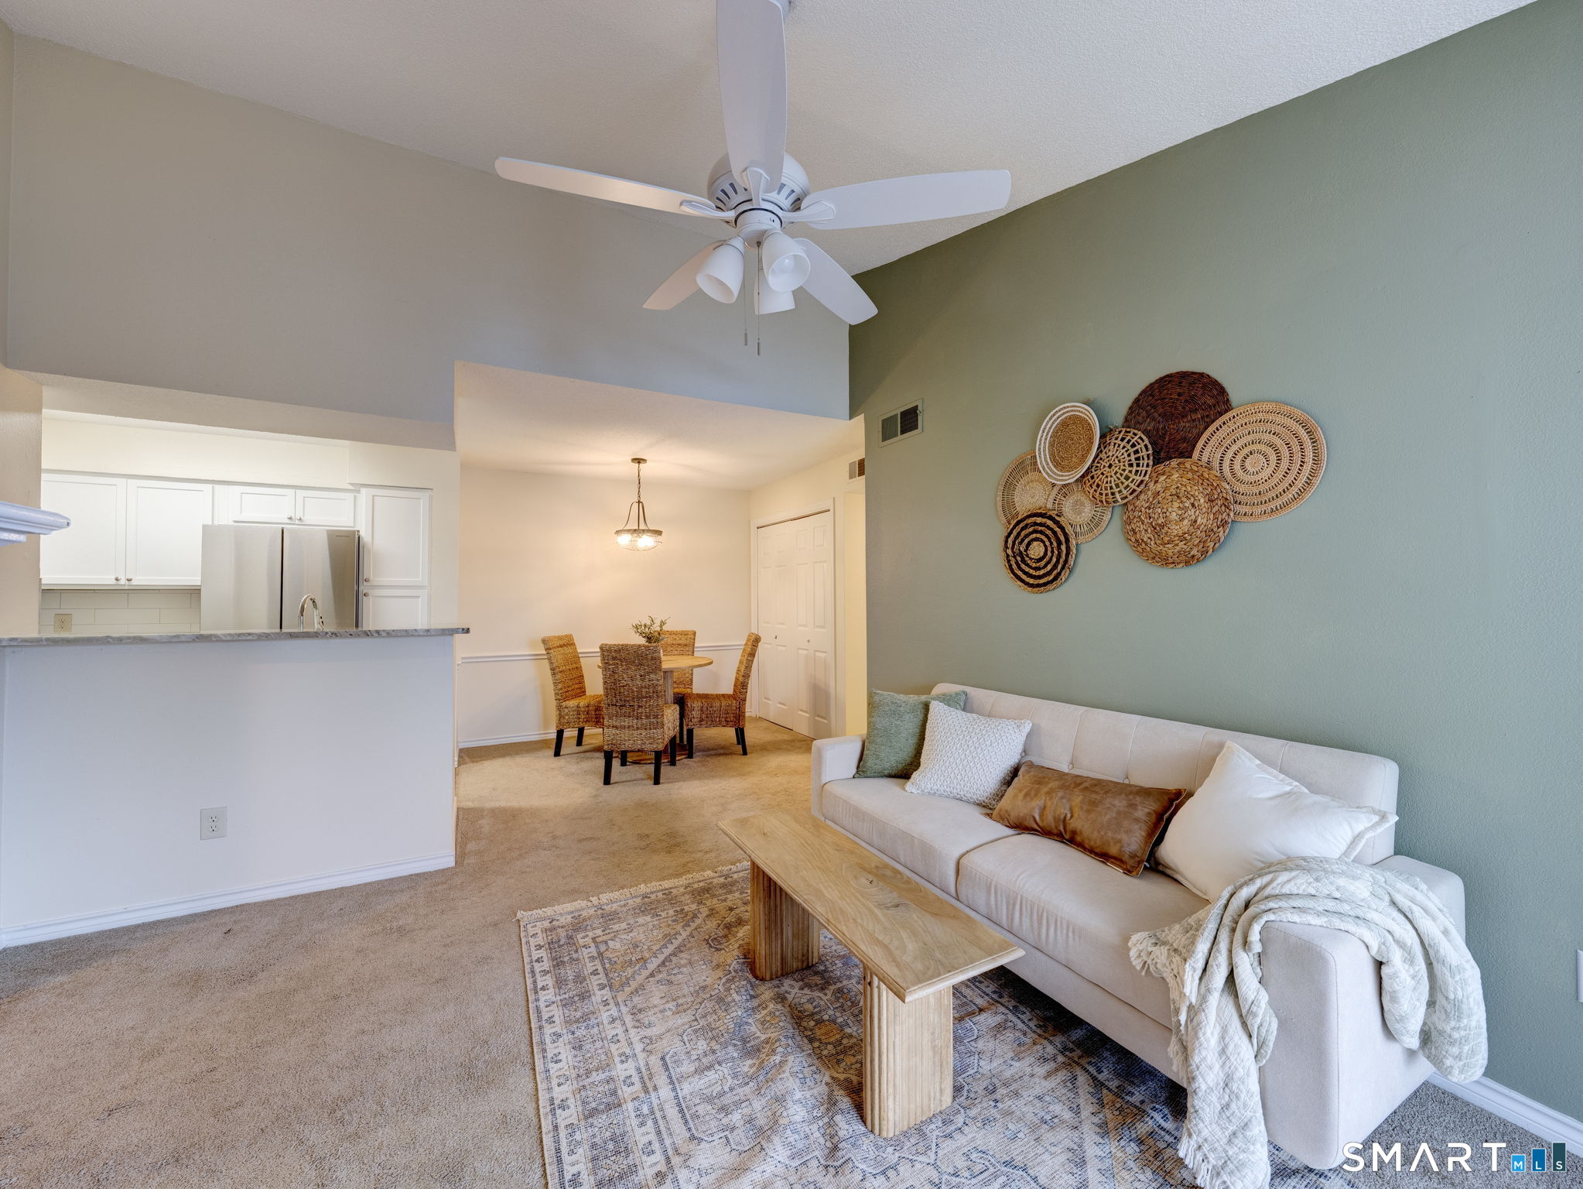
Staged living room with a sage accent wall, tiled fireplace, and sliding glass door to a balcony.
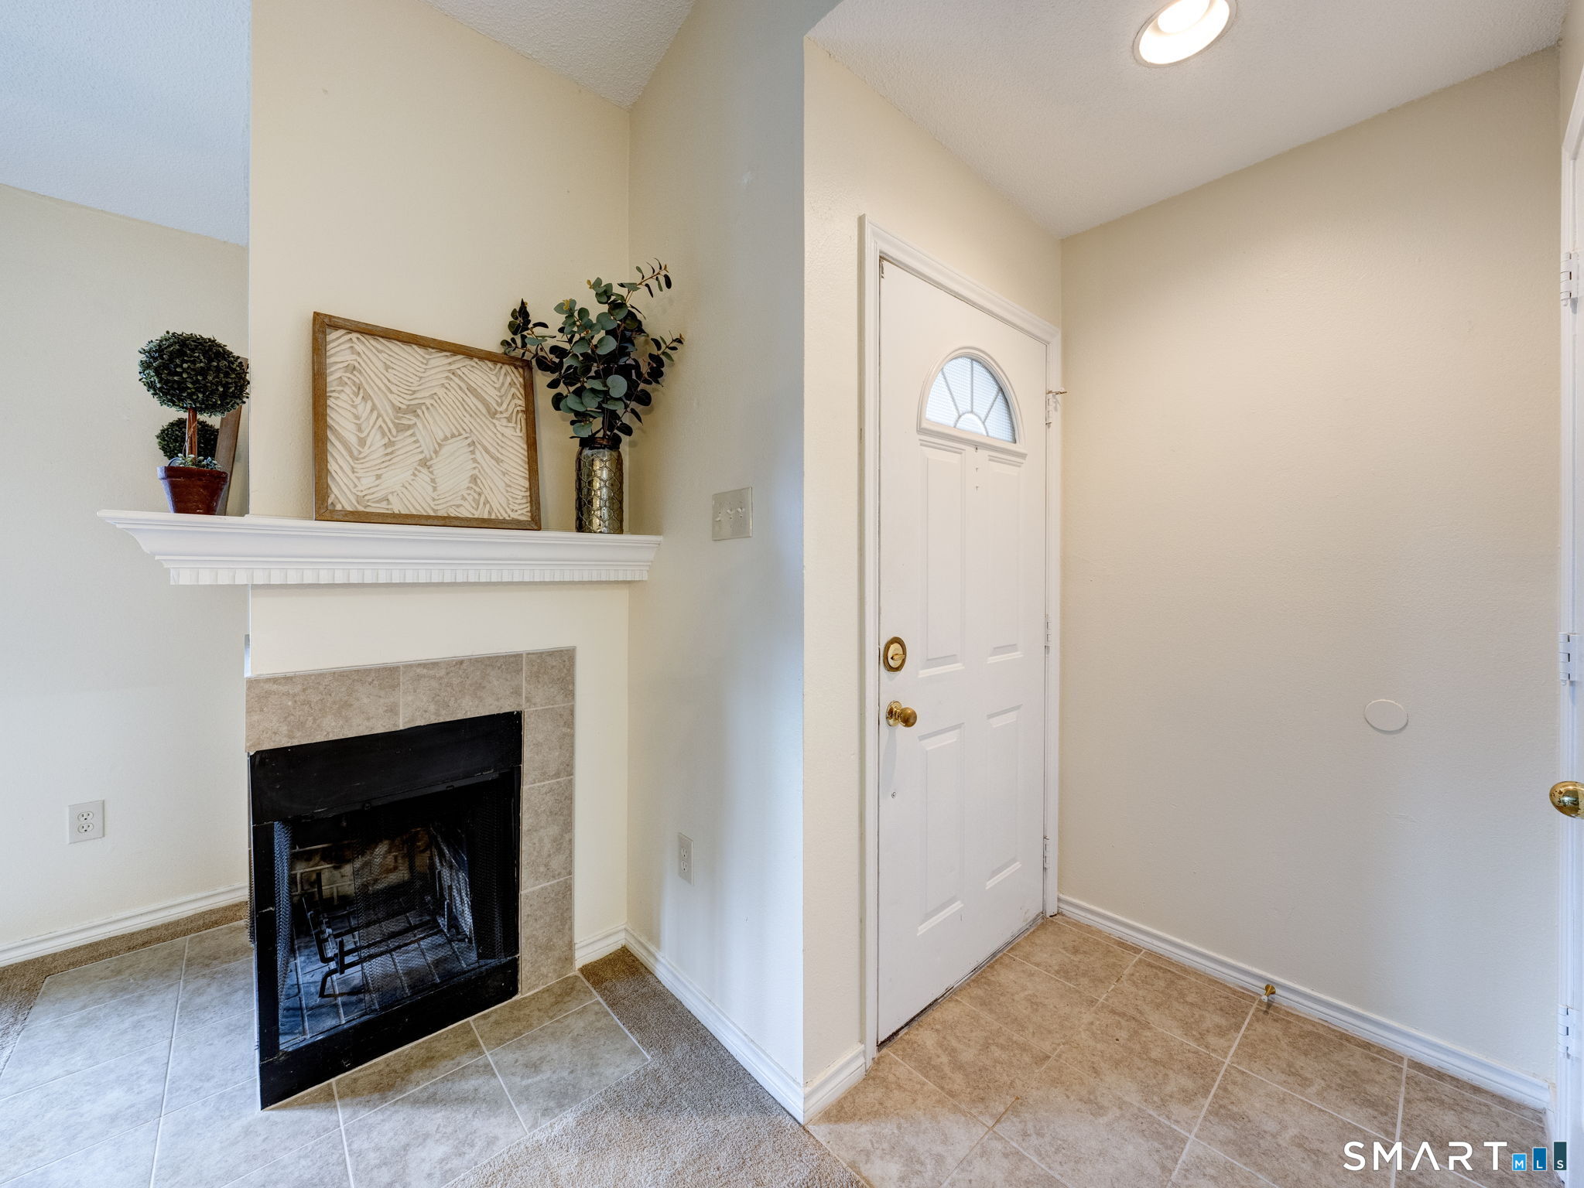
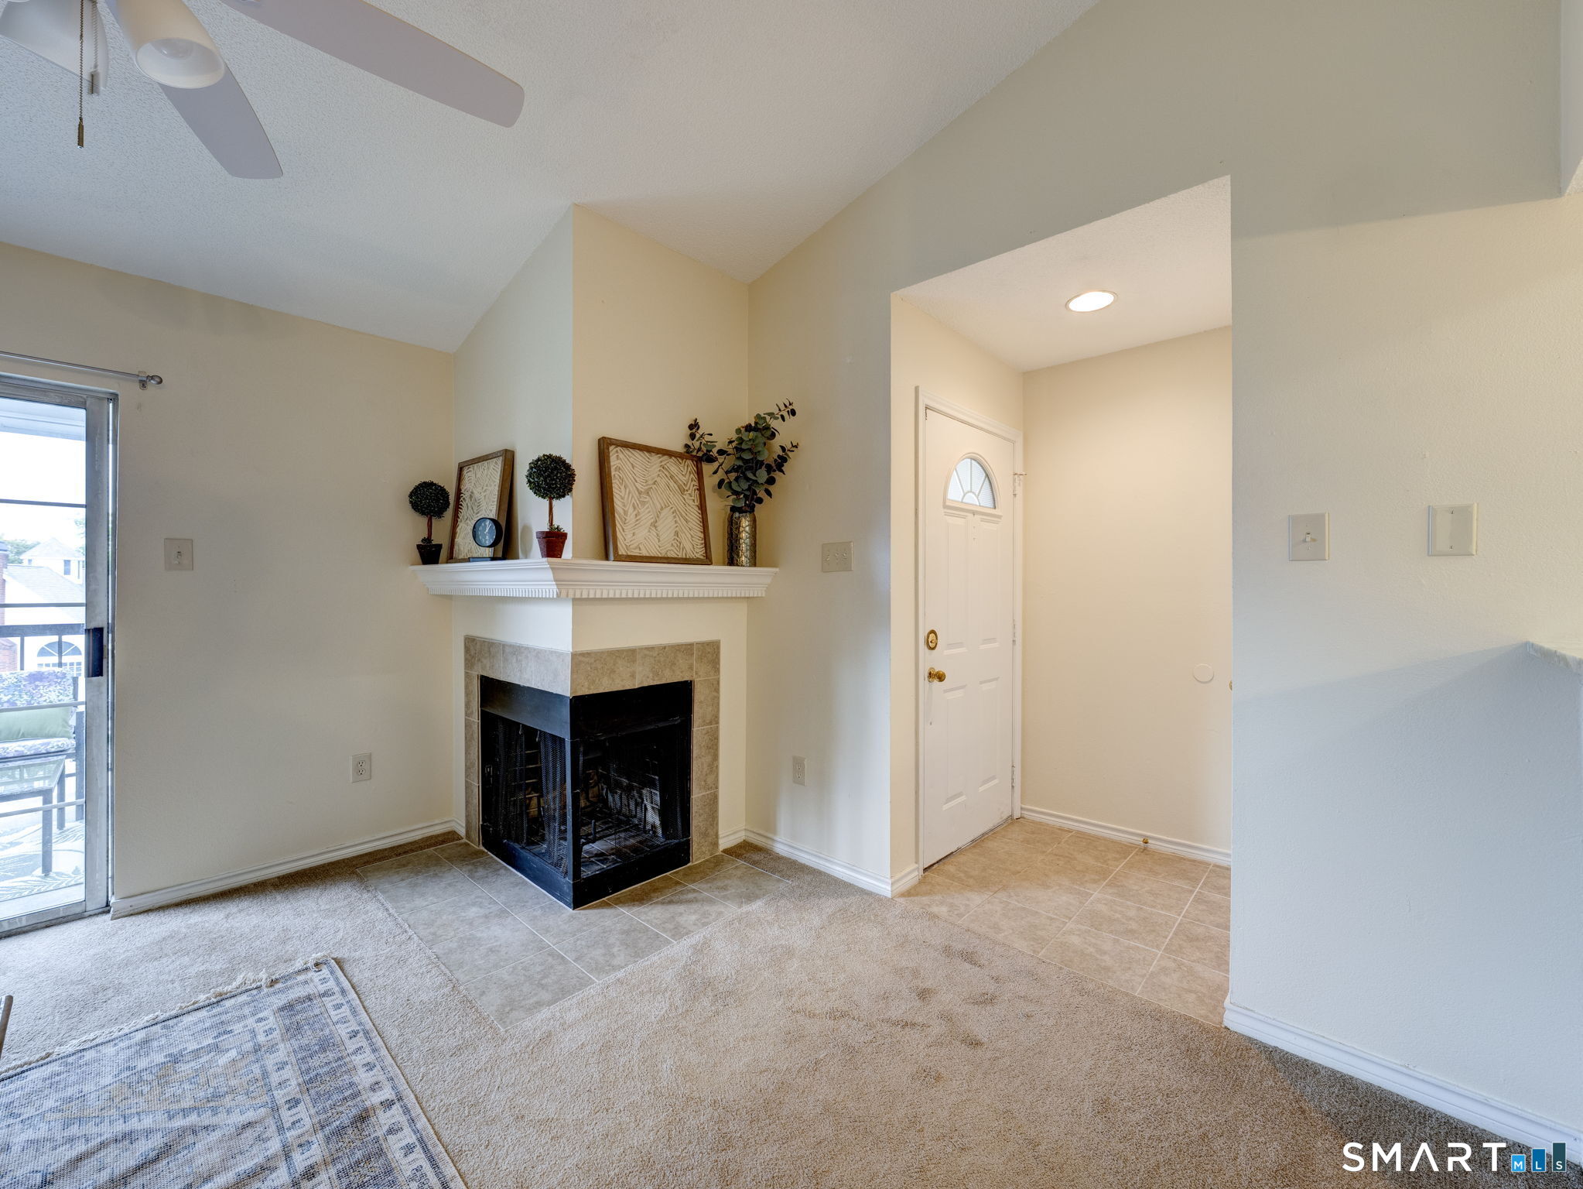
Entryway with a tiled fireplace, decorated mantel, and white front door.
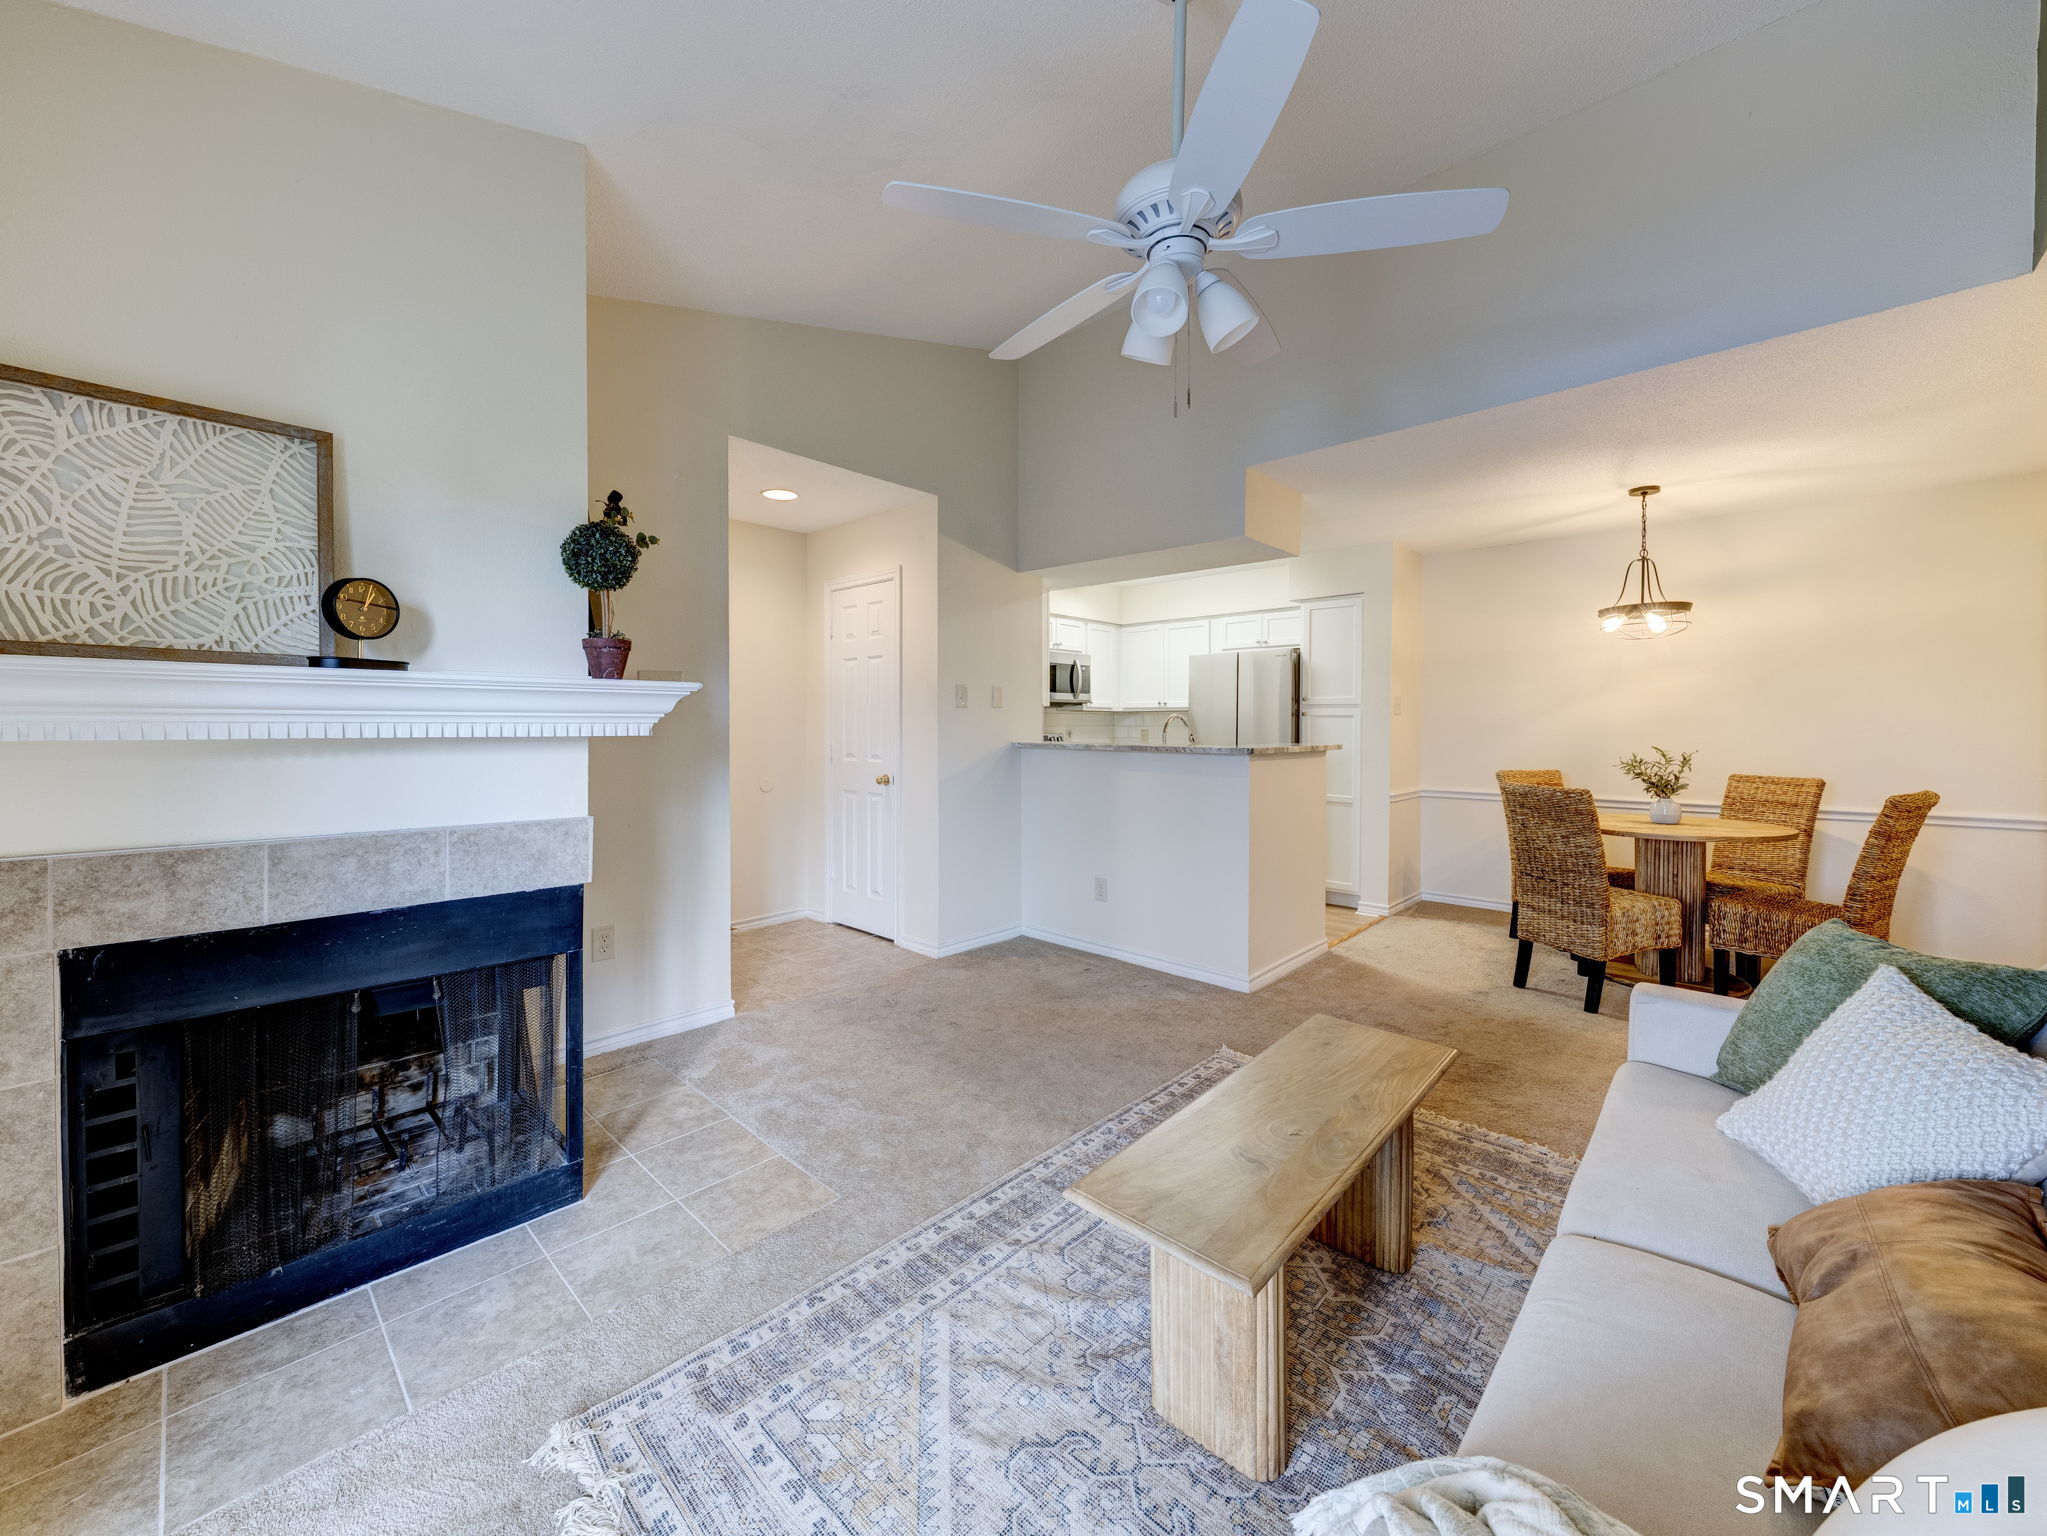
Living room with tiled fireplace, vaulted ceiling, and views into the kitchen and dining area.
Open-plan living room with a white sofa, woven wall decor, and adjoining dining area and kitchen.
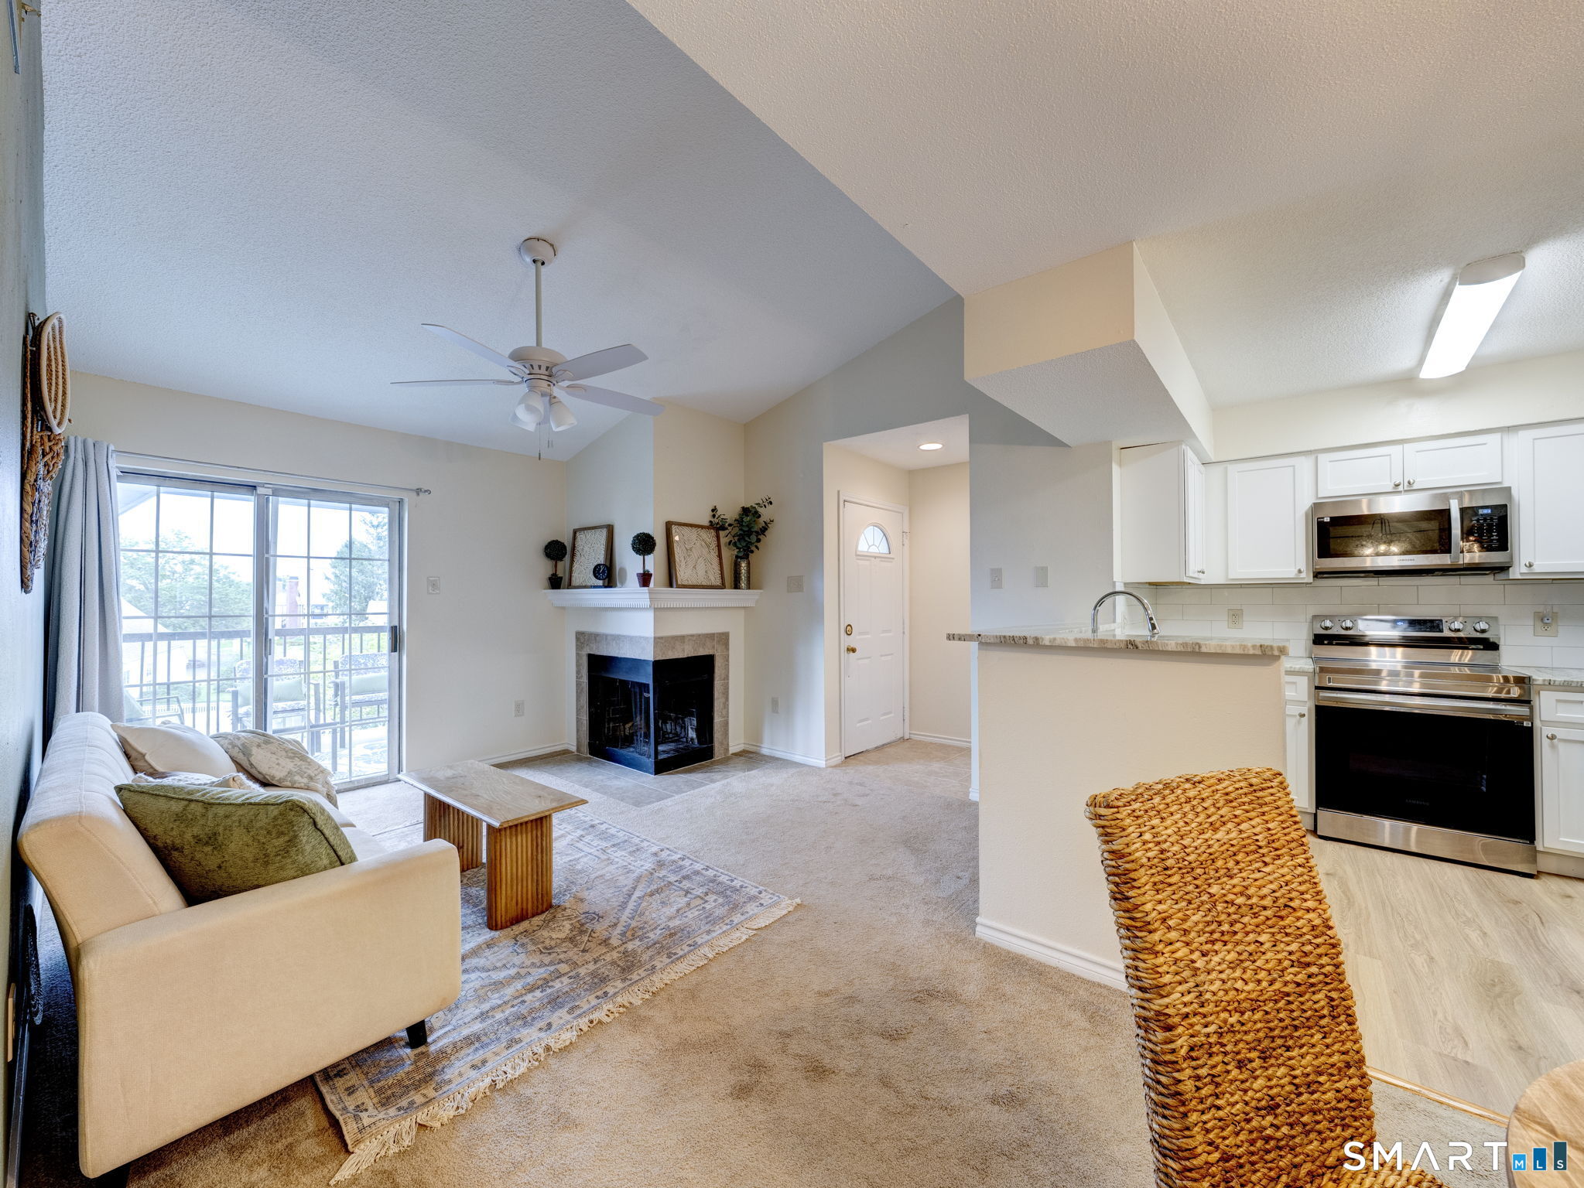
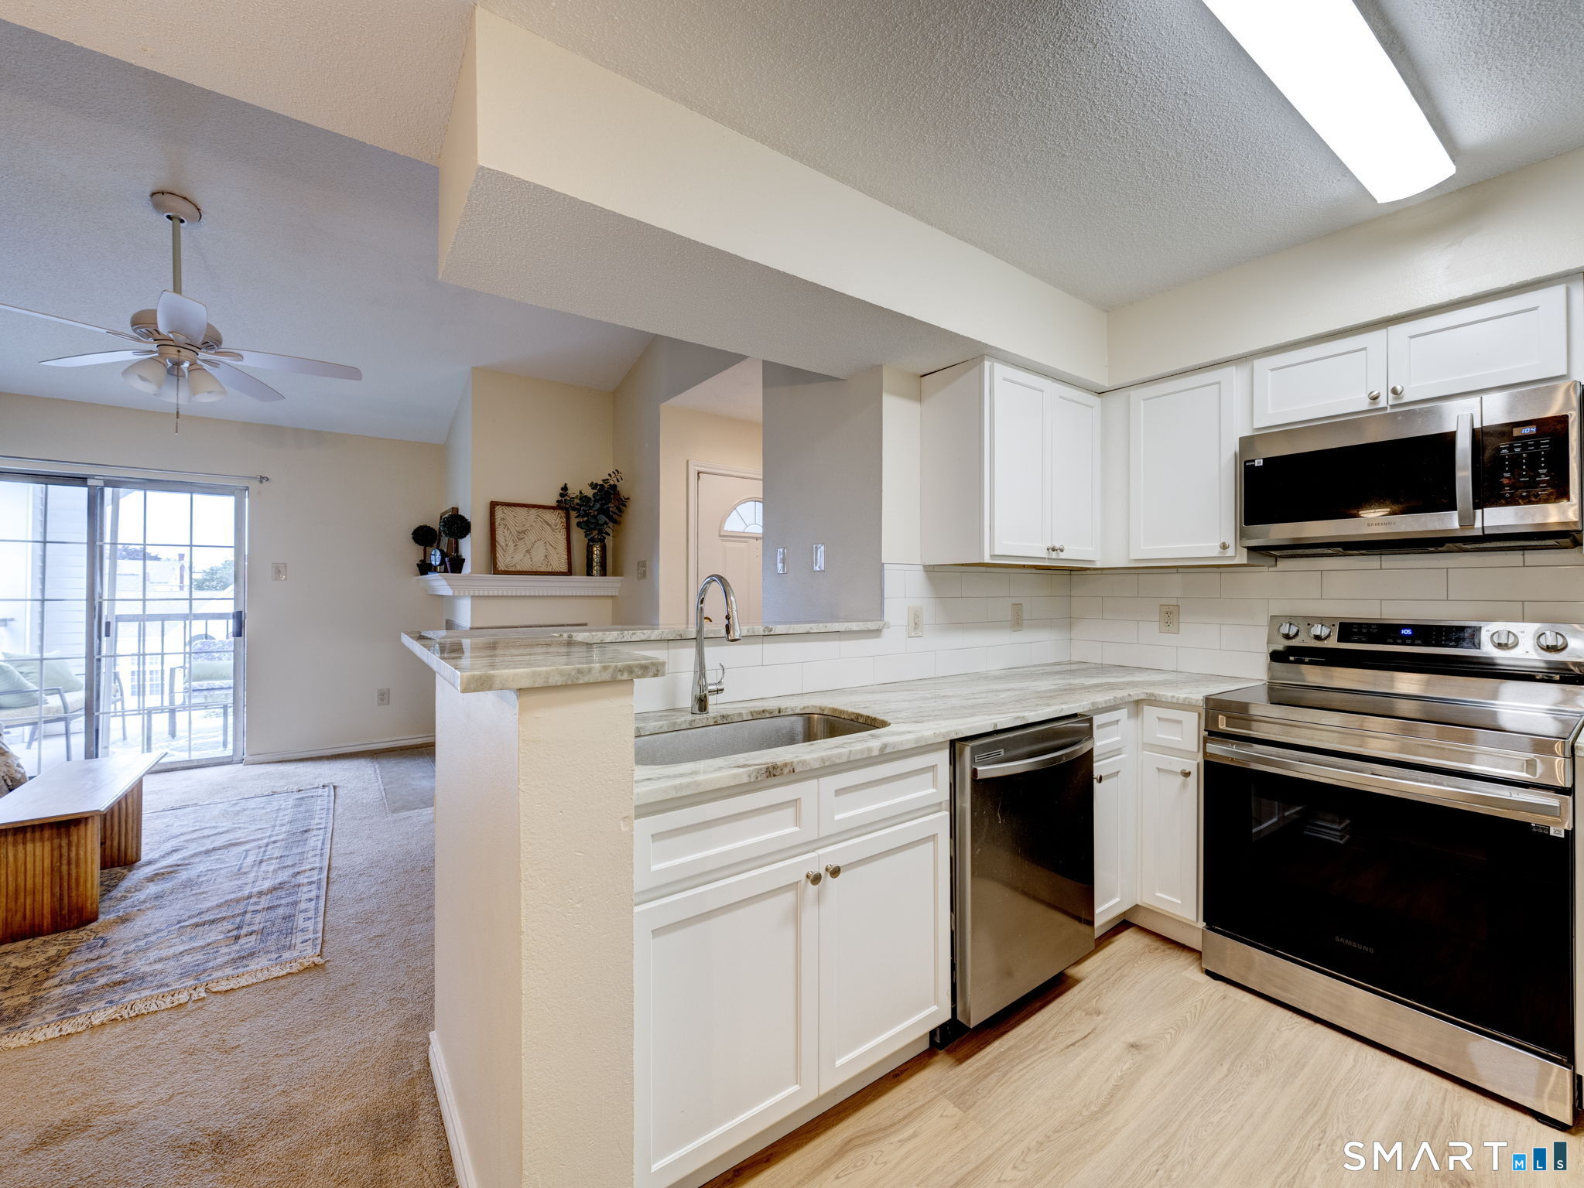
Open-plan living room and kitchen with a fireplace, sliding glass doors, and stainless steel appliances.
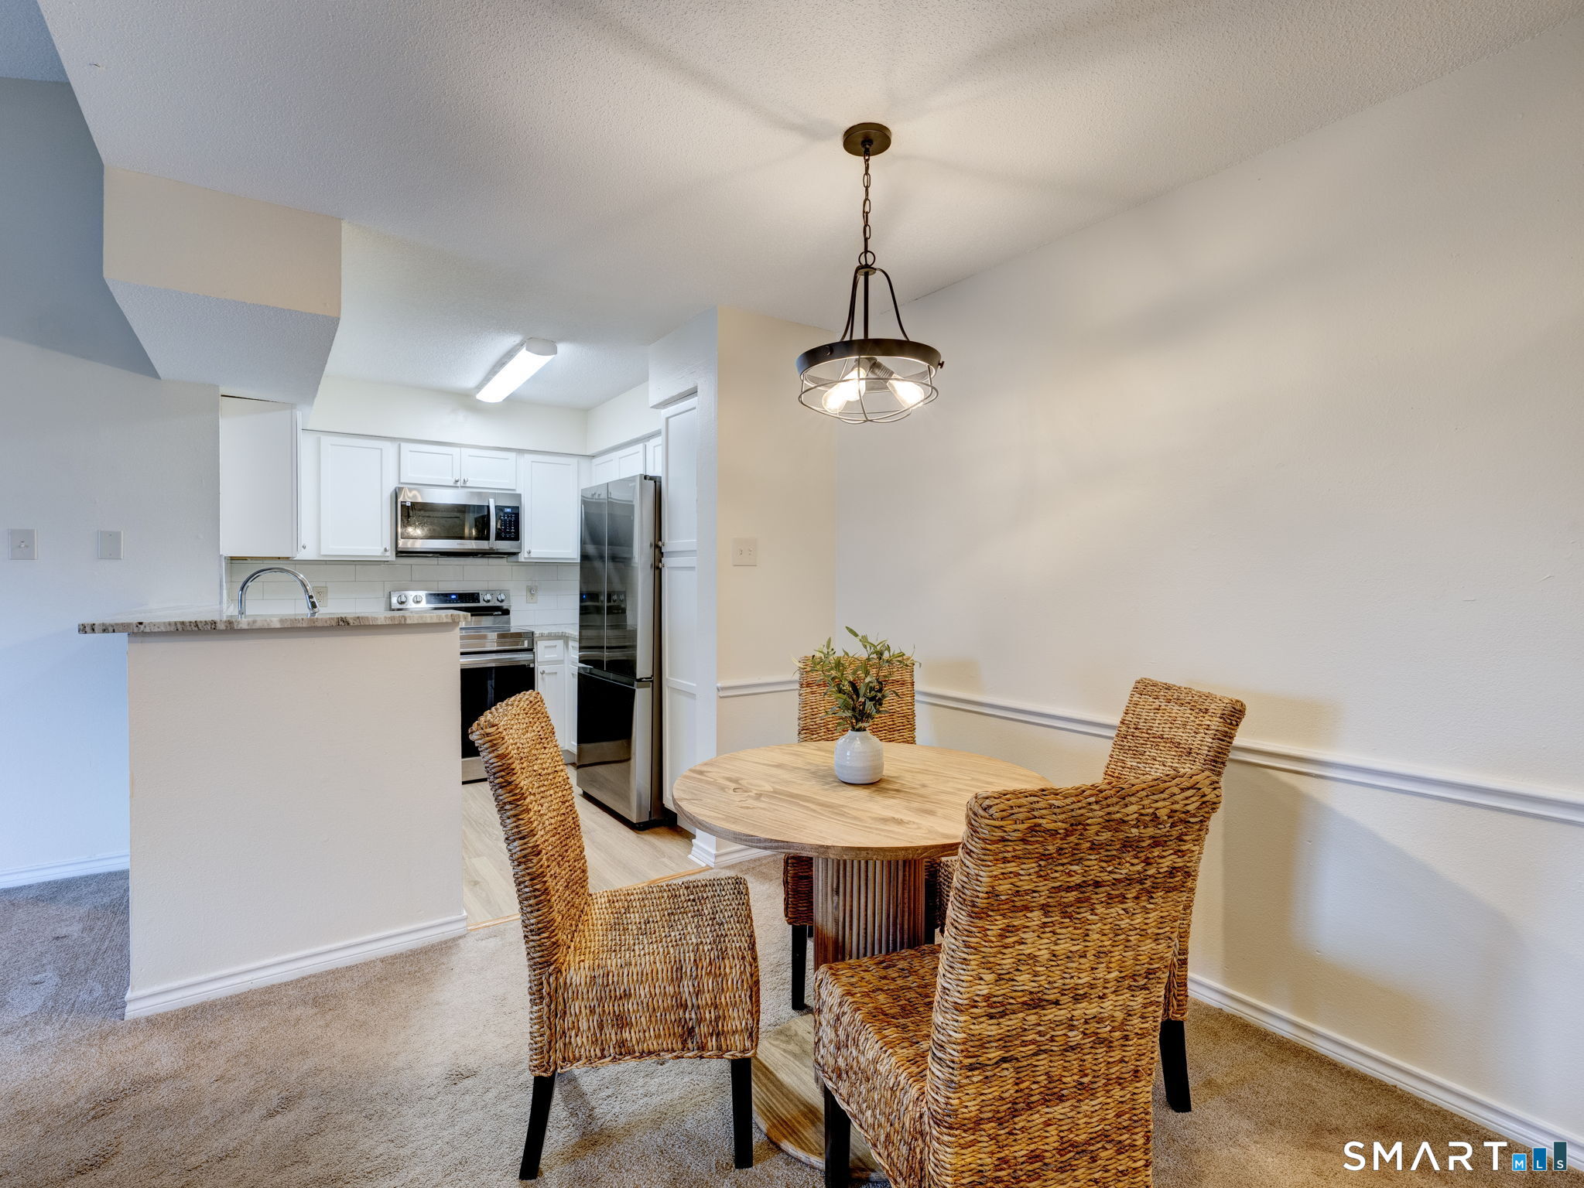
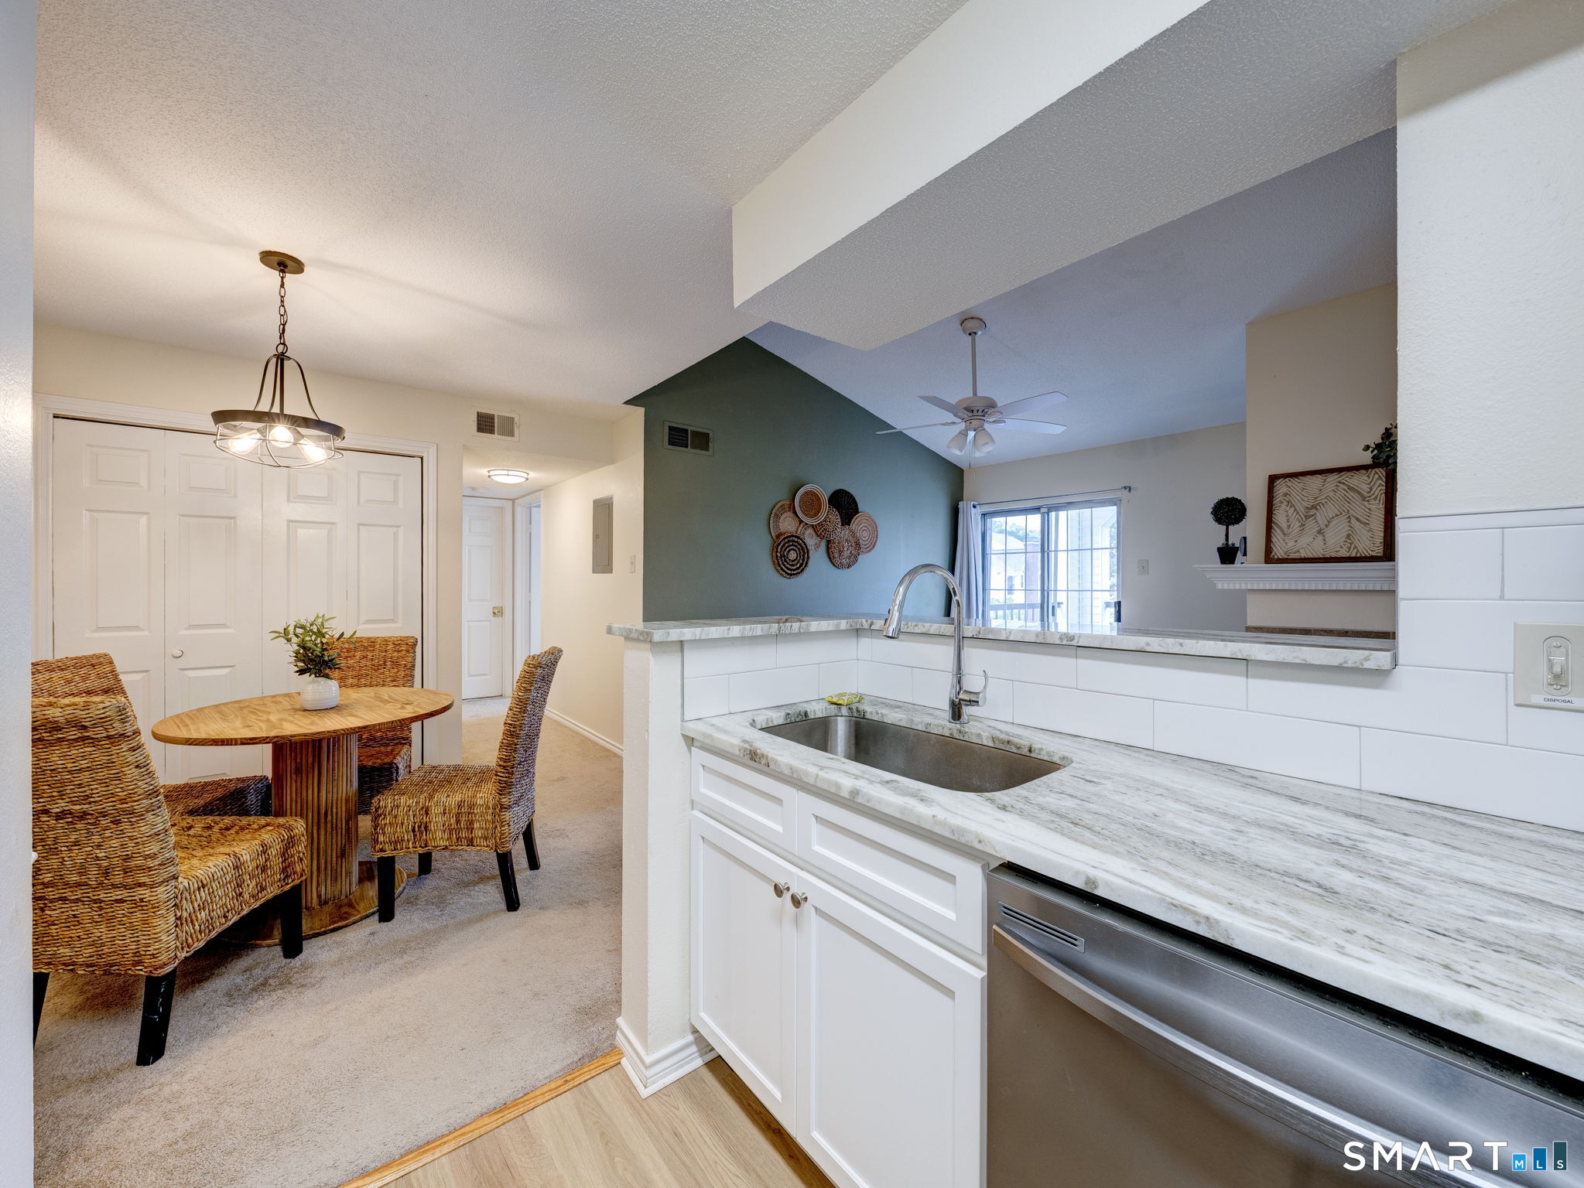
Dining area with a round wooden table and woven chairs beside a kitchen with stainless steel appliances.
Living room with a tiled corner fireplace and mantel beside a sliding glass door to a balcony.
Open kitchen with white cabinets, stainless steel appliances, stone counters, and a breakfast bar beside the living area.
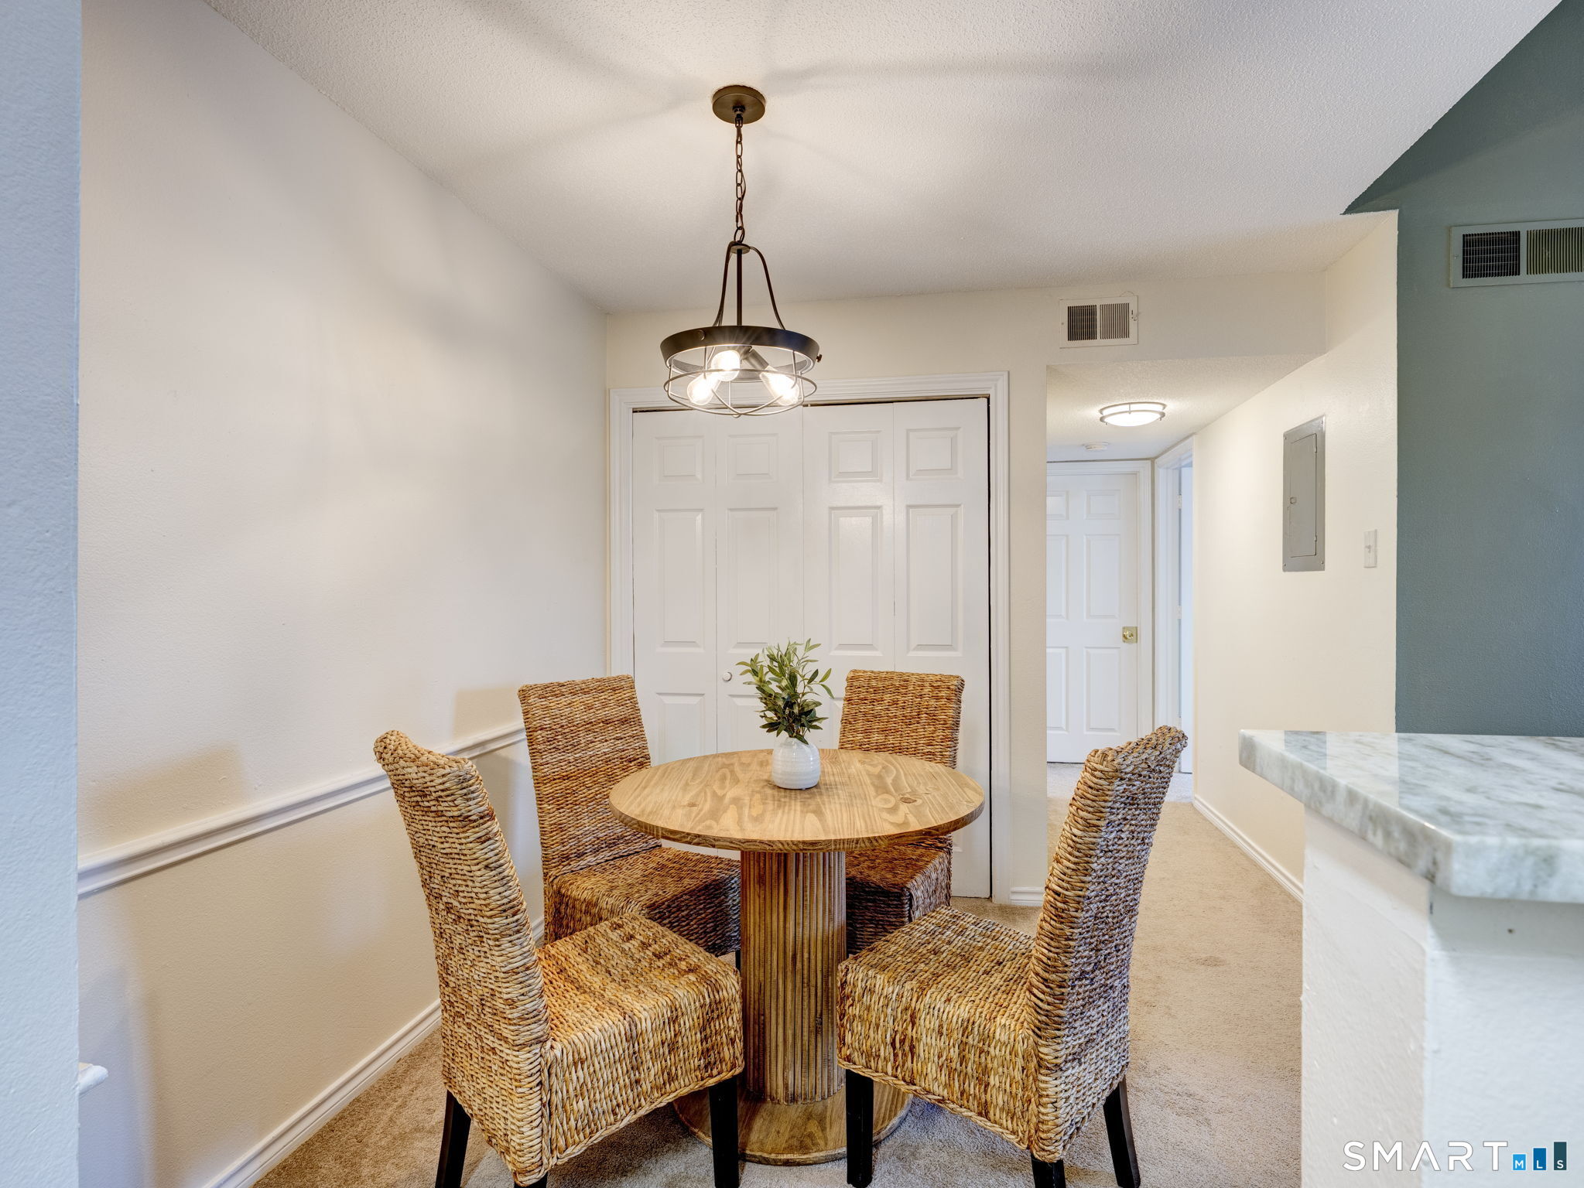
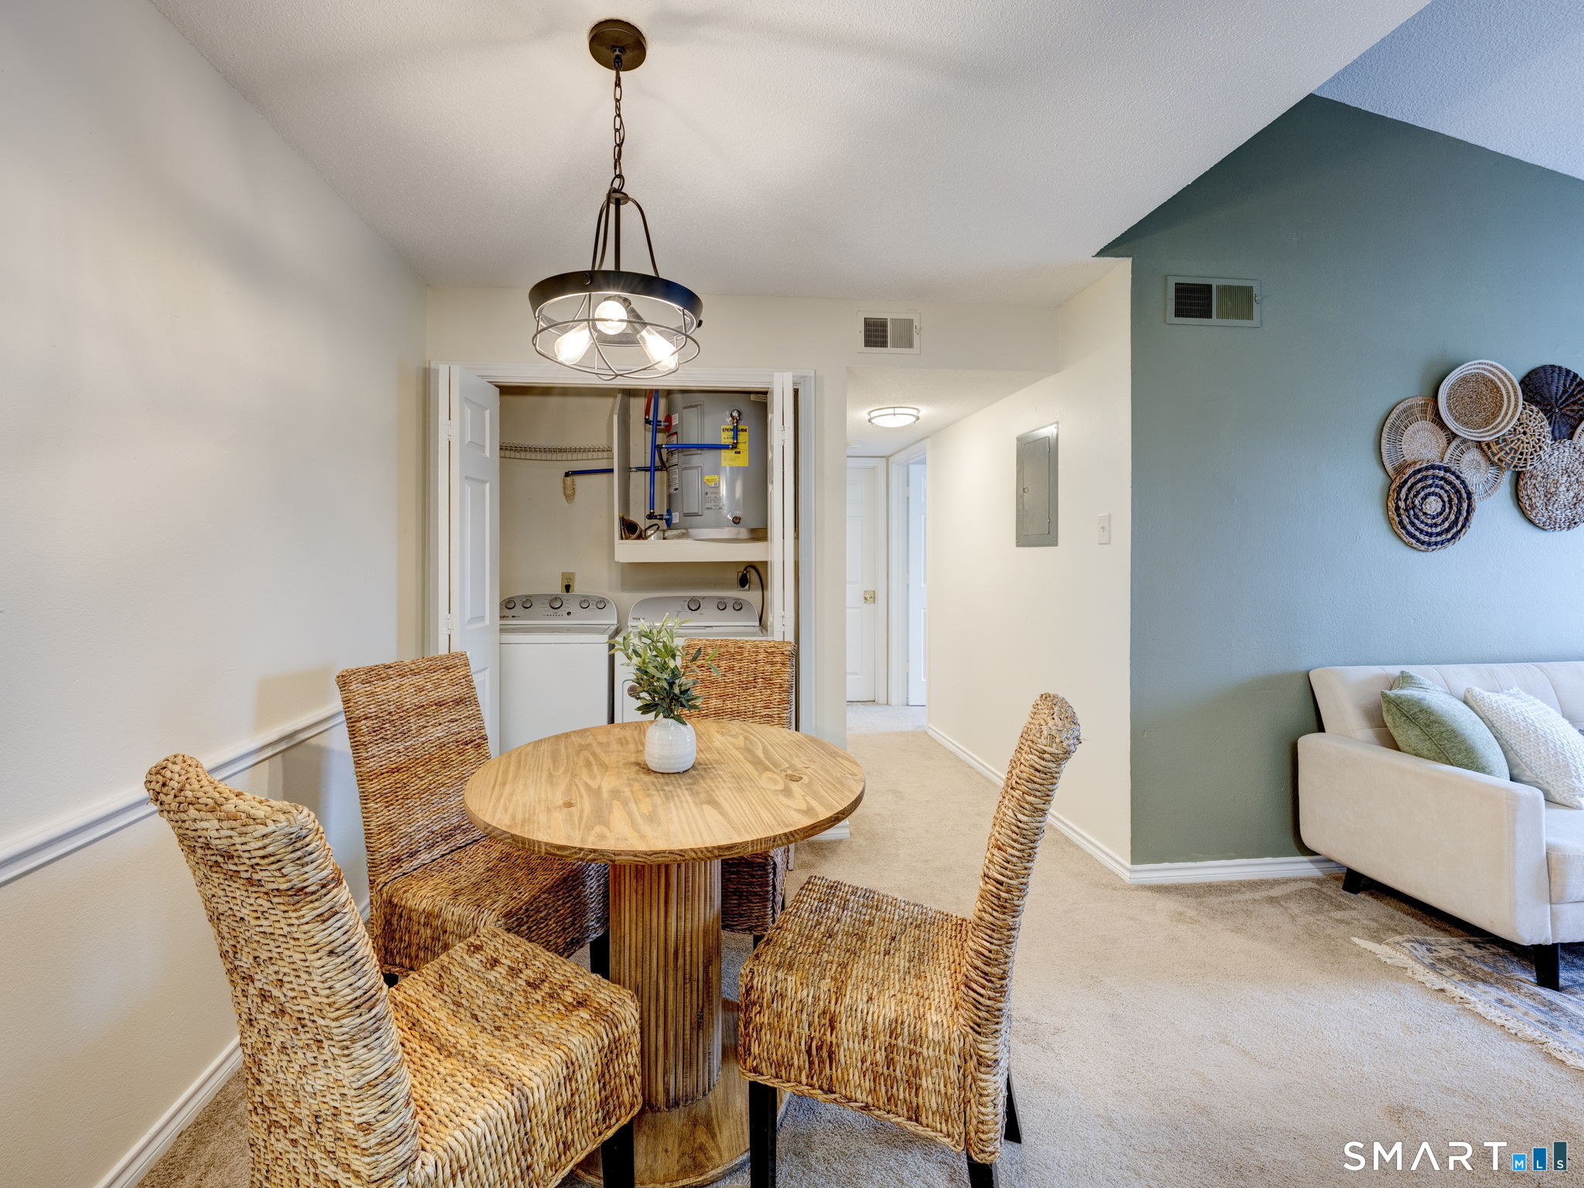
Dining area with a round wood table, woven chairs, and a pendant light.
Open kitchen with white cabinetry and stone-look counters beside a dining nook with wicker chairs.
Dining area with woven chairs and round wood table beside an open laundry closet and living room.
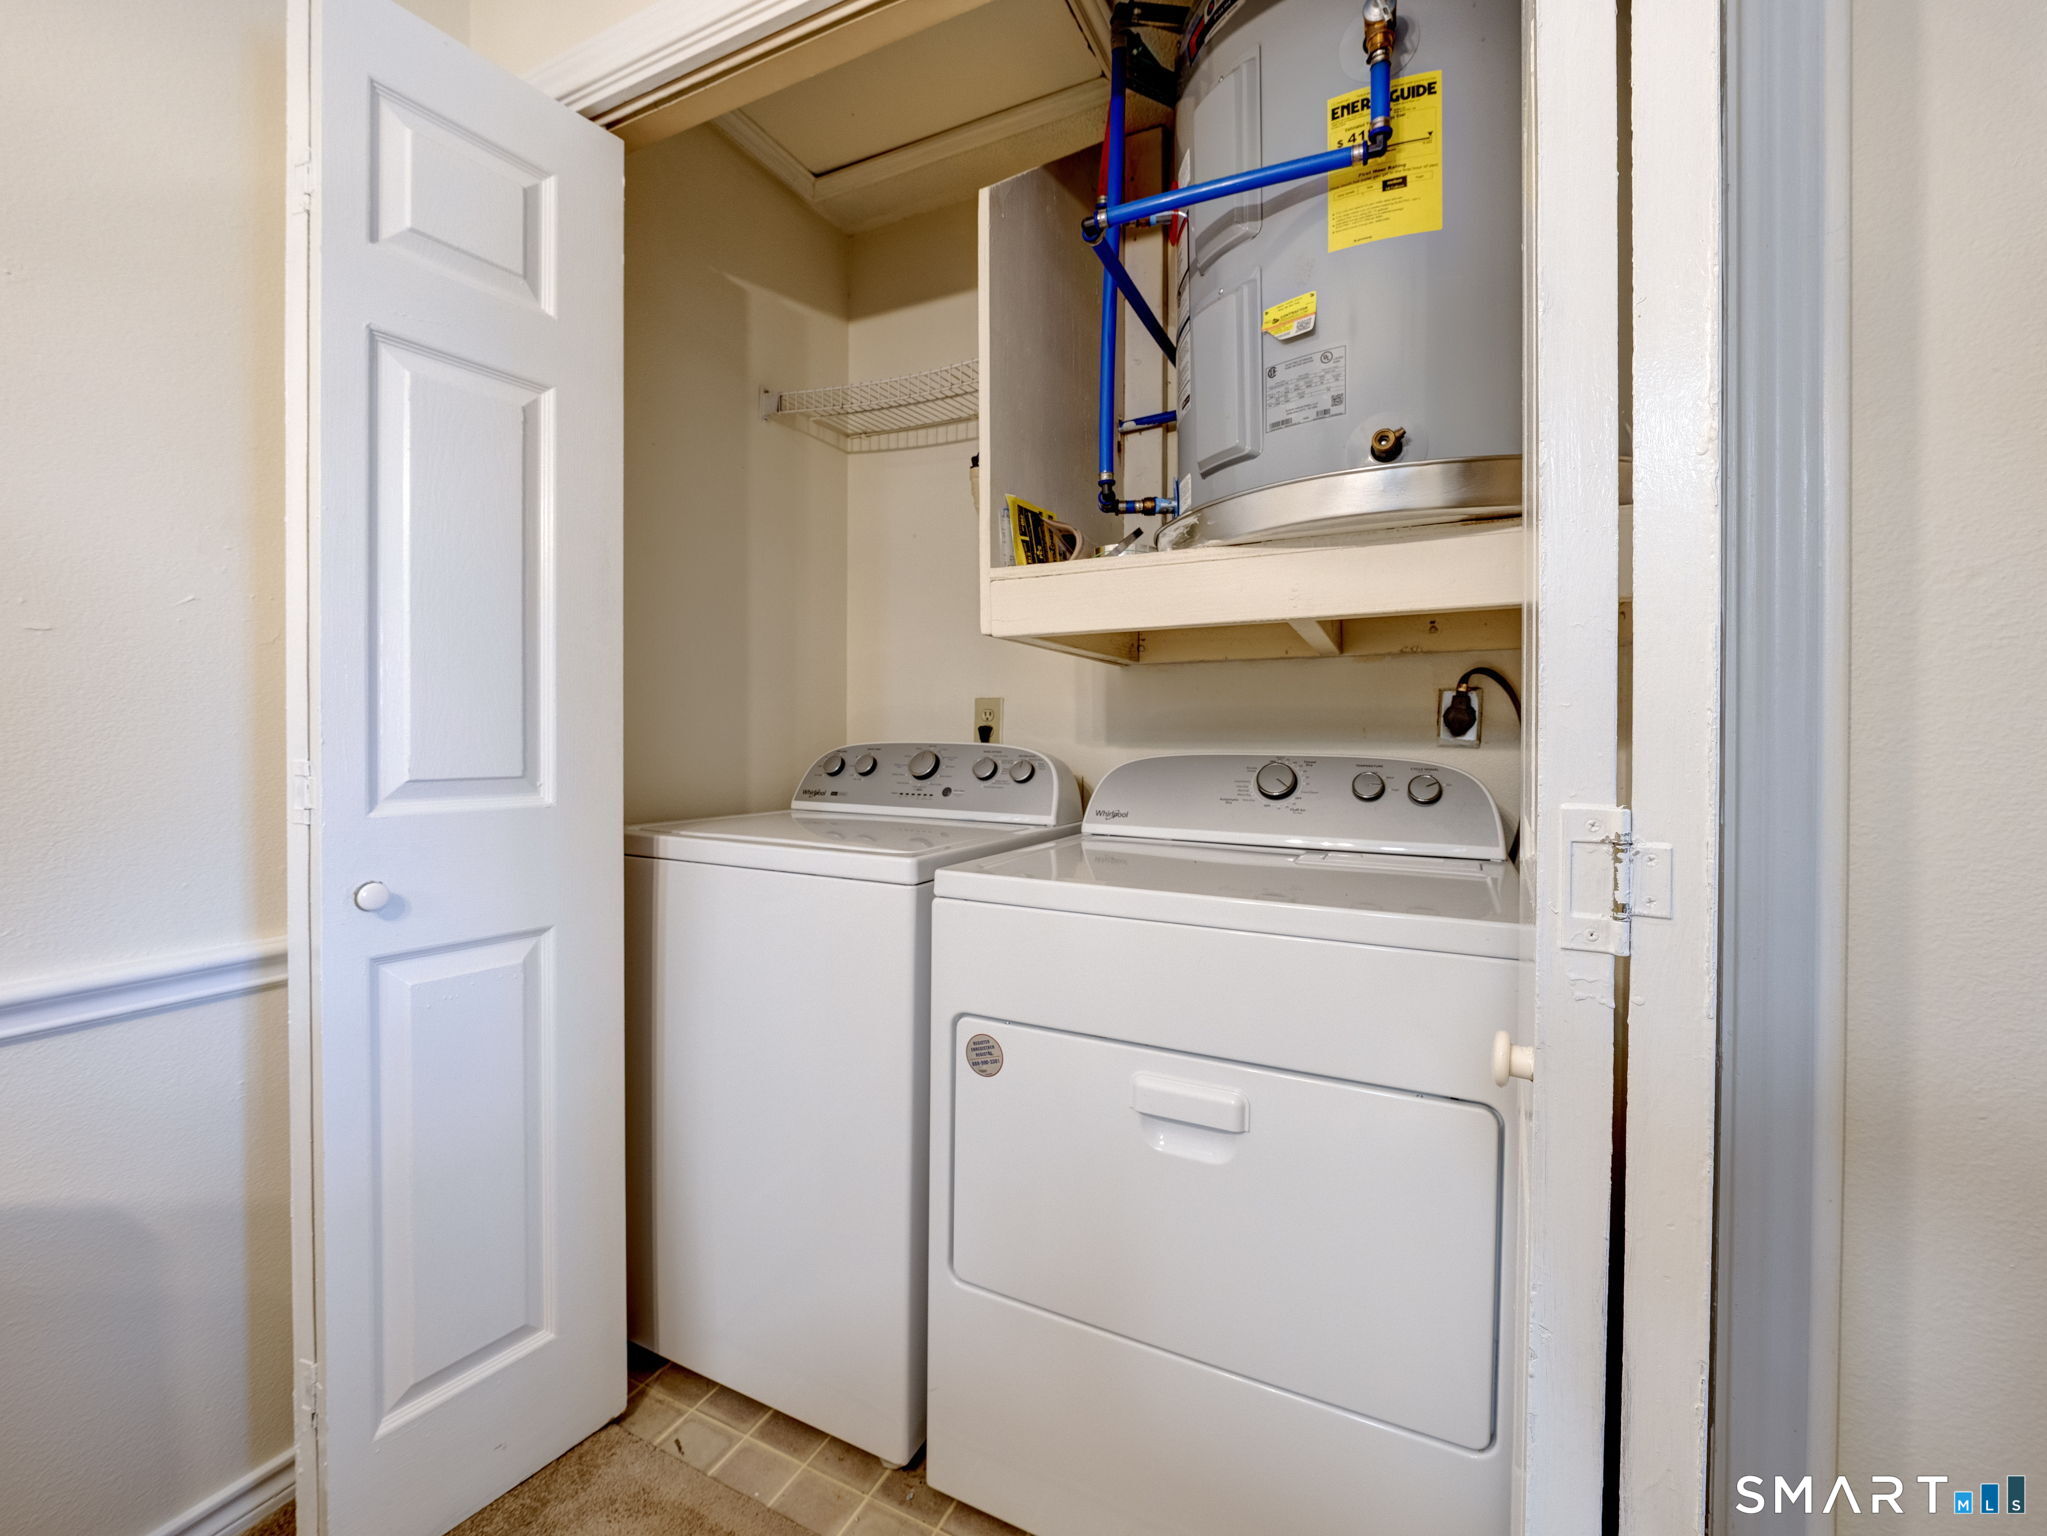
Laundry closet with washer and dryer beneath a tank-style water heater.
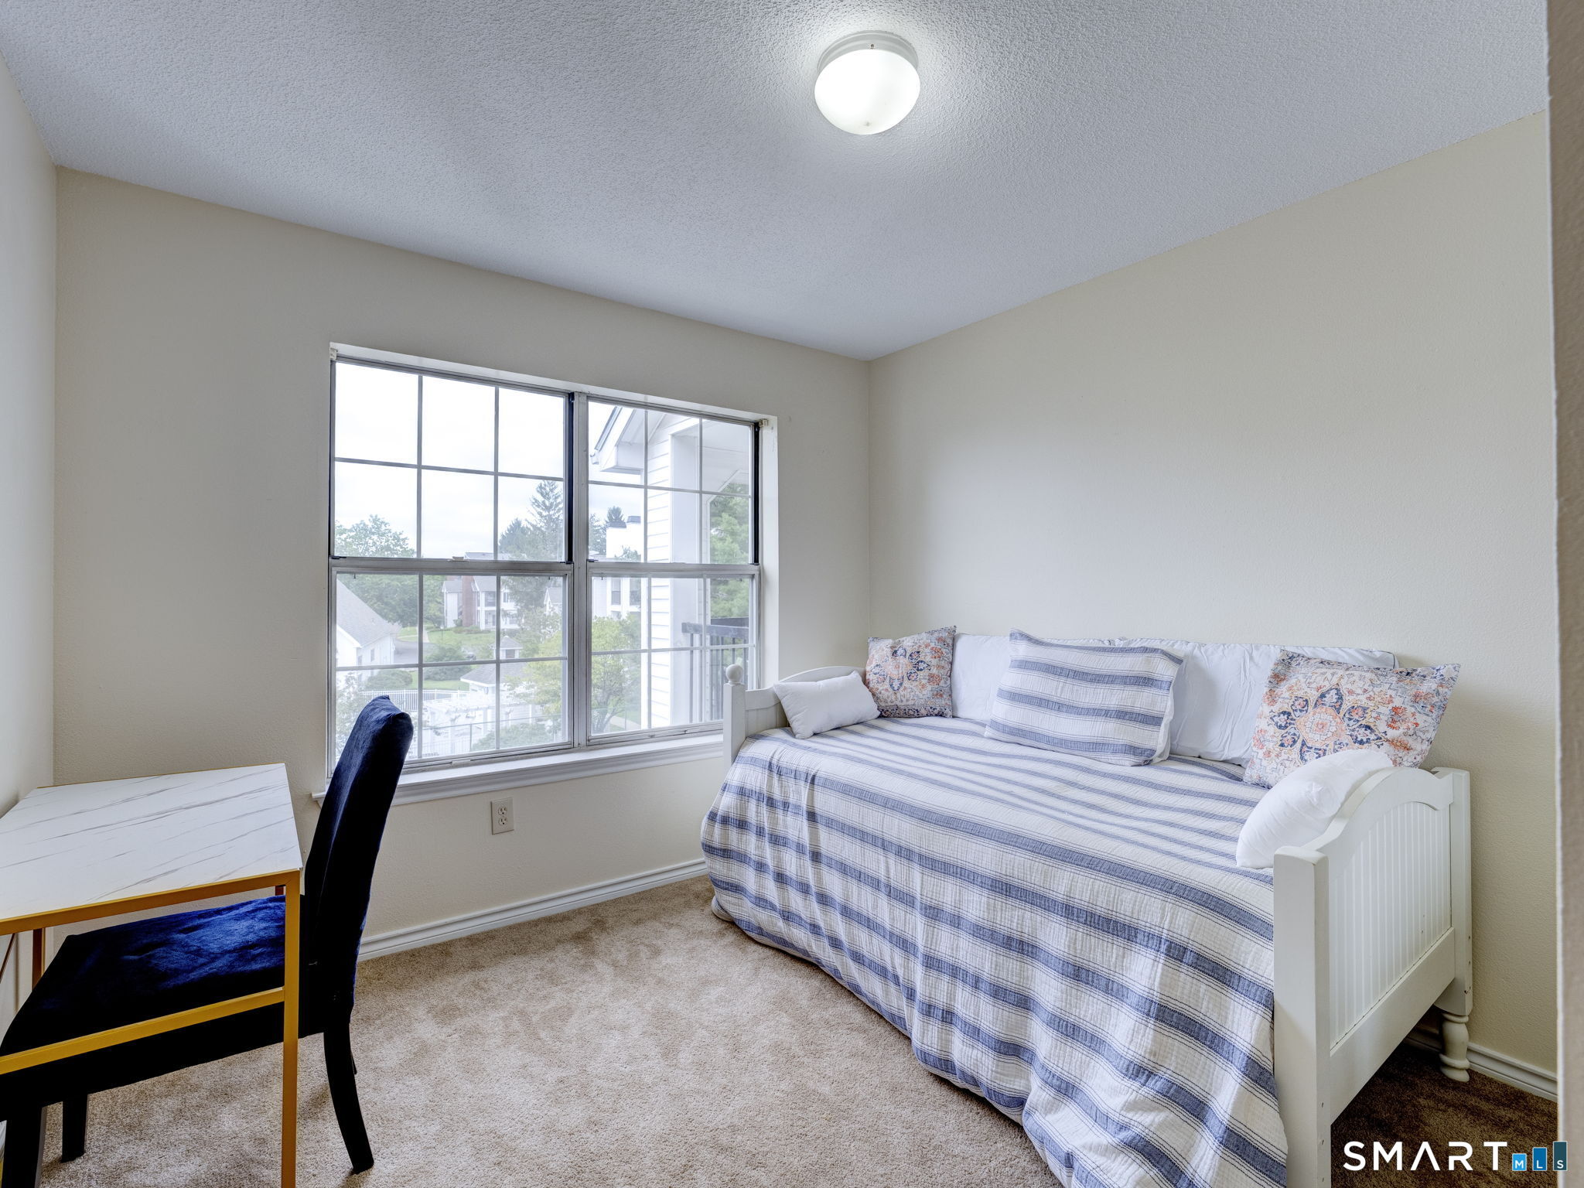
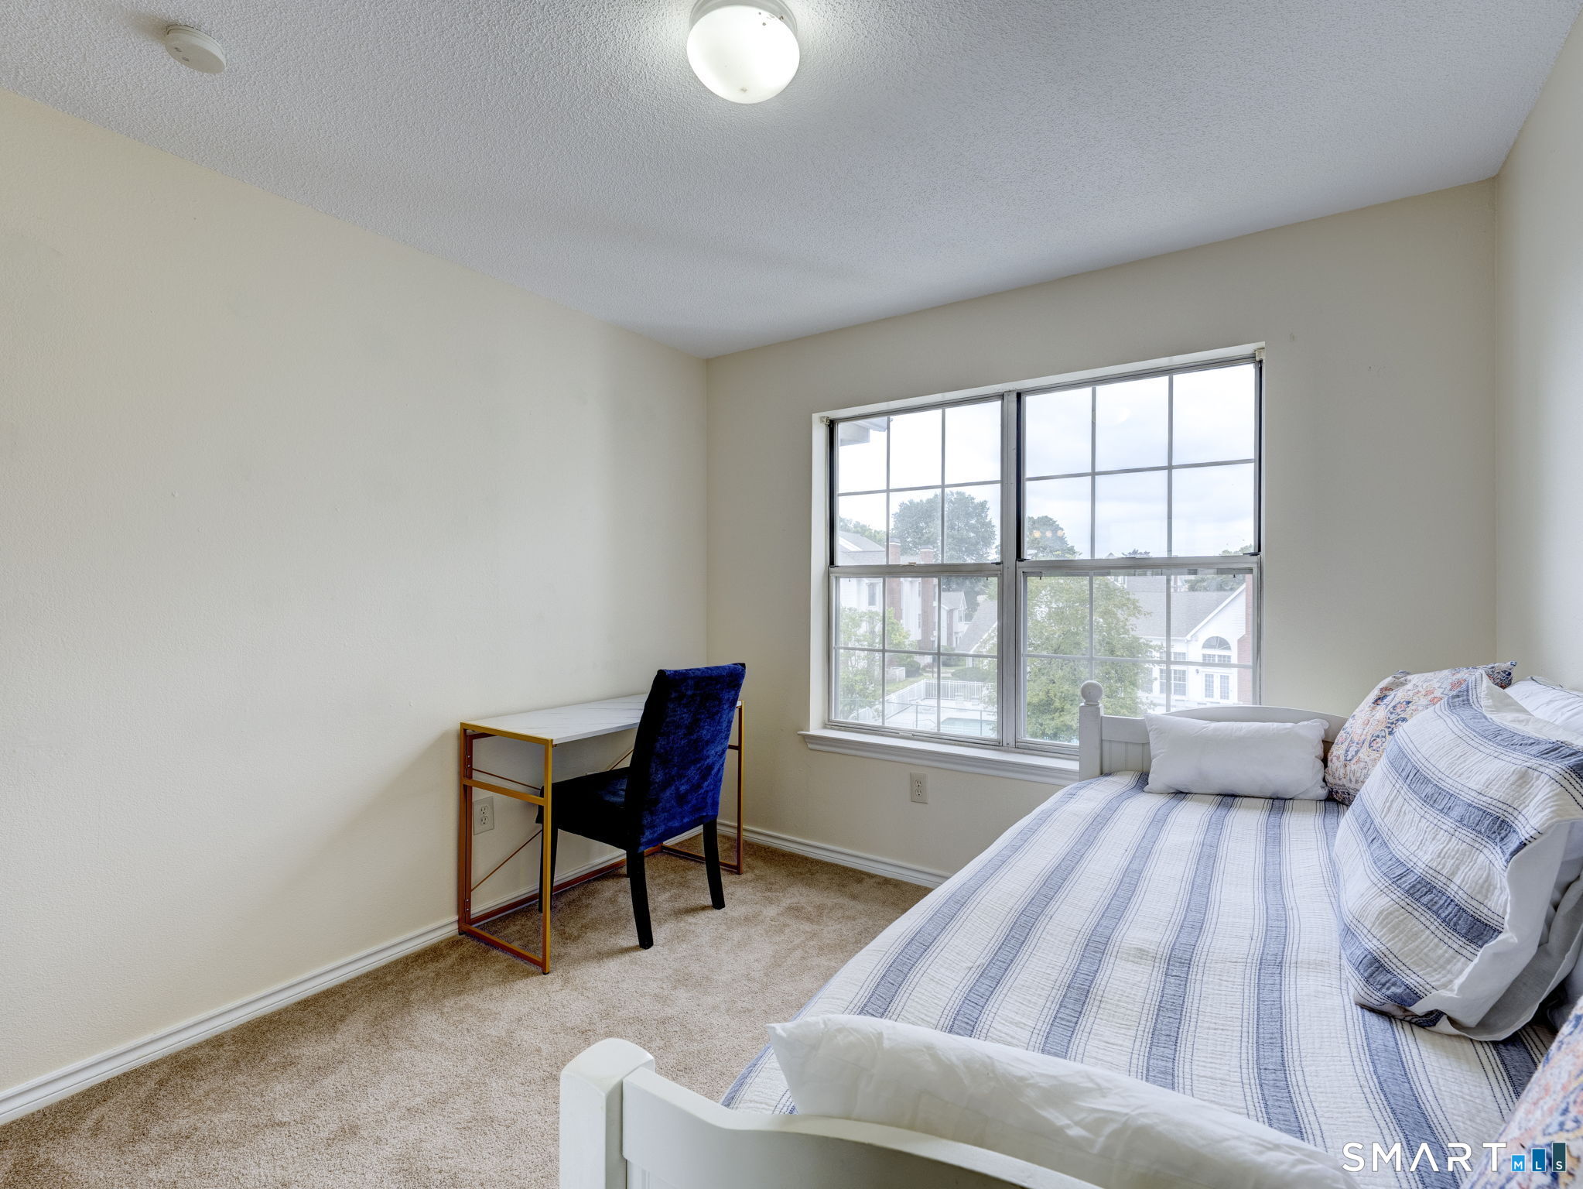
Bedroom with a striped daybed beside a large window and small desk.
Bedroom with a blue-striped bed, desk and chair, and large divided window.
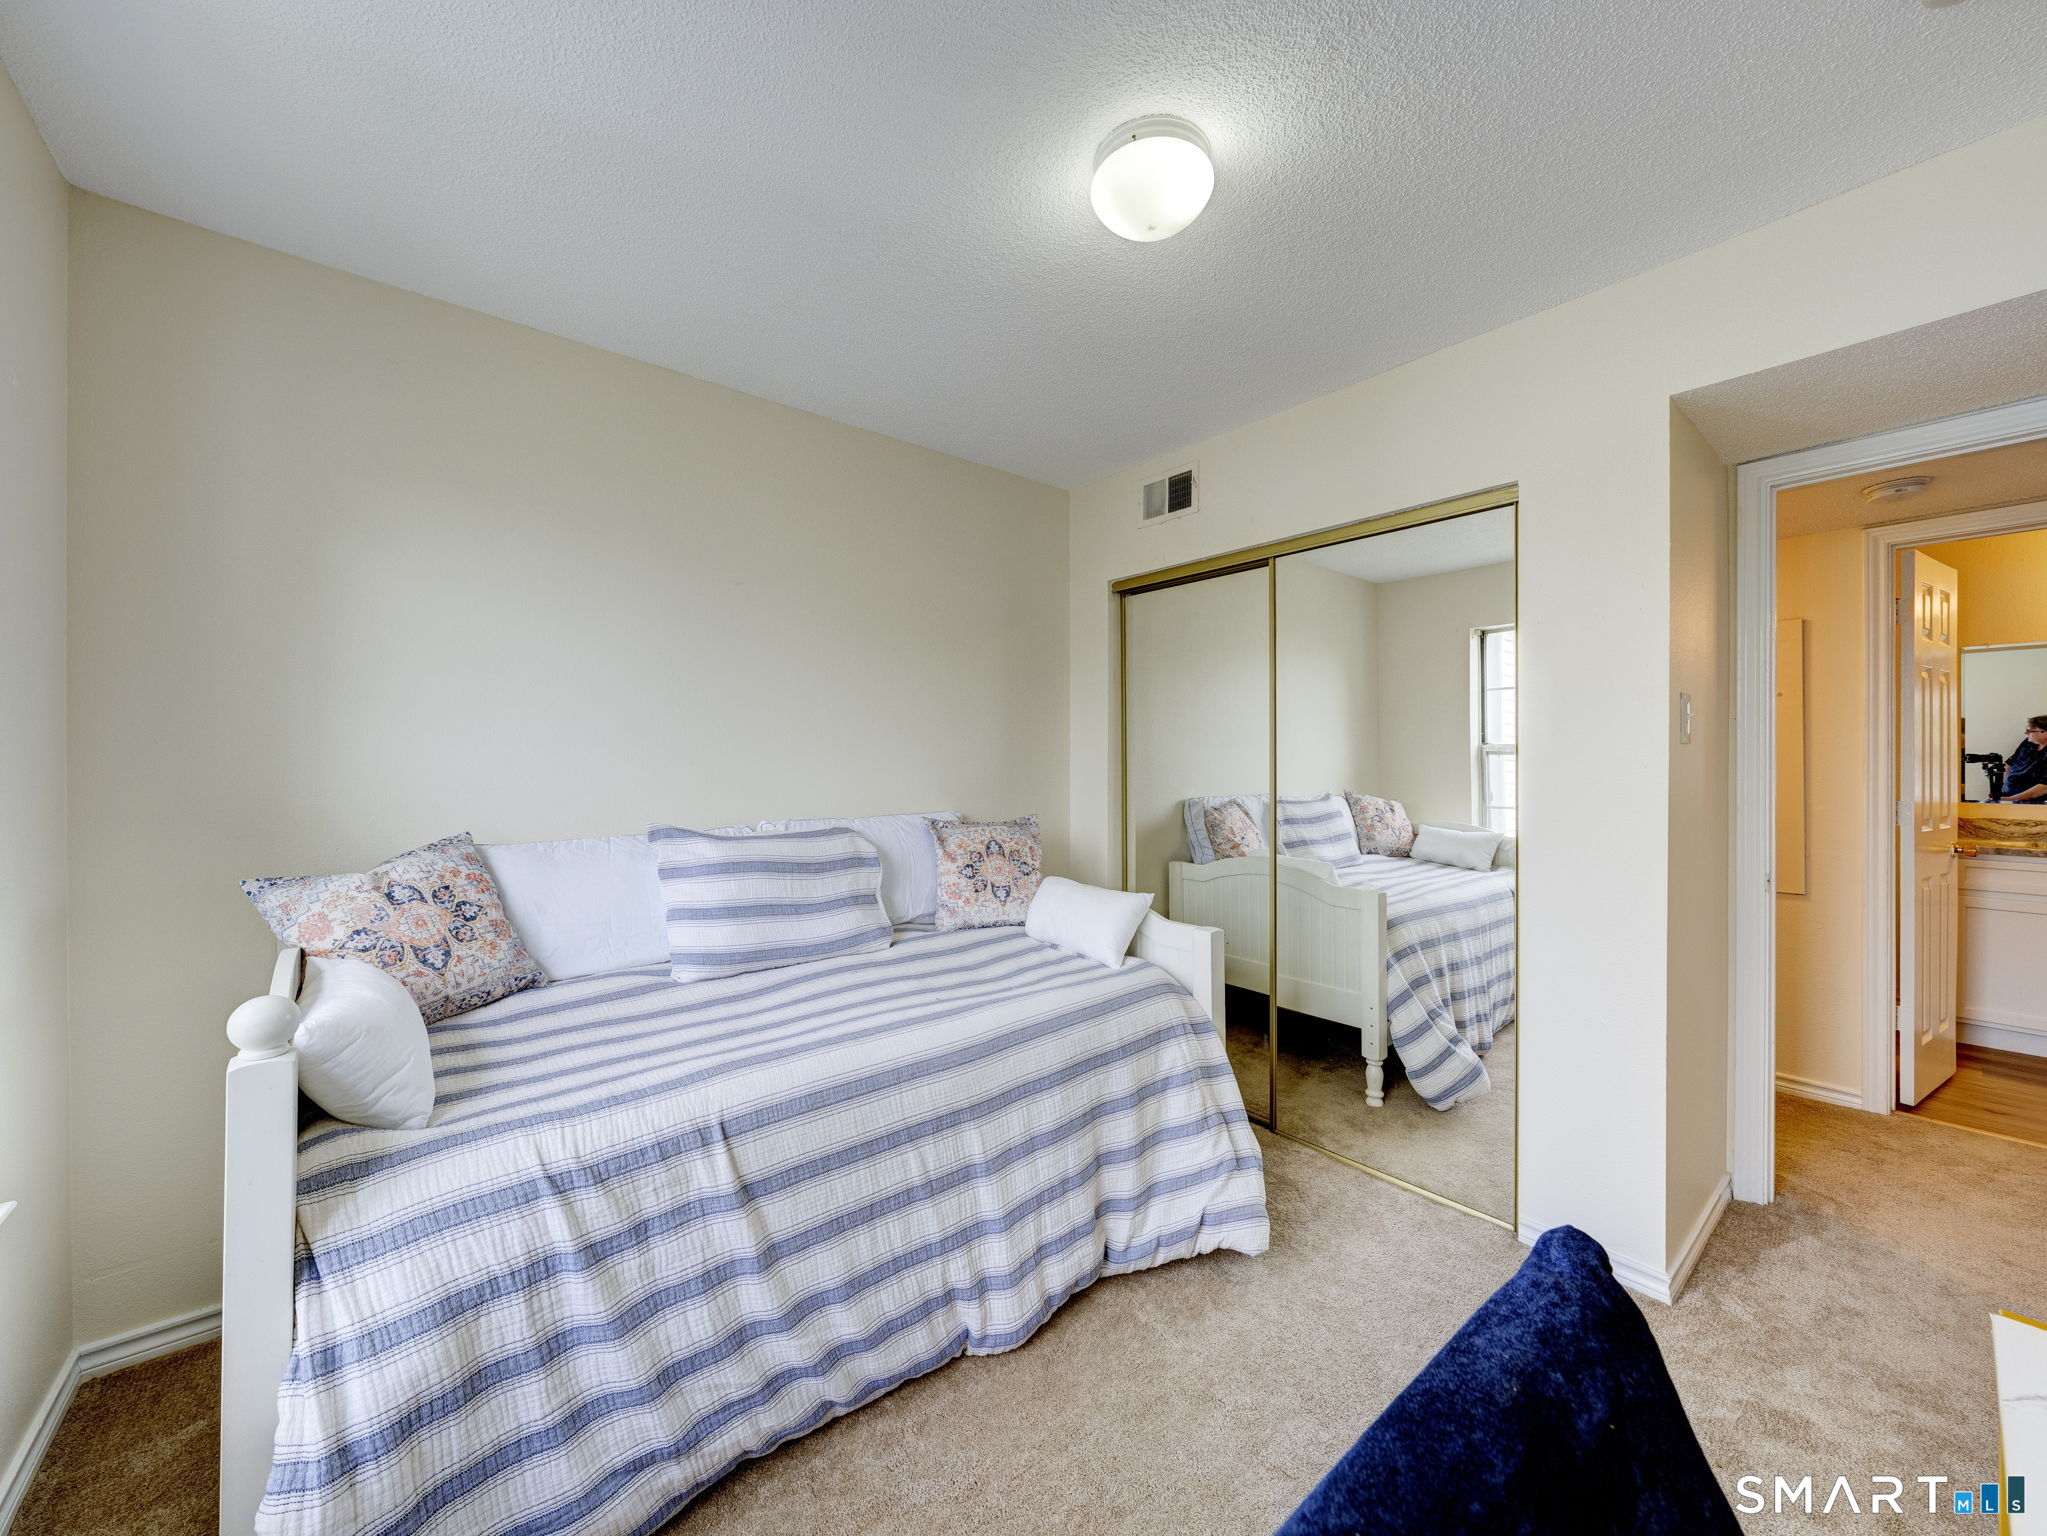
Bedroom with a striped daybed and mirrored sliding closet doors.
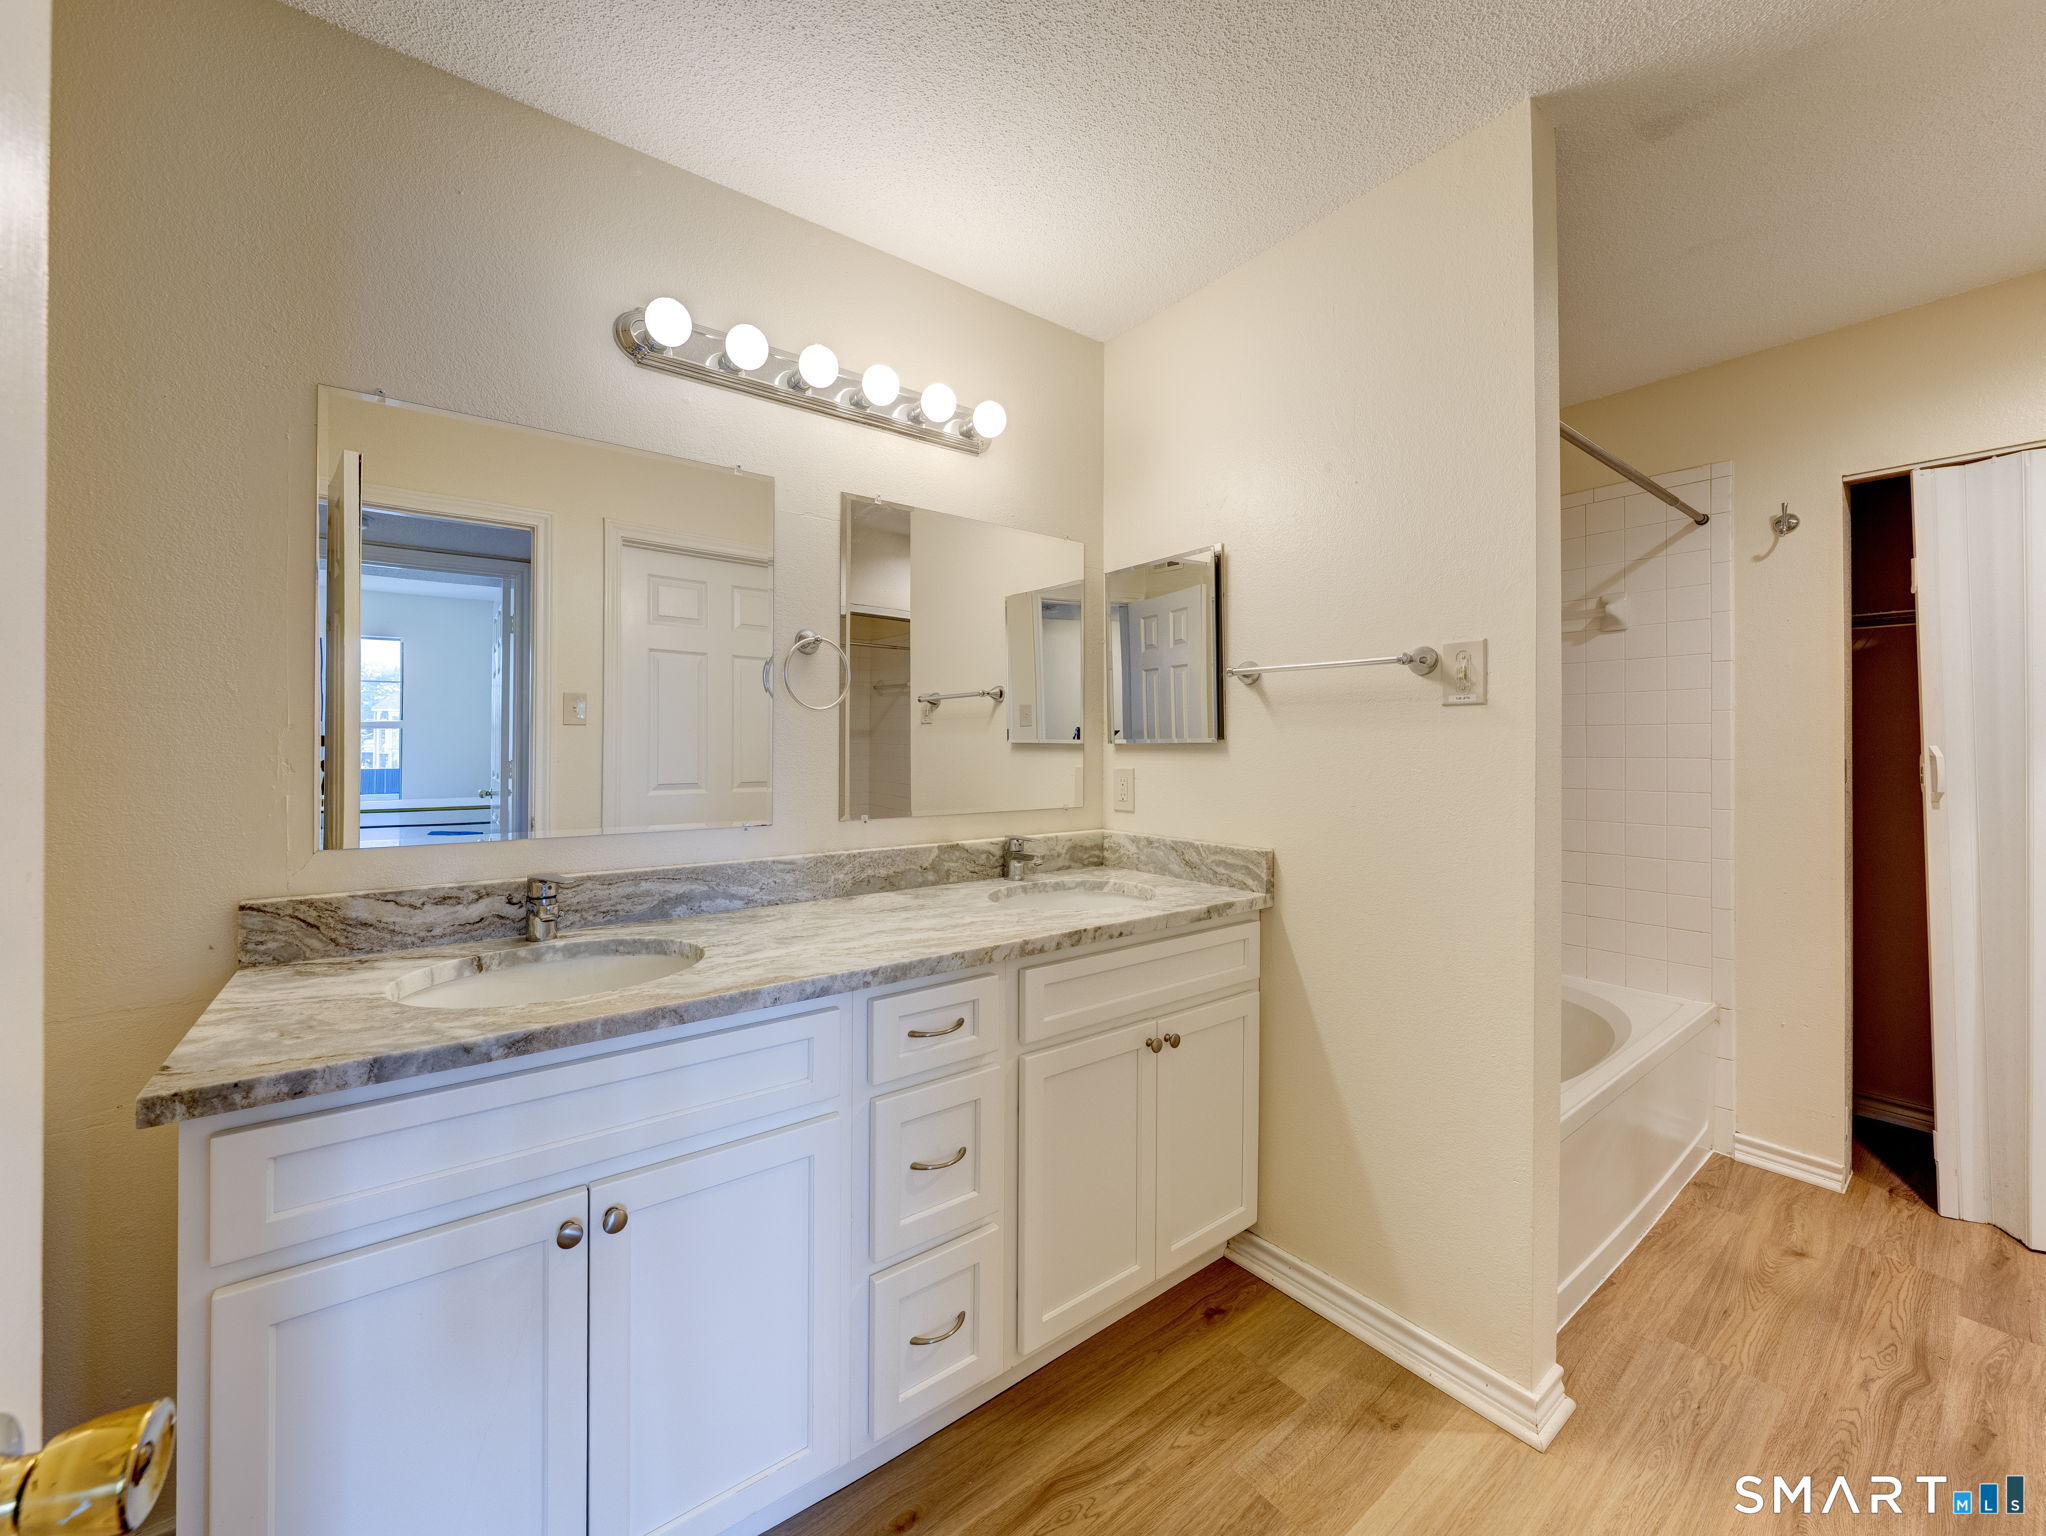
Bathroom with a long double vanity, marble-pattern counter, large mirrors, and adjacent bathtub and shower.
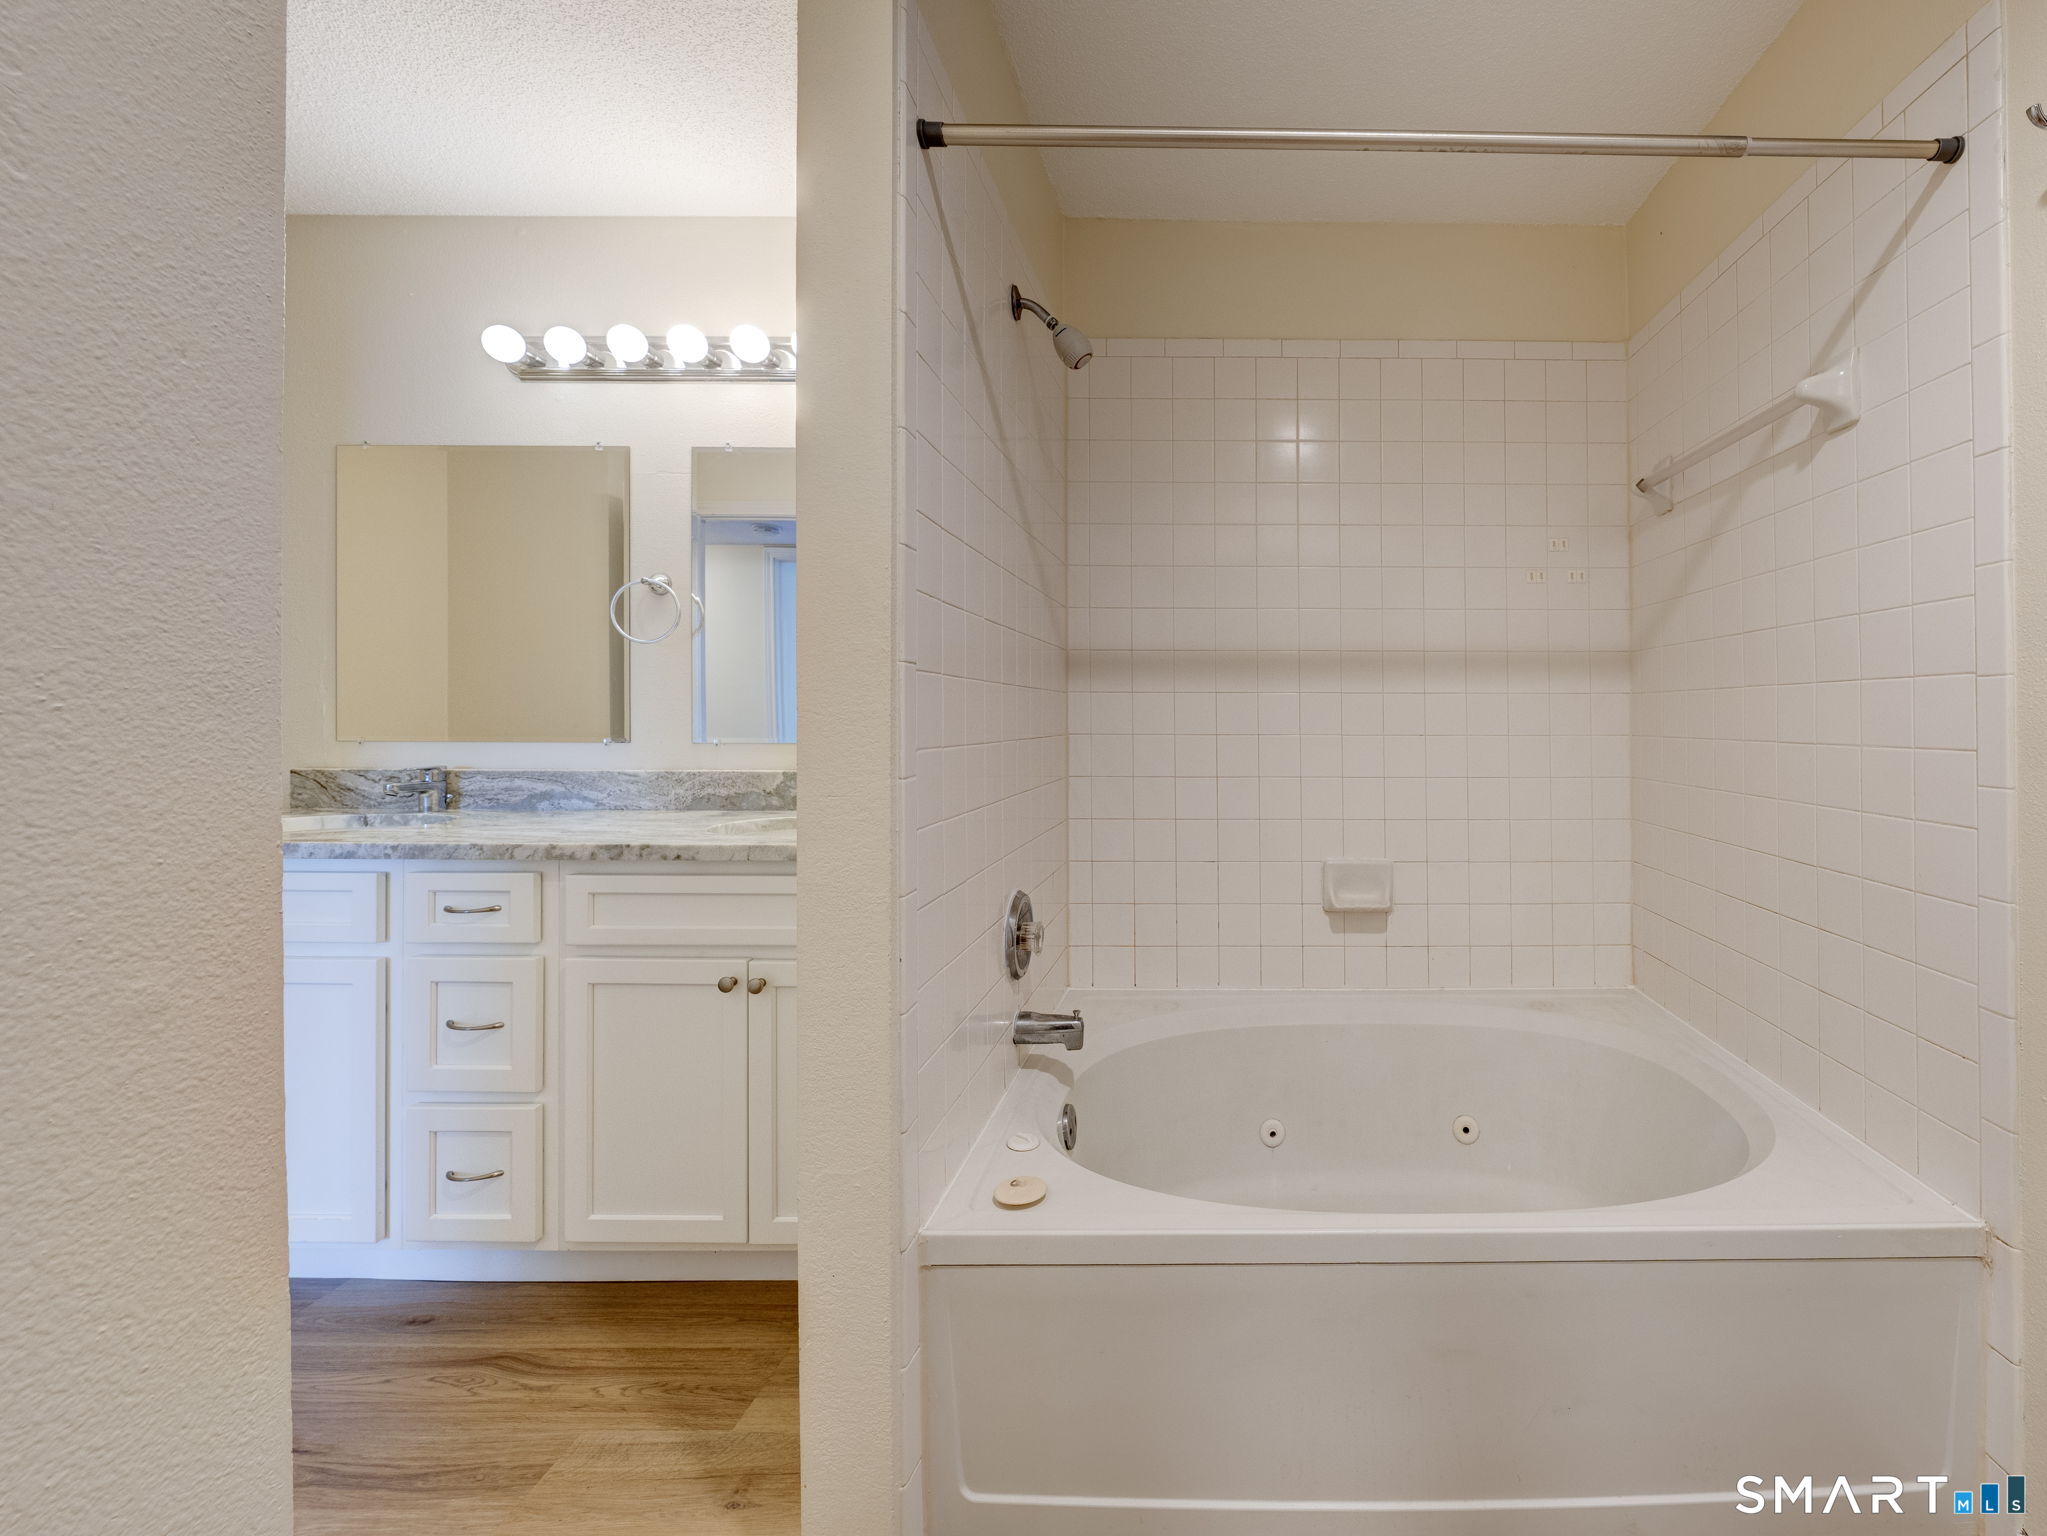
Bathroom with a large jetted tub beside a white vanity and stone countertop.
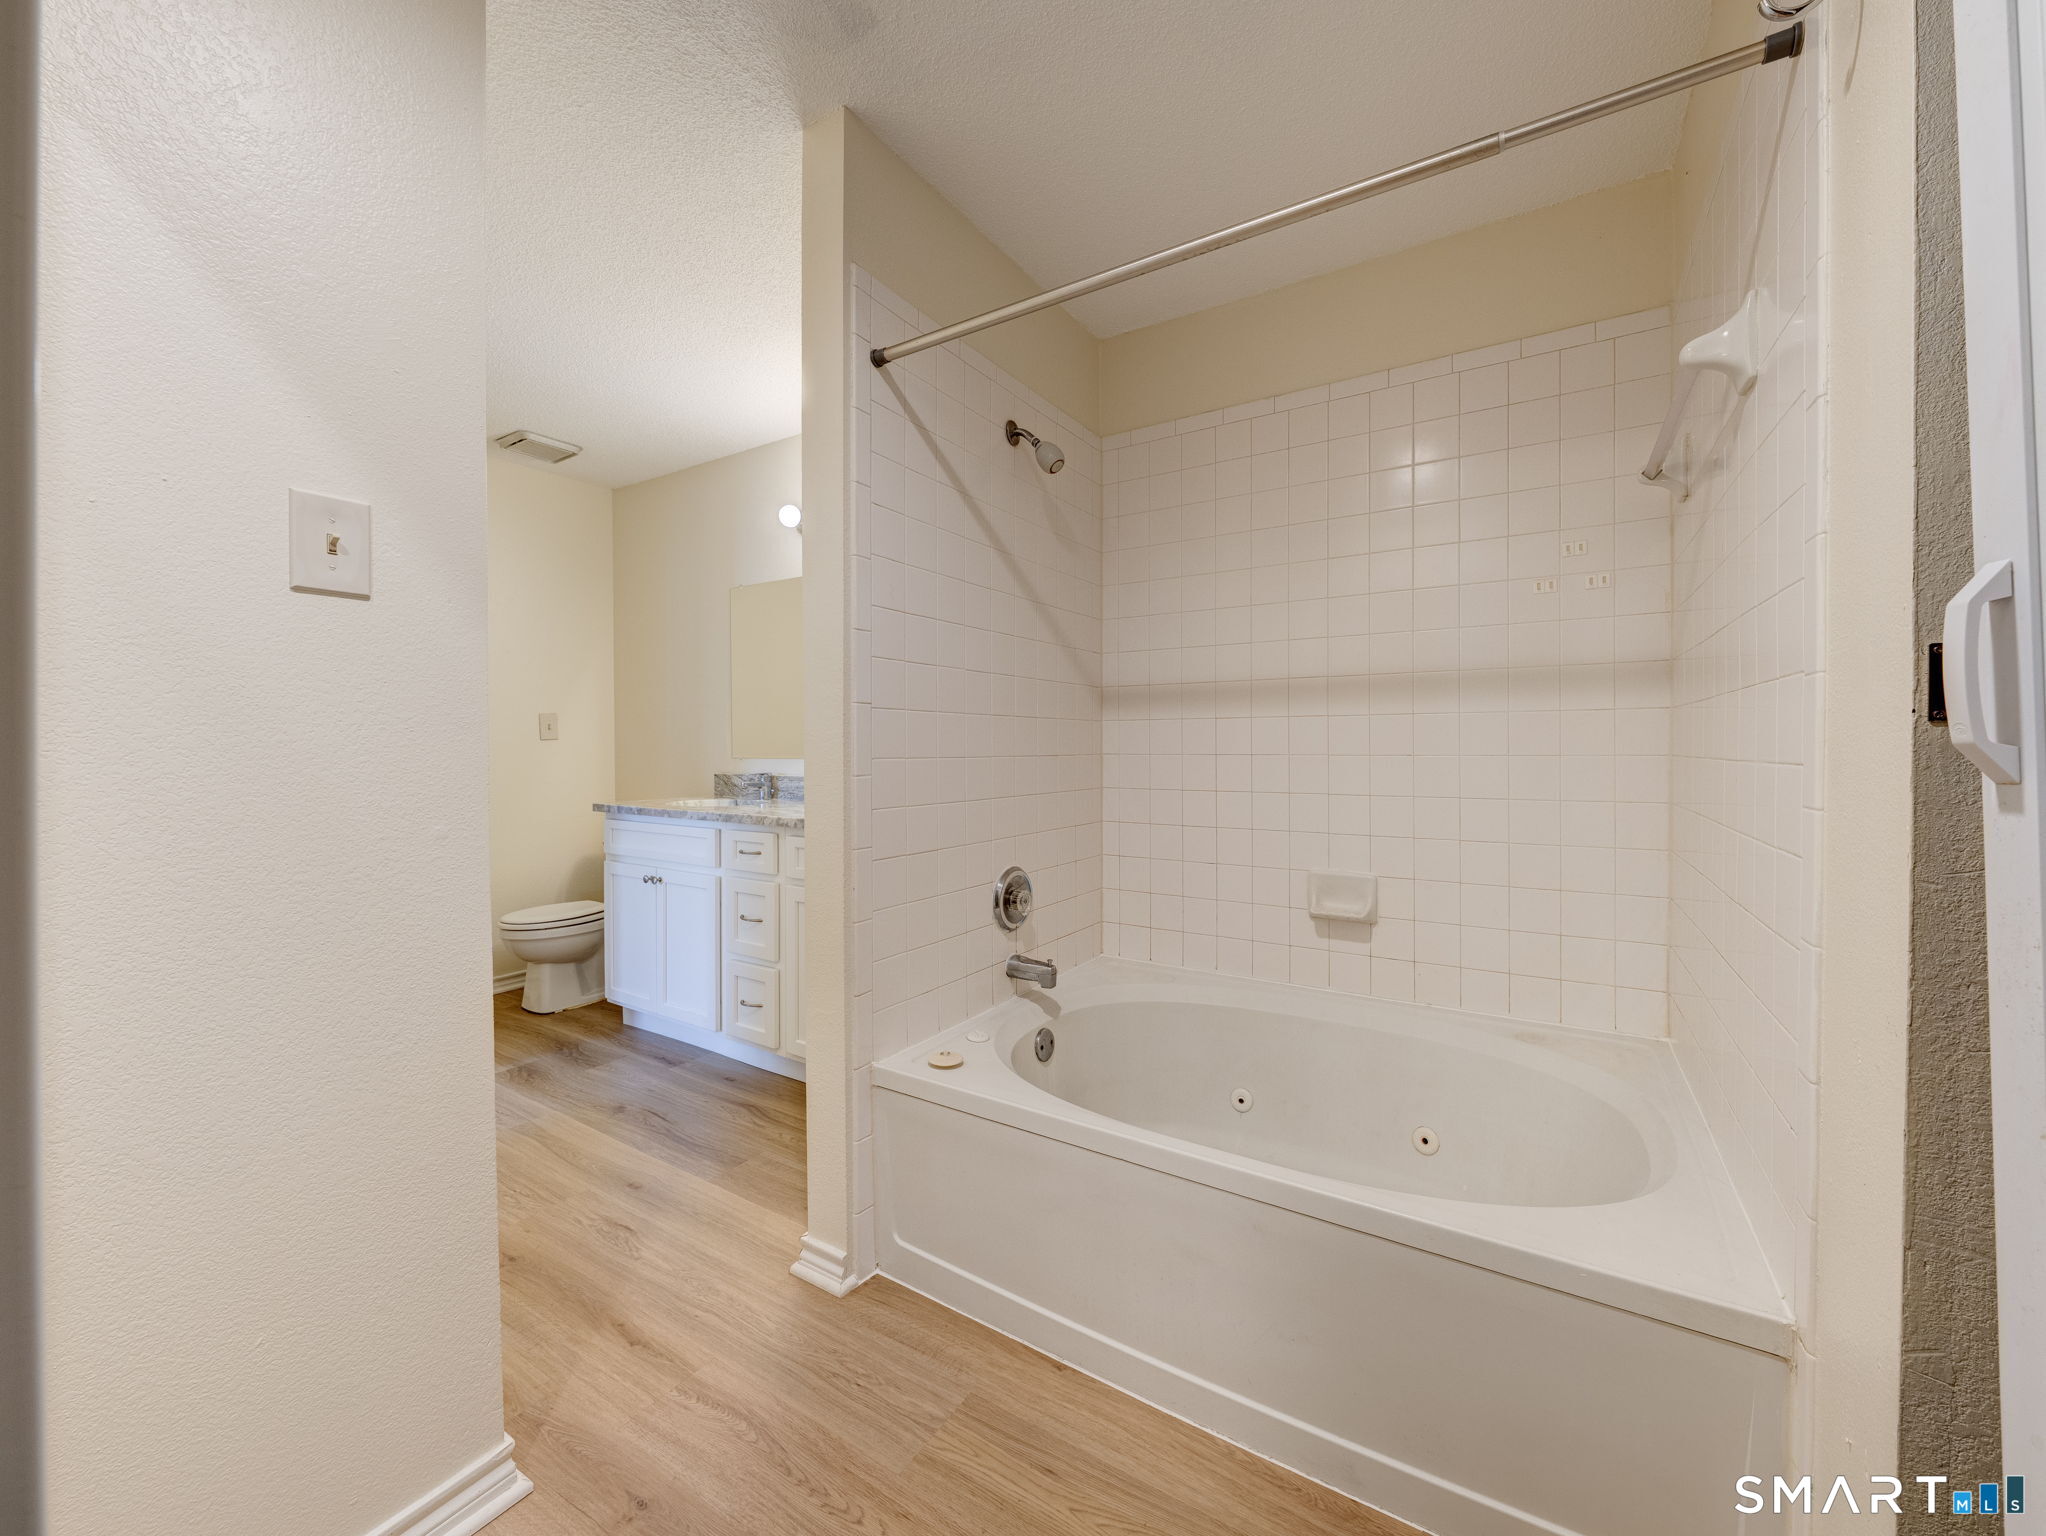
Bathroom with a tiled jetted tub, shower, white vanity, and light wood-look flooring.
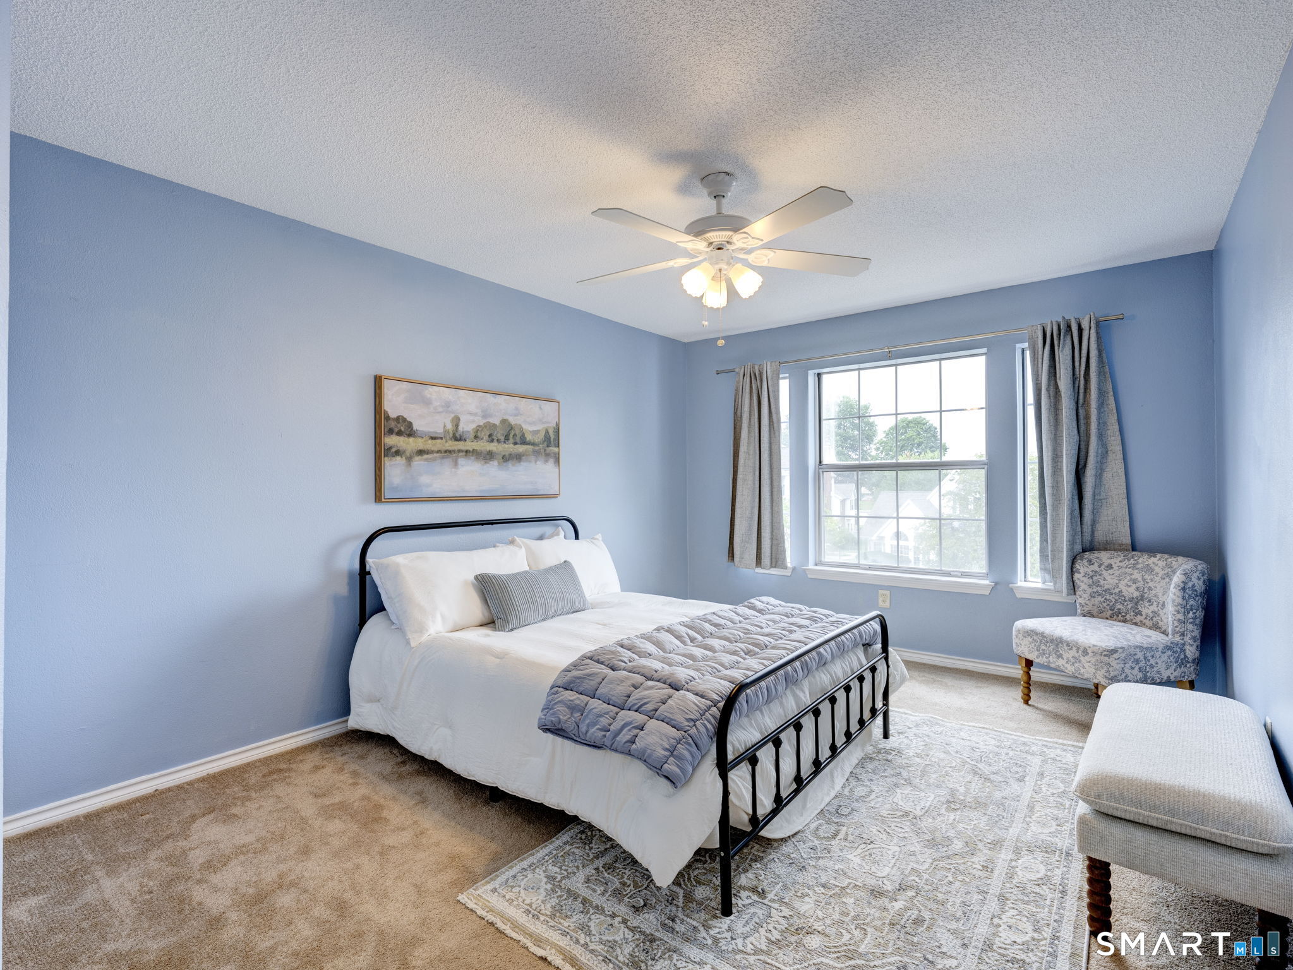
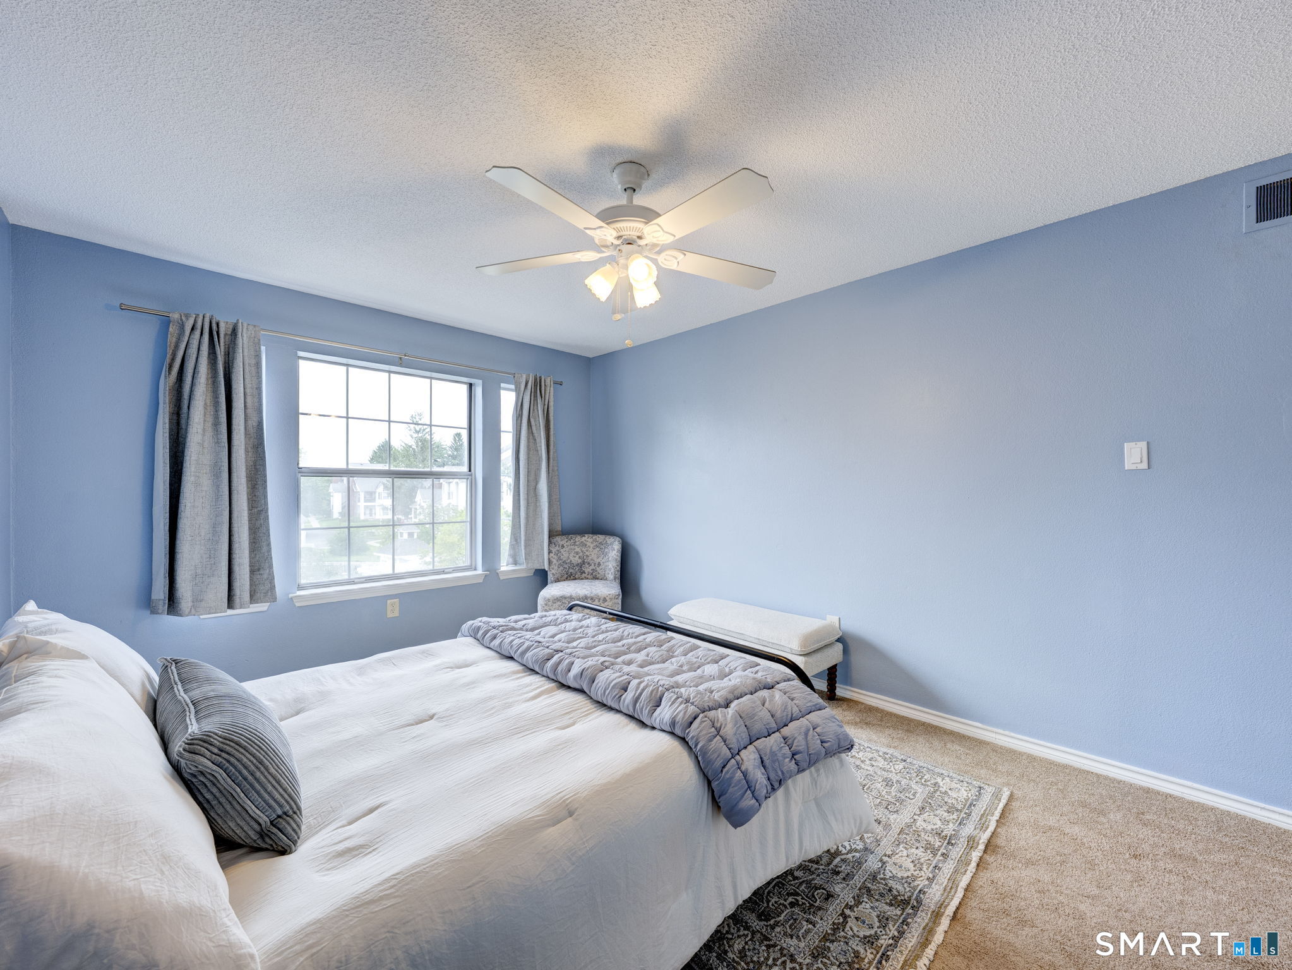
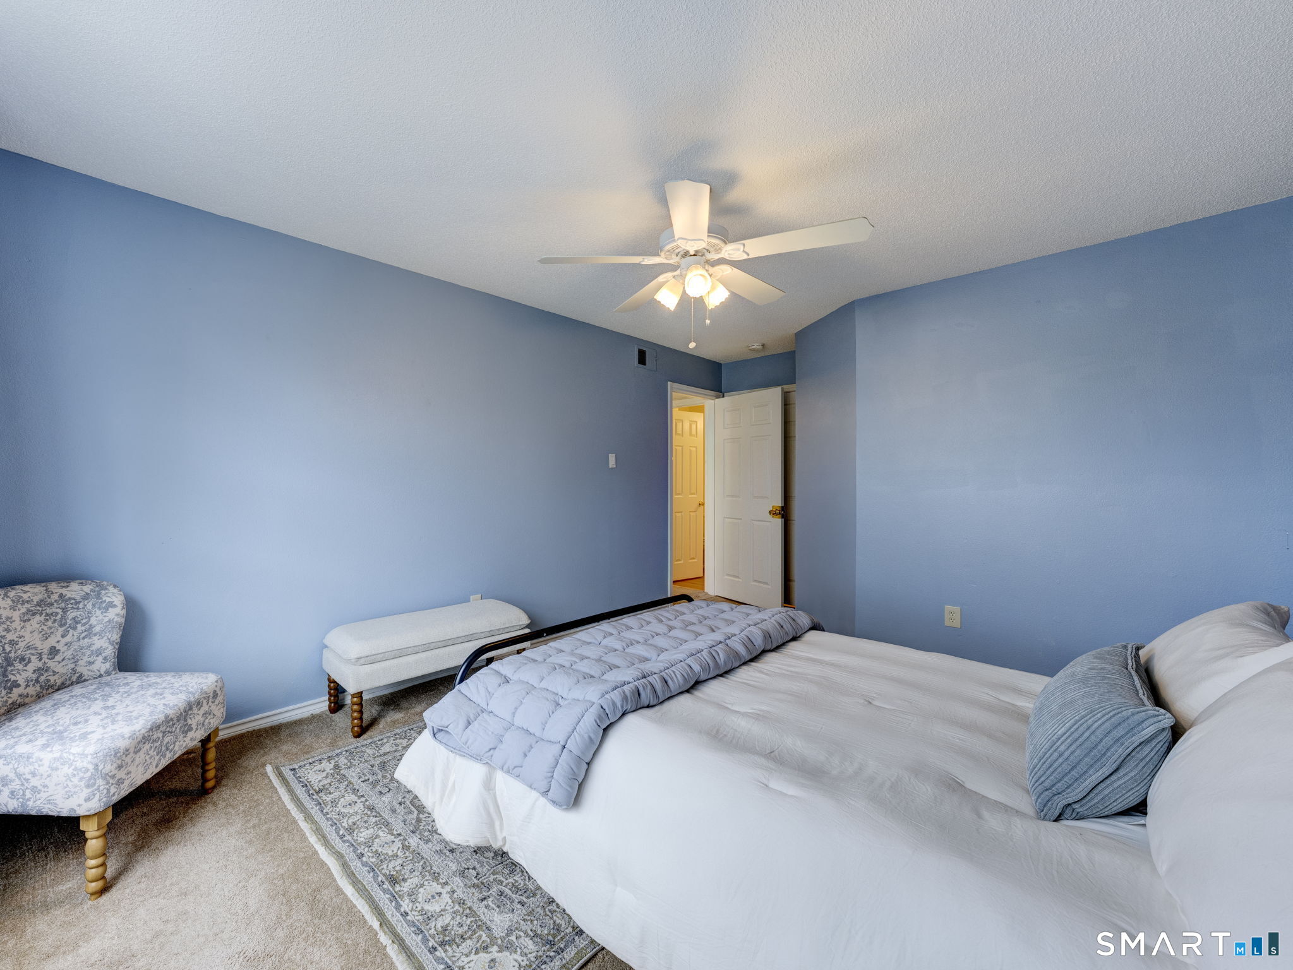
Furnished blue bedroom with a black metal bed, curtained windows, and a patterned armchair.
Bedroom with blue walls, a white bed, gray quilt, curtained windows, and ceiling fan.
Bedroom with blue walls, a large white bed, patterned chair, and ceiling fan.
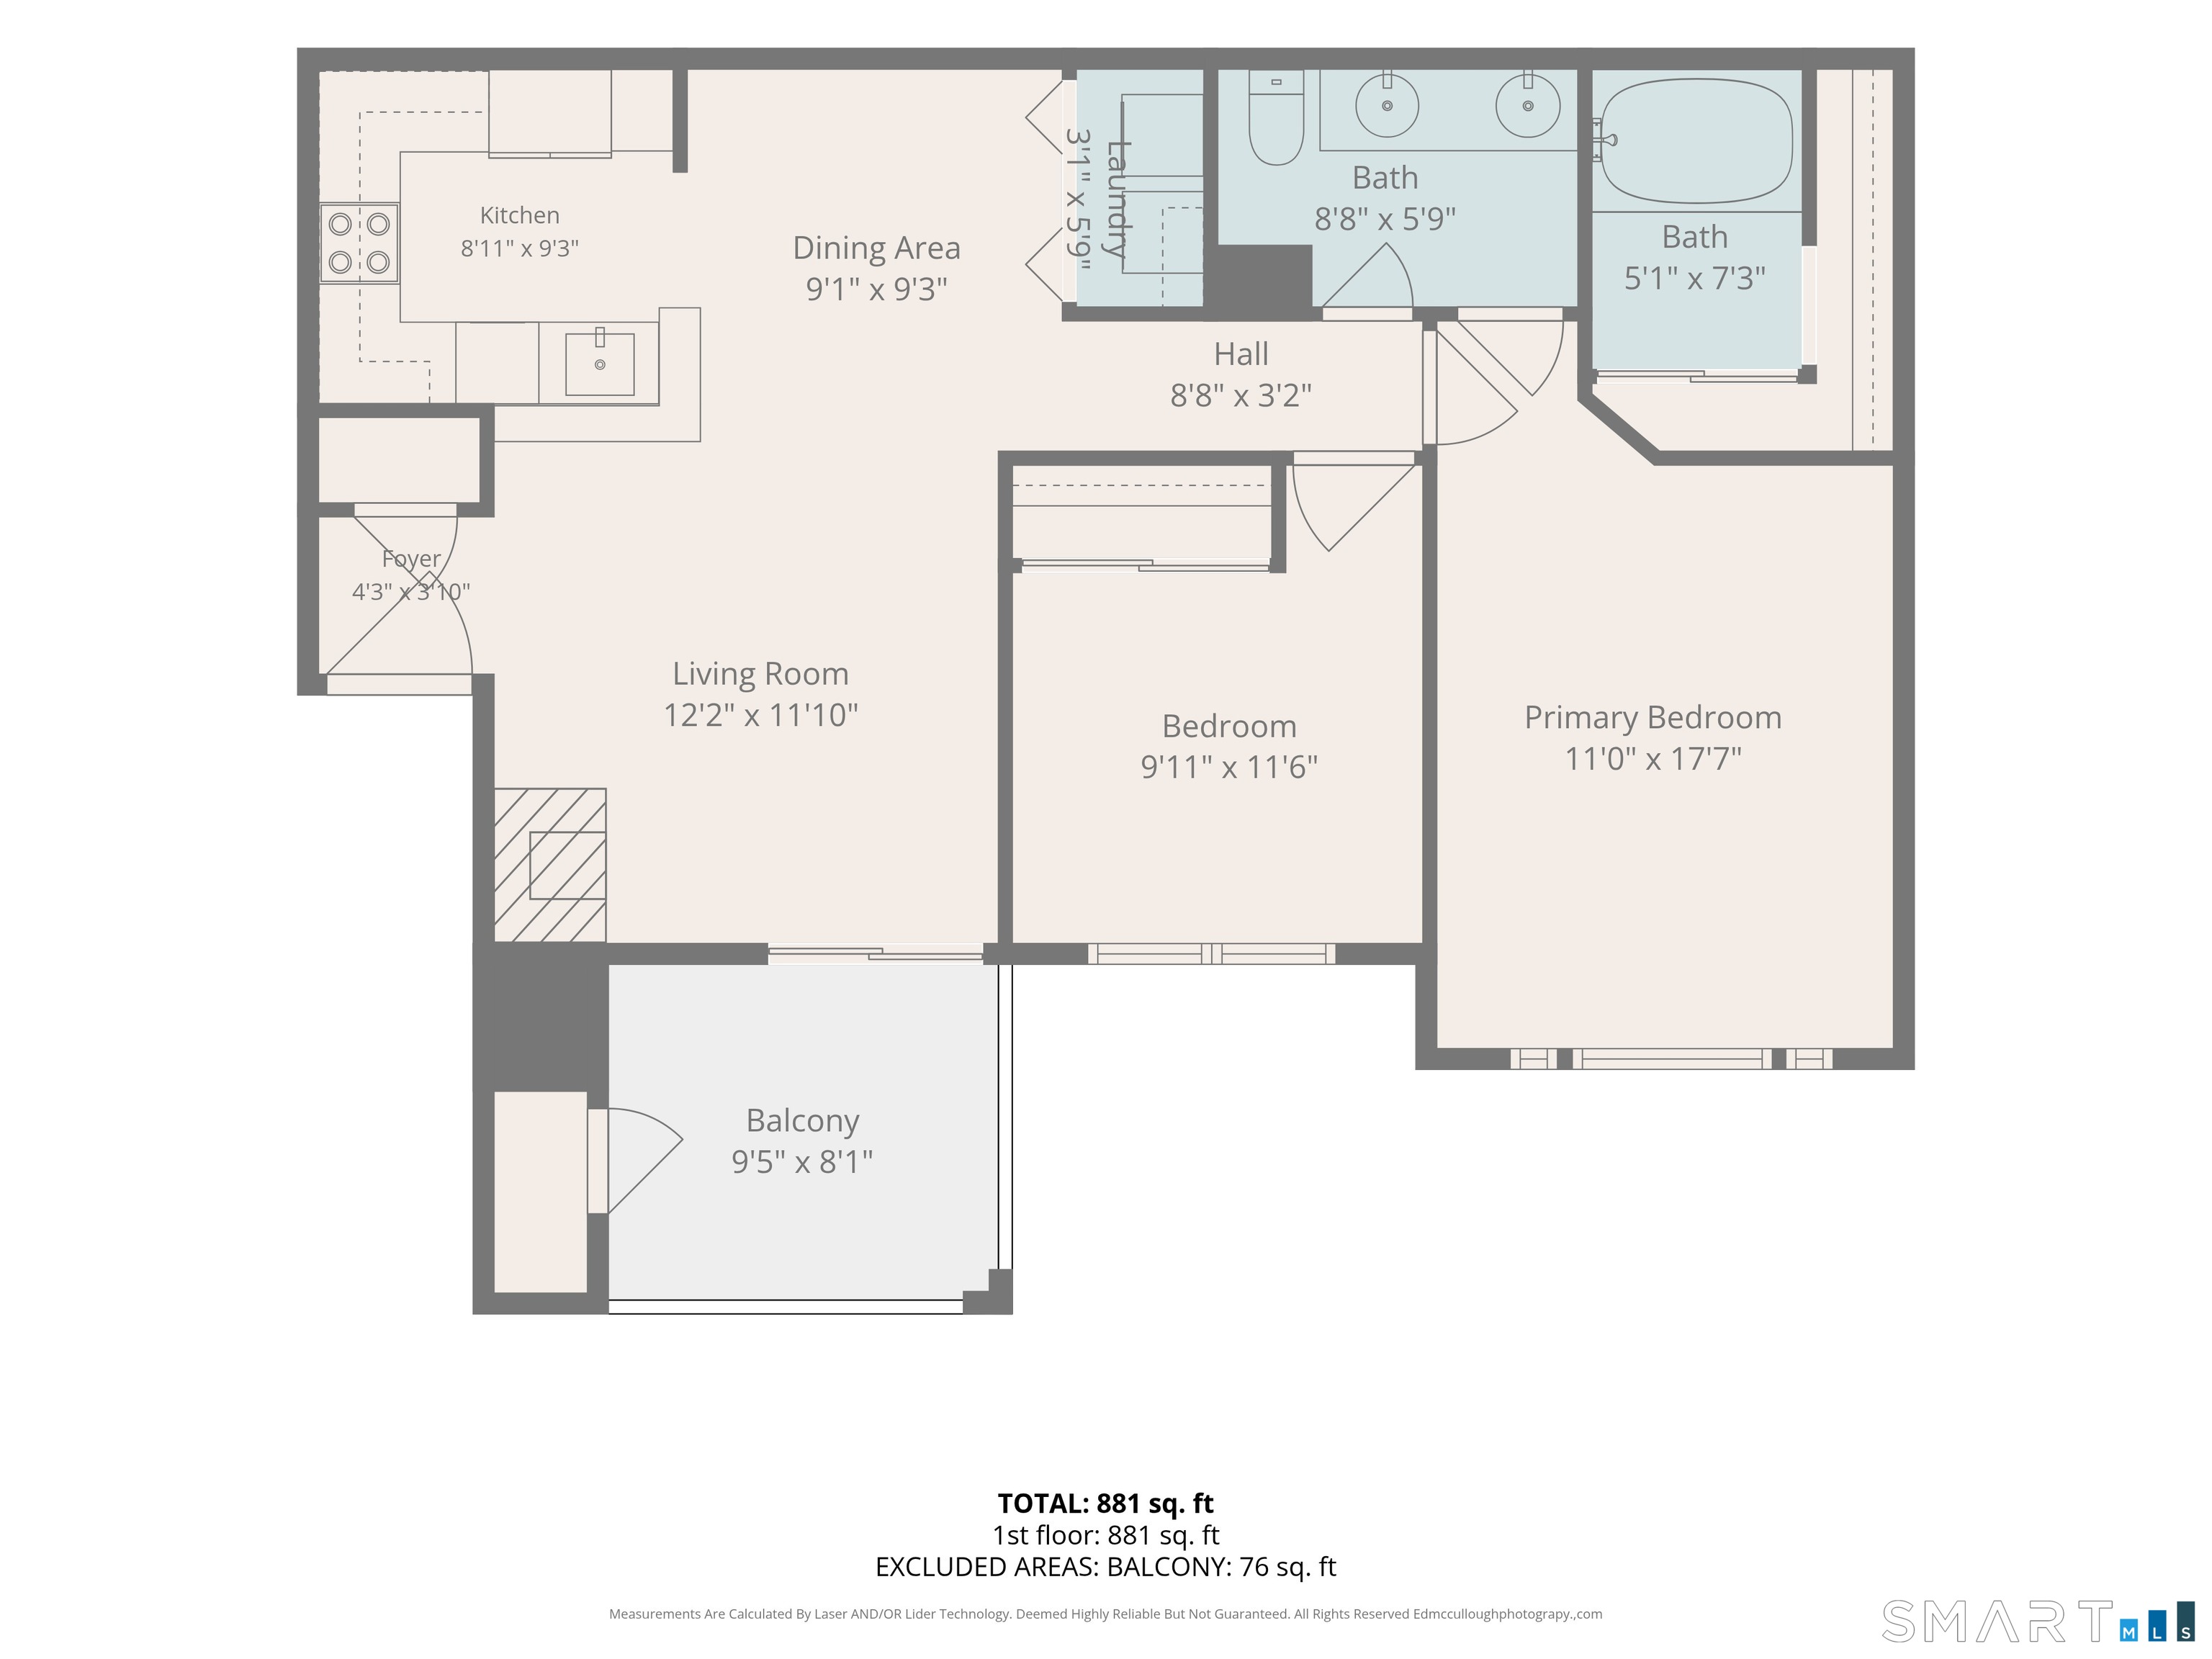
Floor plan showing an 881-square-foot two-bedroom unit with two bathrooms and a balcony.
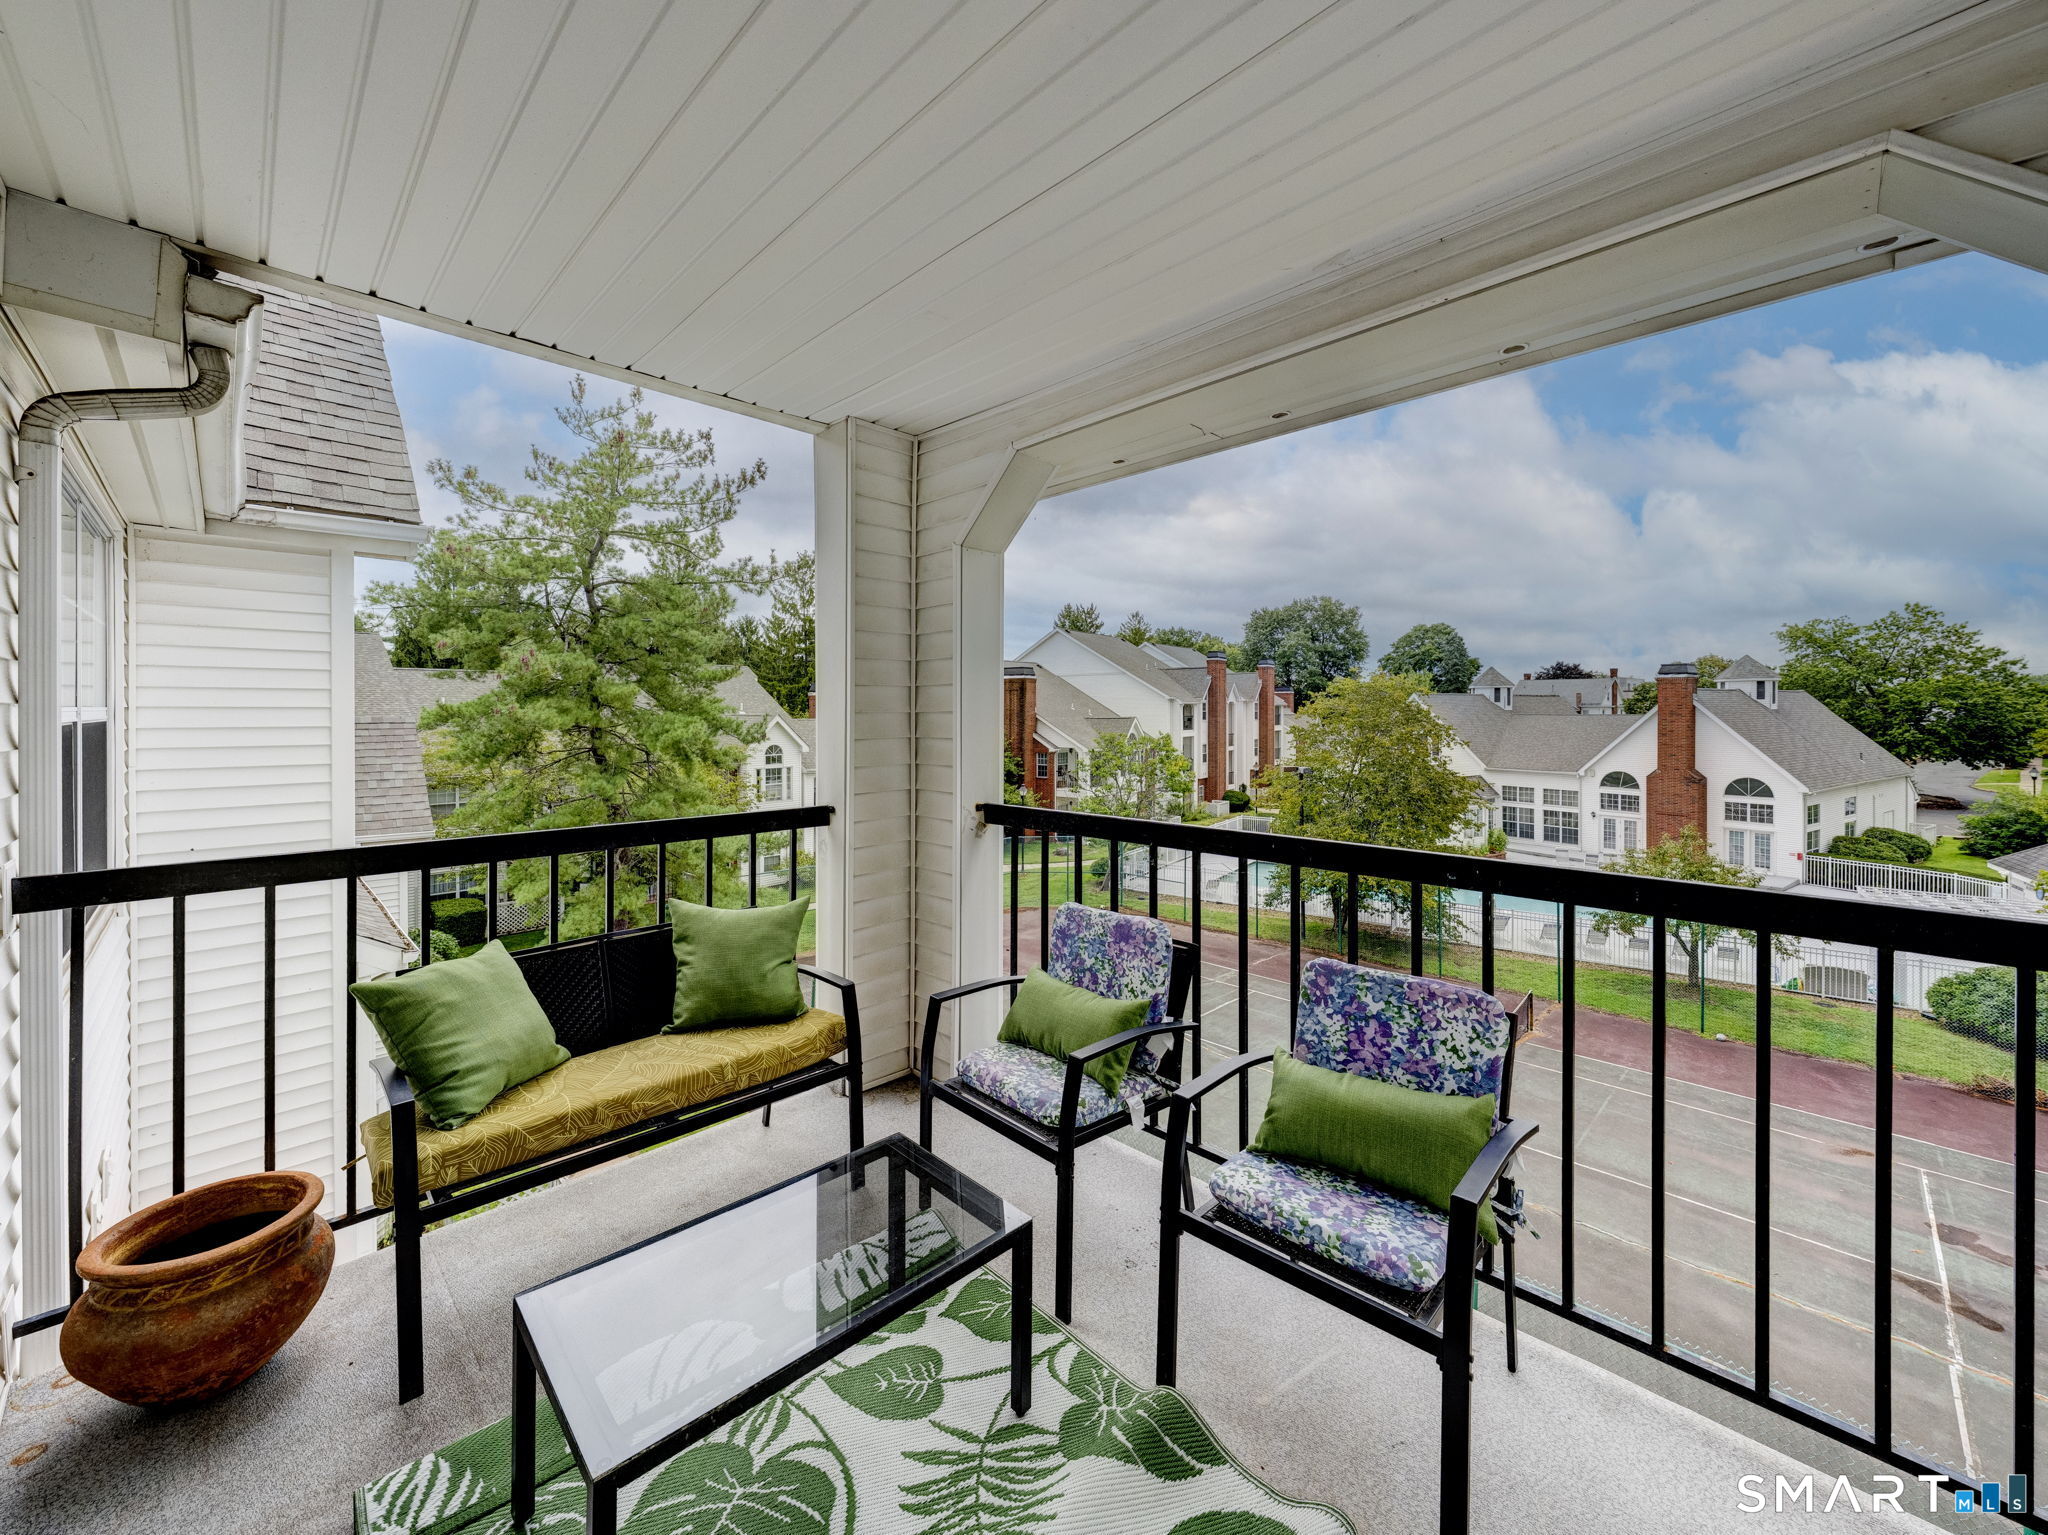
Covered apartment balcony with outdoor seating overlooking neighboring buildings and a tennis court.
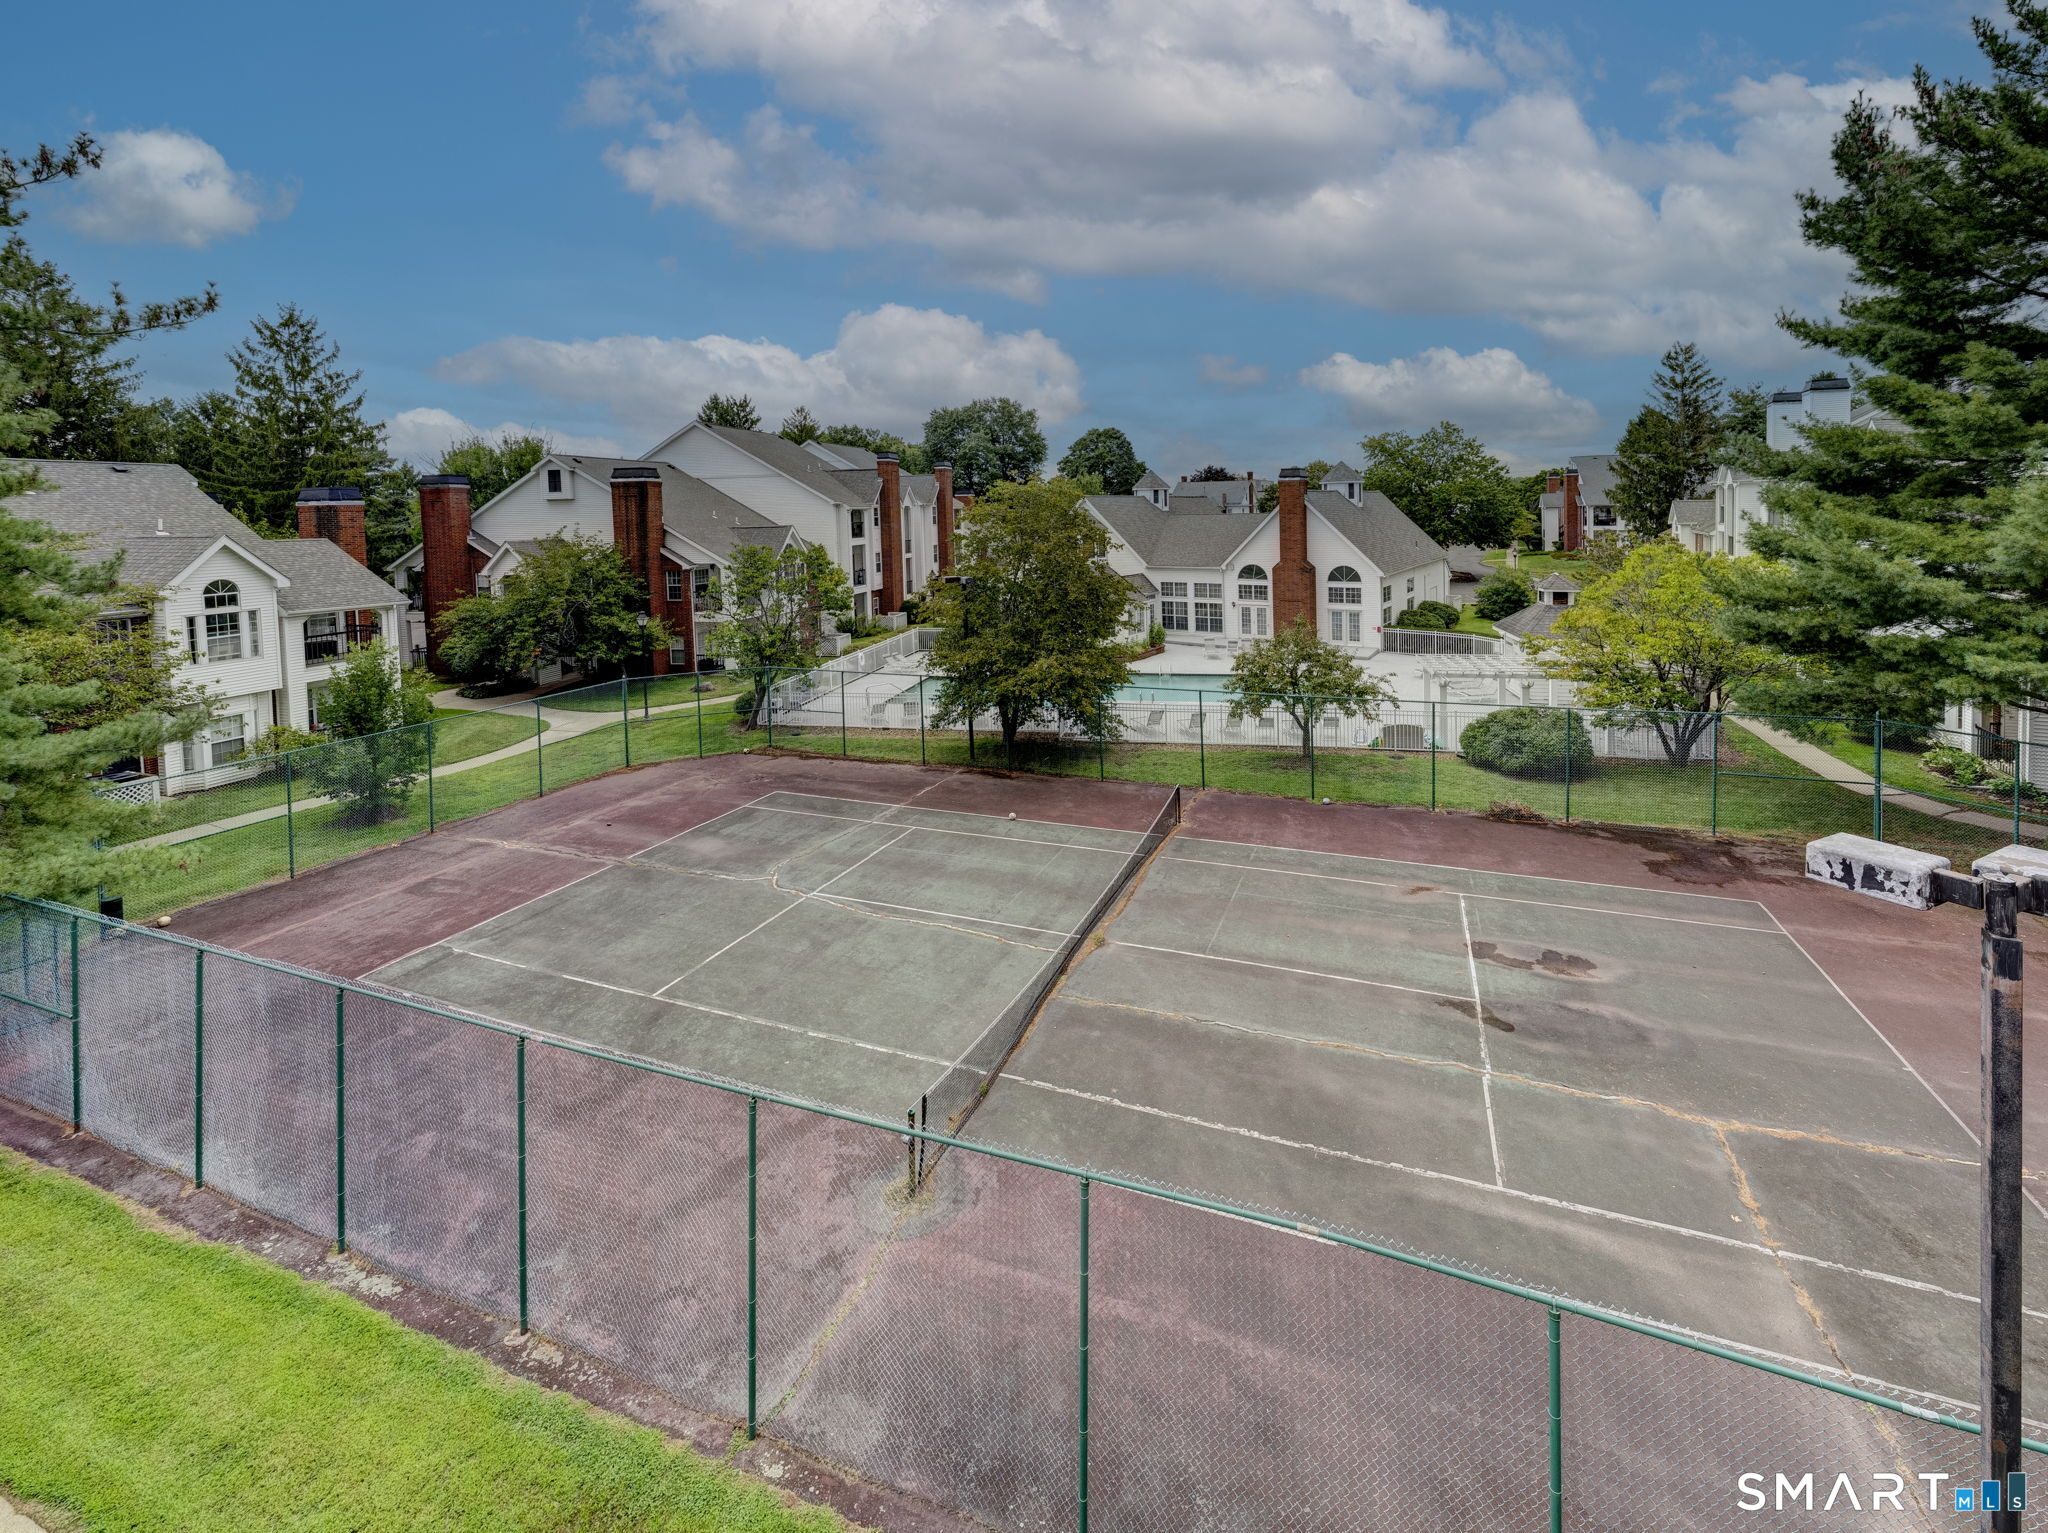
Fenced tennis court beside white condominium buildings and a swimming pool.
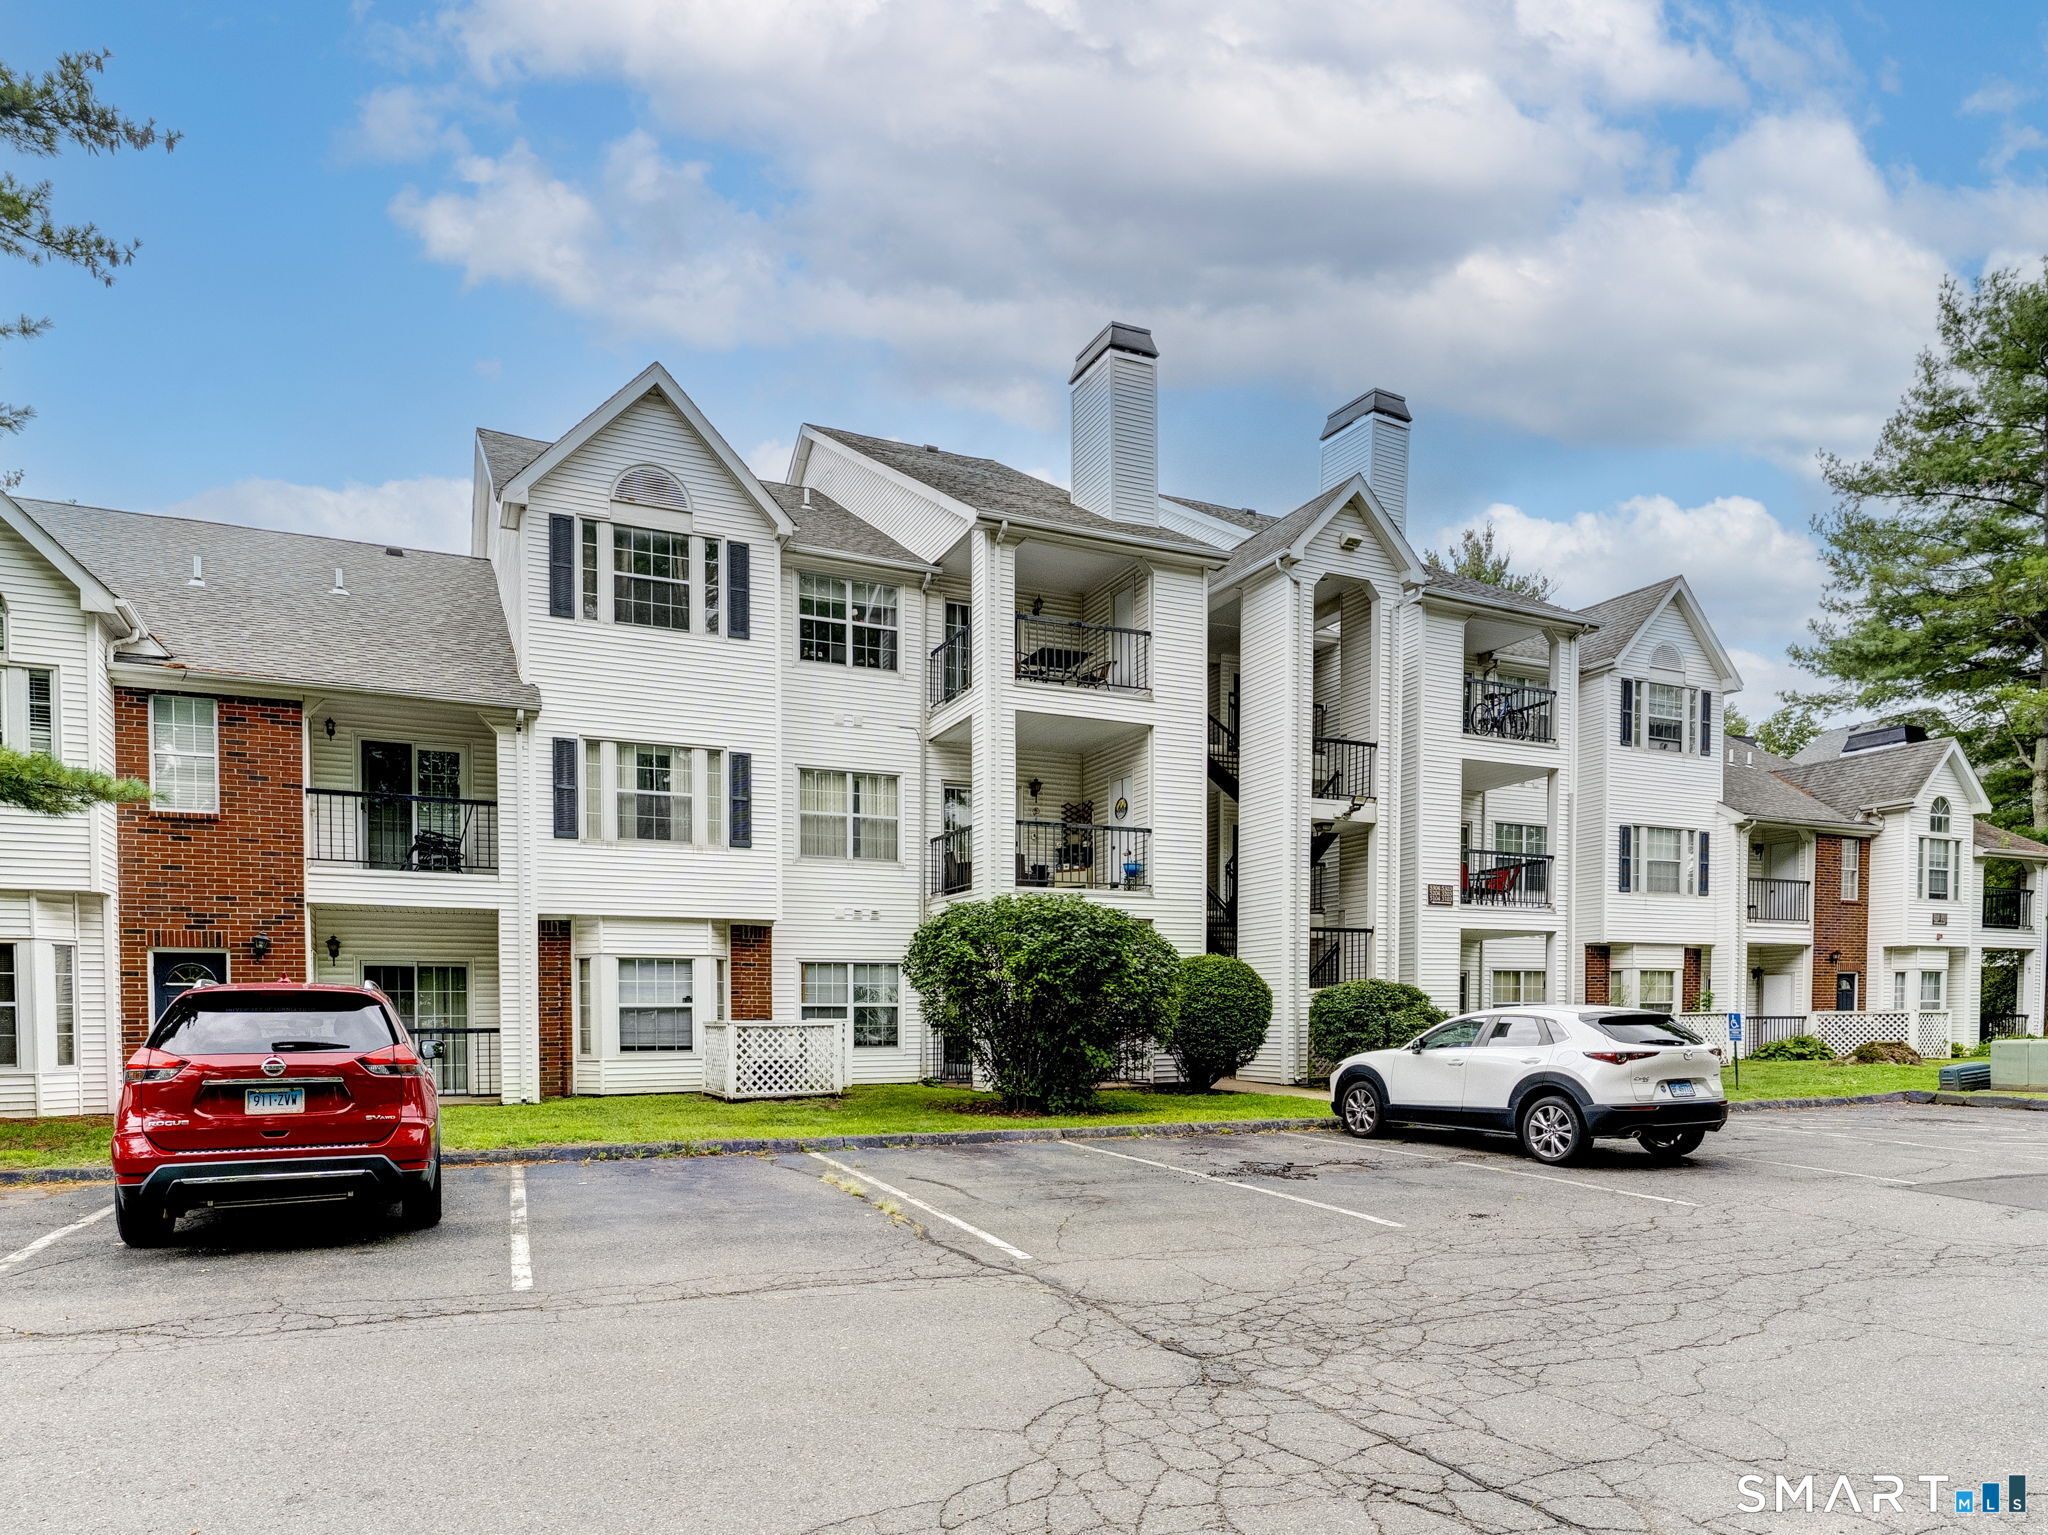
Multi-story condominium building with white siding, balconies, brick accents, and a paved parking lot.
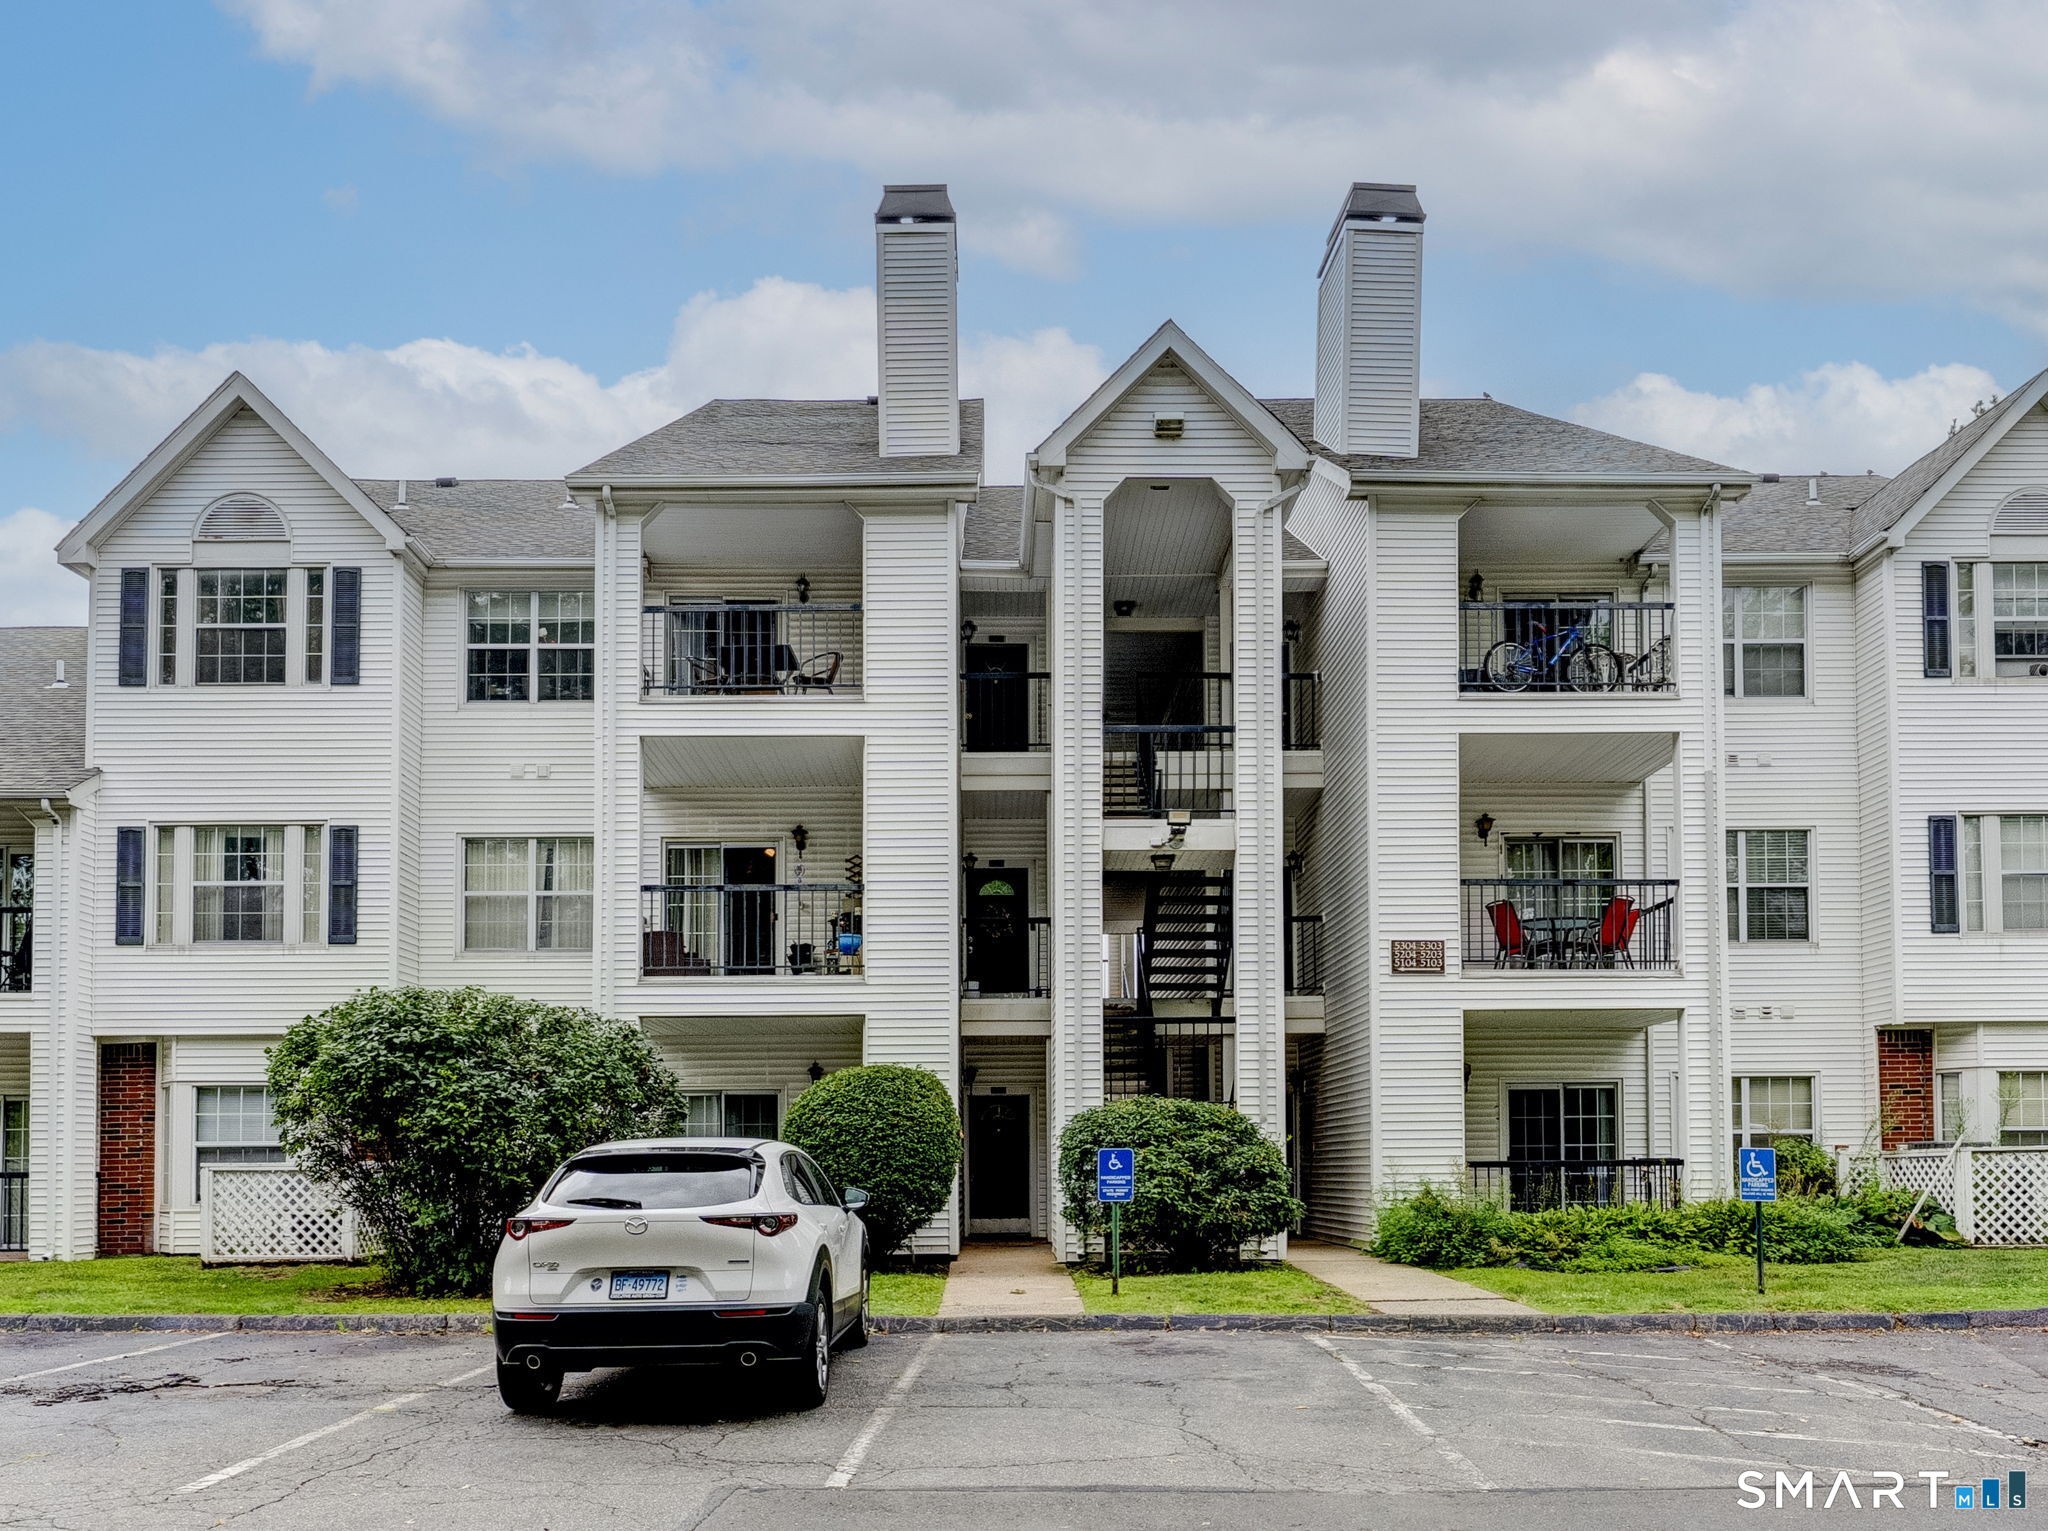
White-sided residential building with balconies and a central stairwell, viewed from the parking lot.
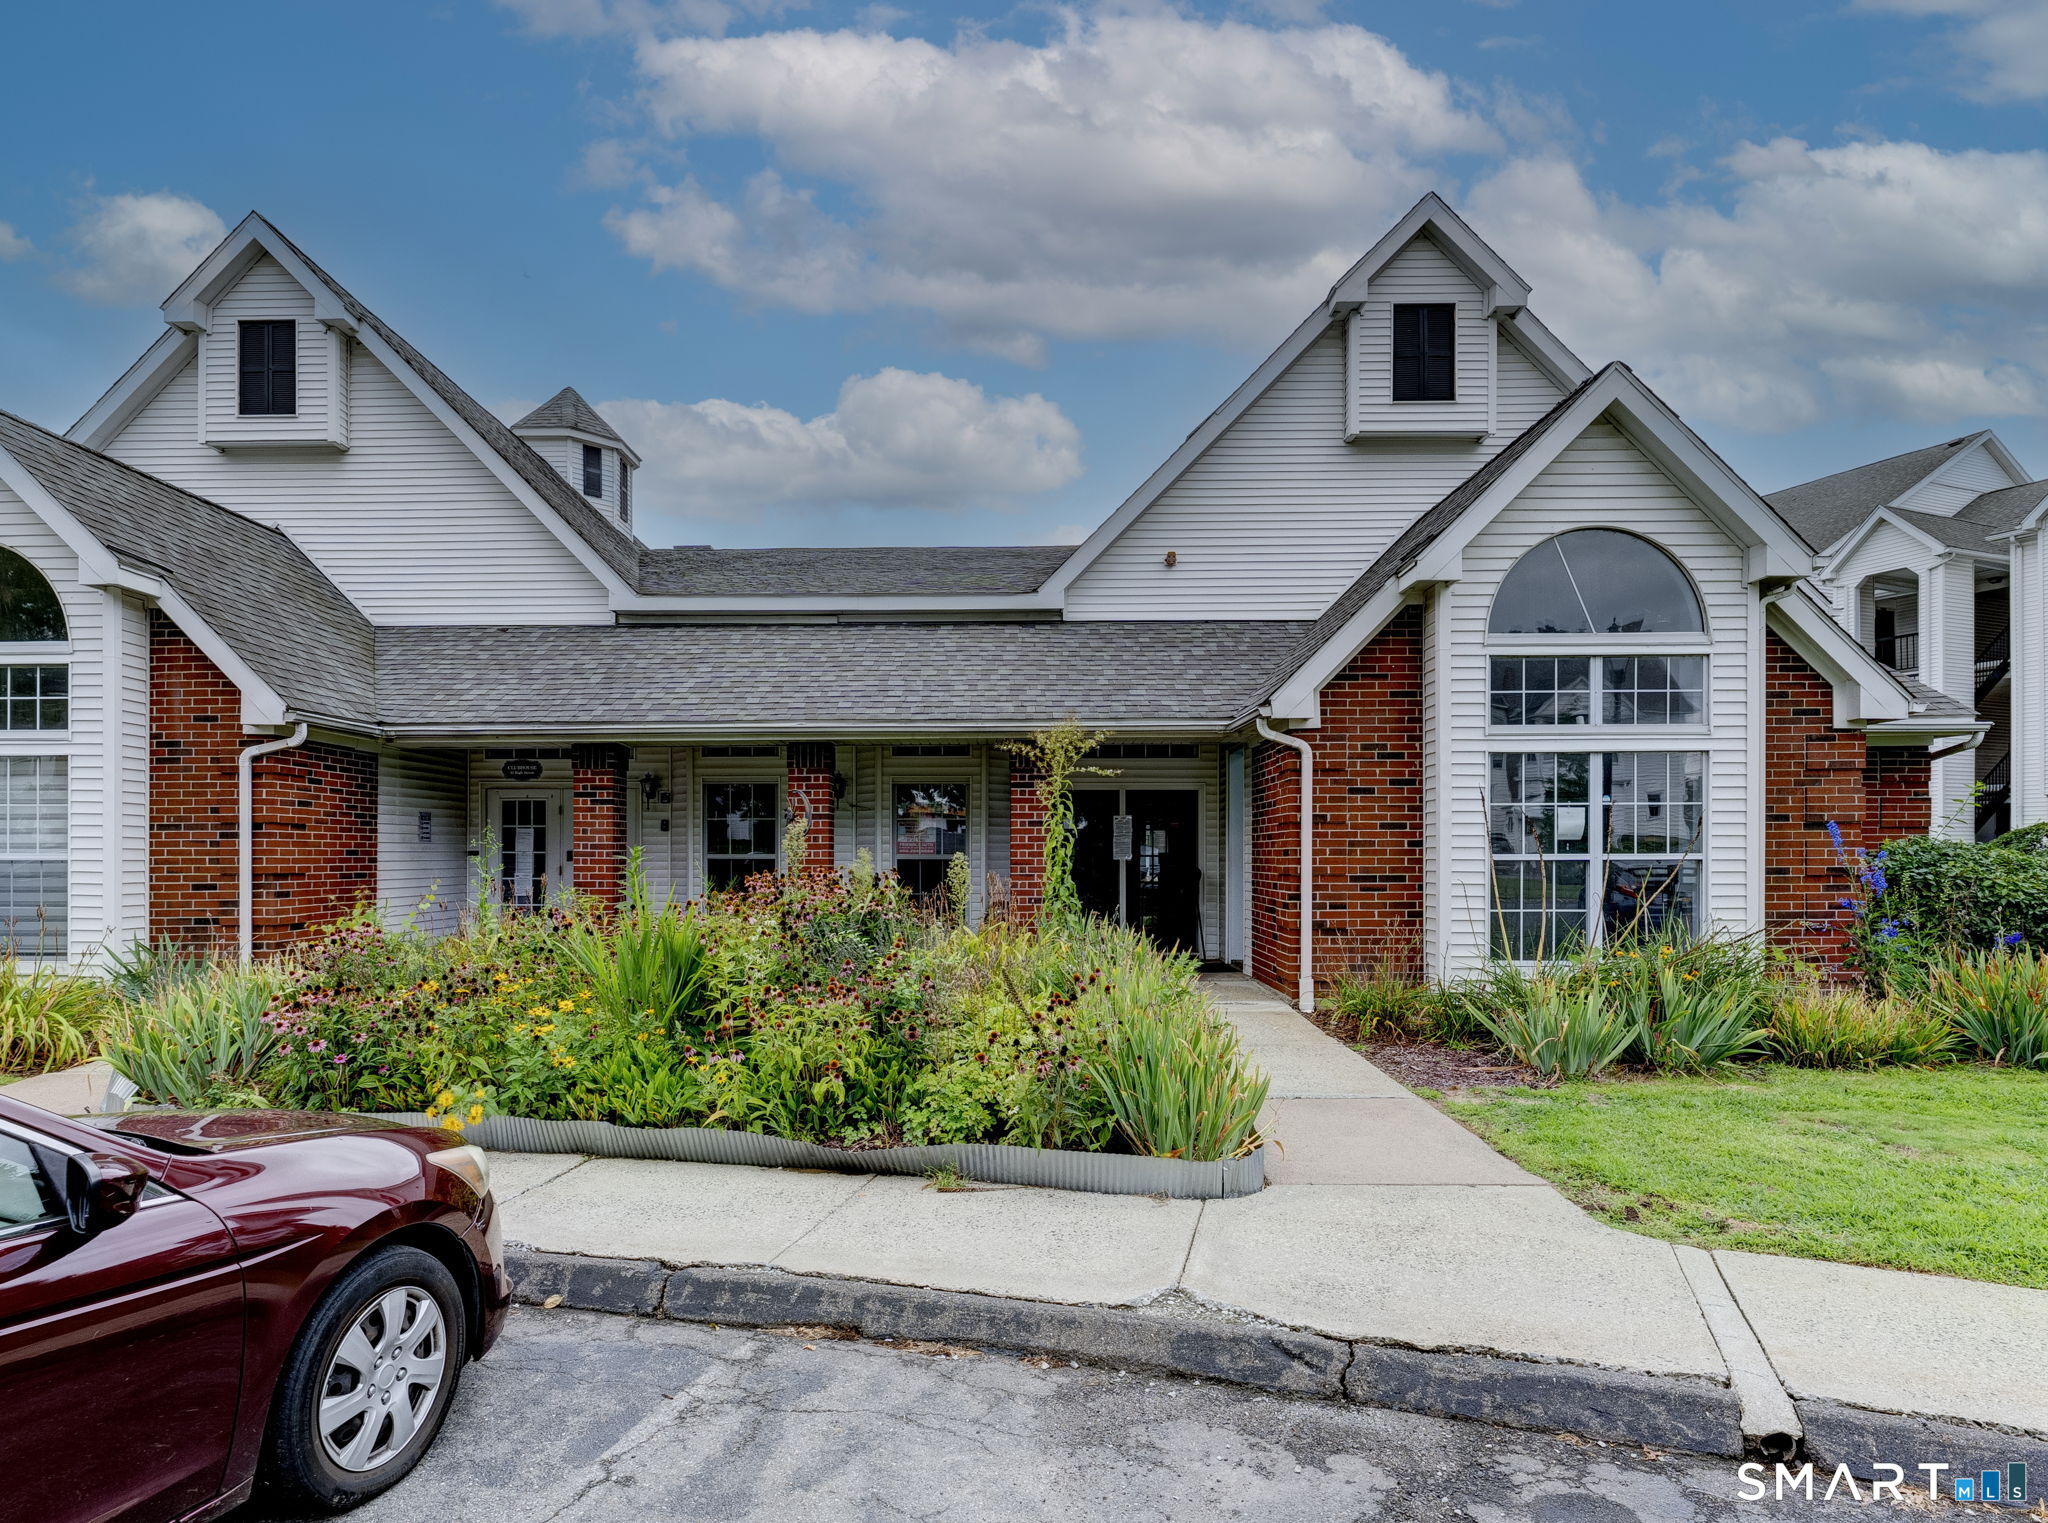
Multi-unit building with red brick, white siding, an arched window, and a flower garden along the front walkway.
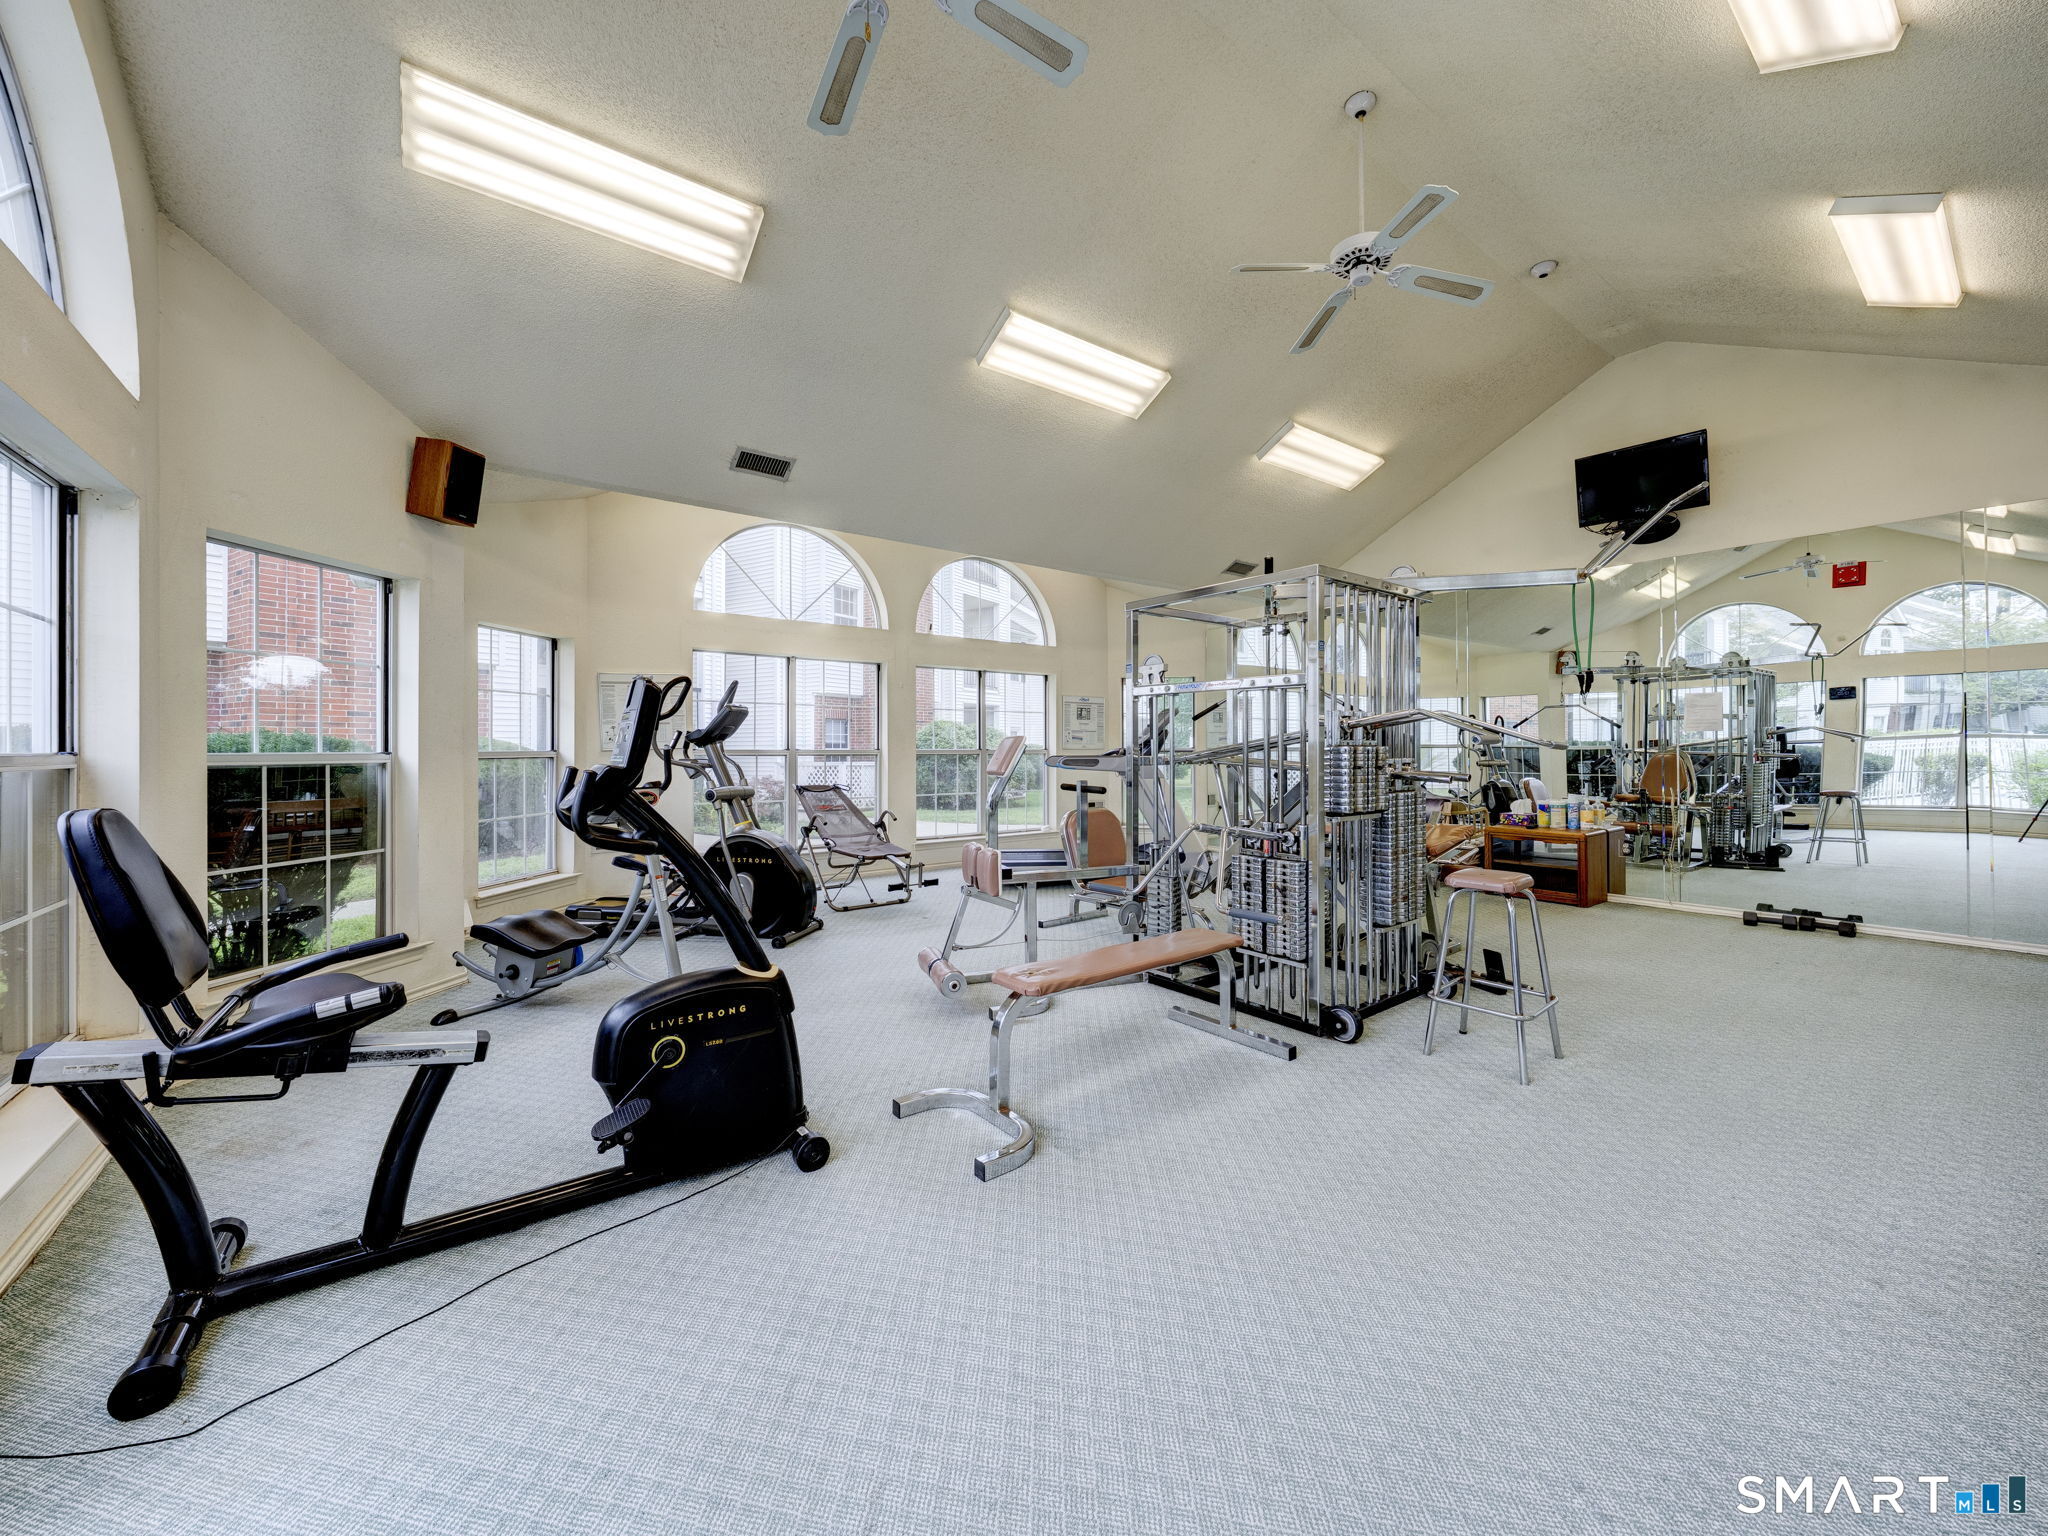
Exercise room with mirrored walls, treadmills, and large windows beneath an arched window.
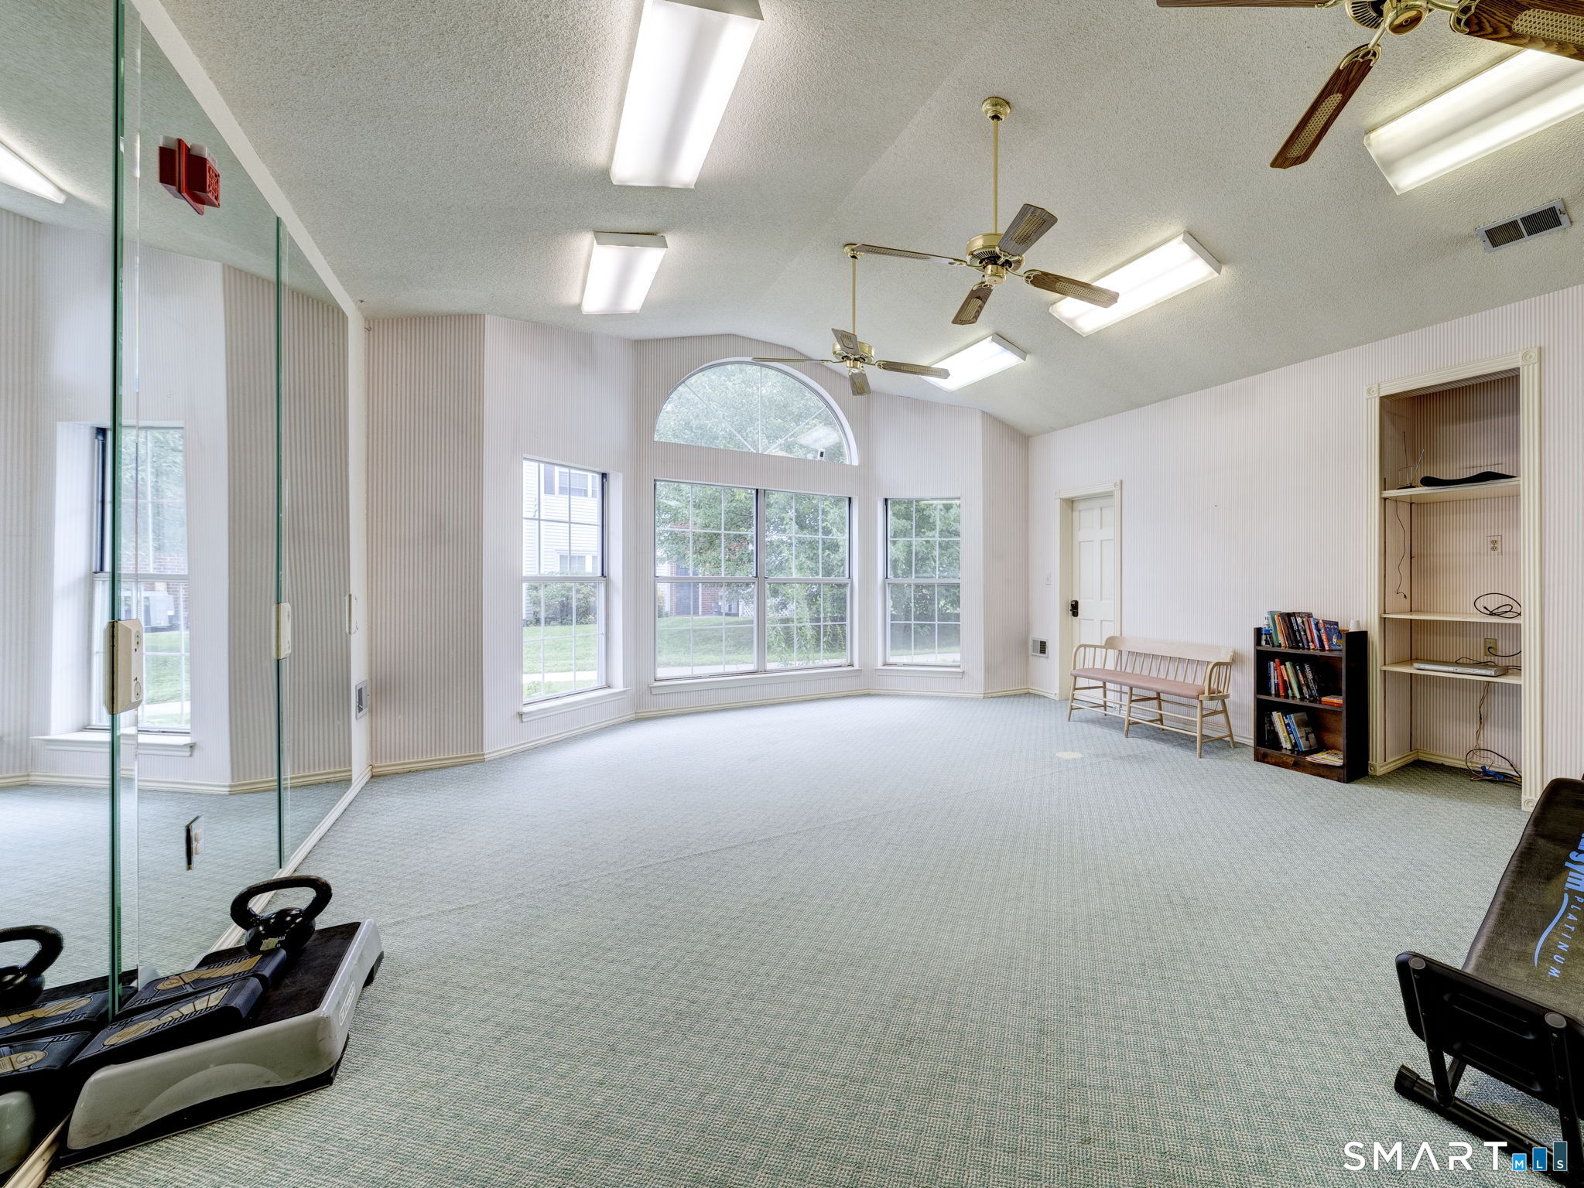
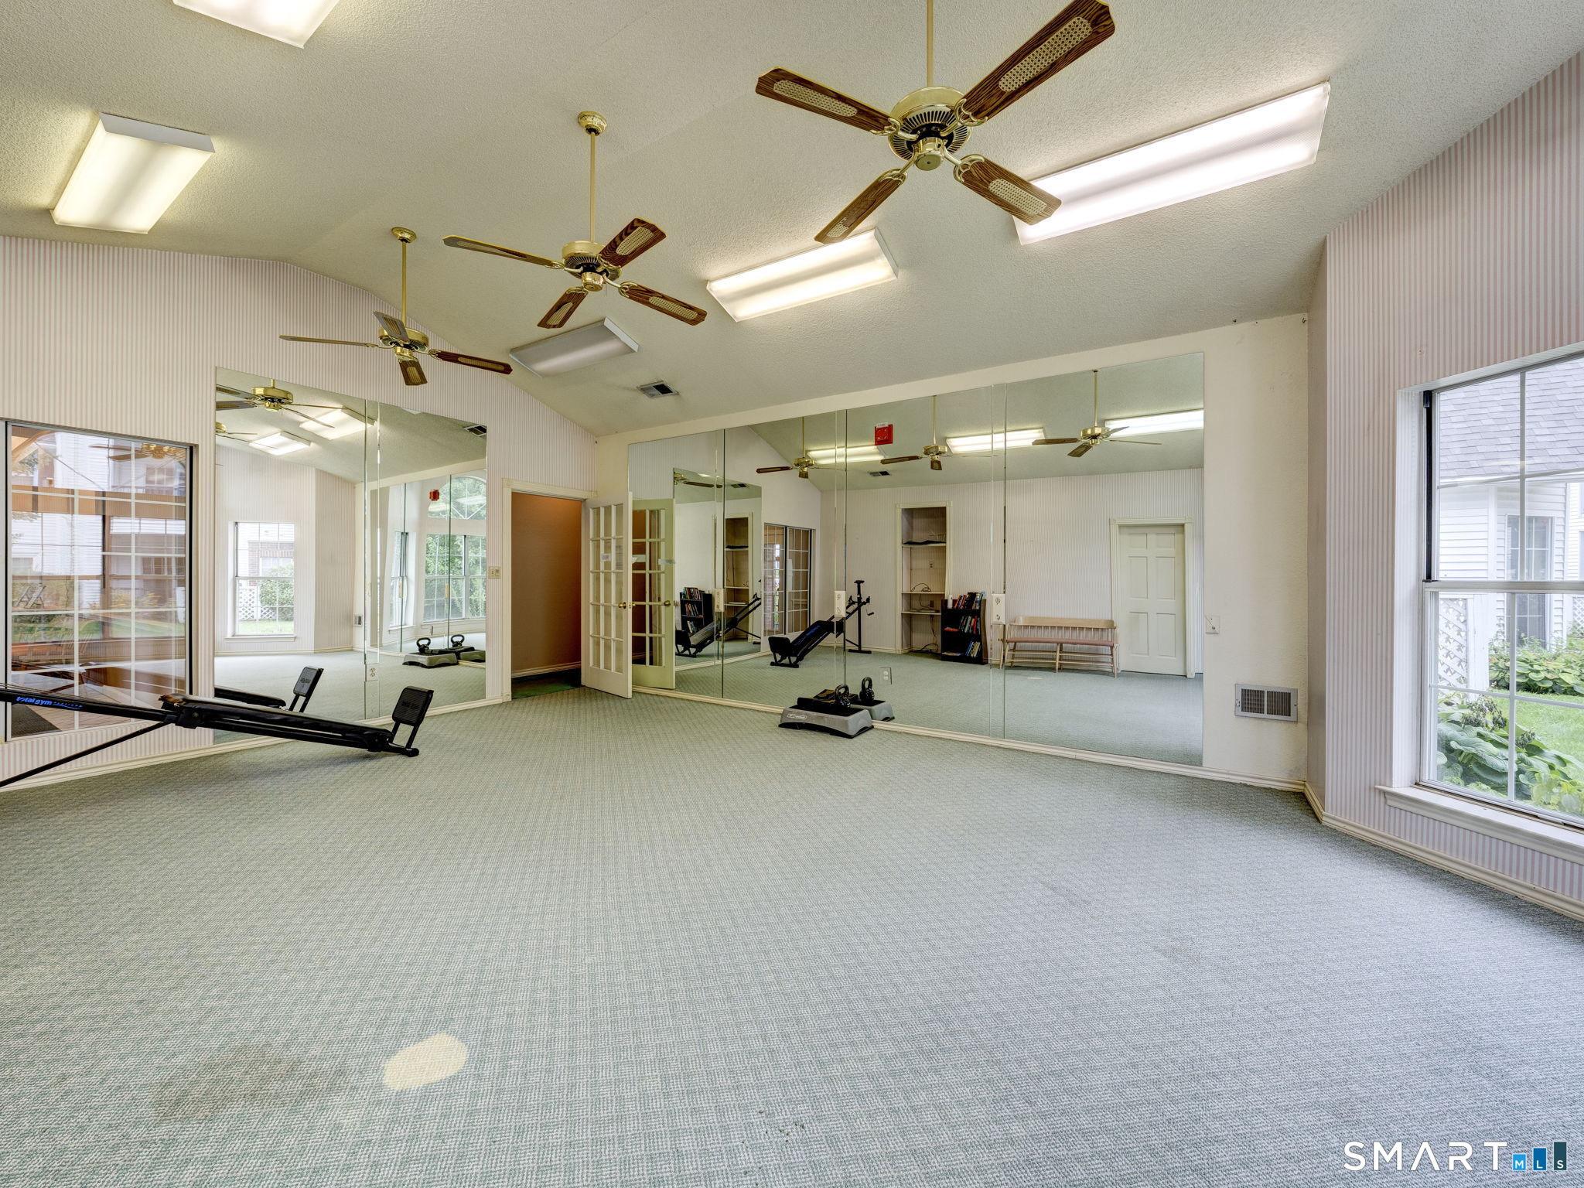
Fitness room with mirrored walls, carpeted floor, exercise machines, and ceiling fans.
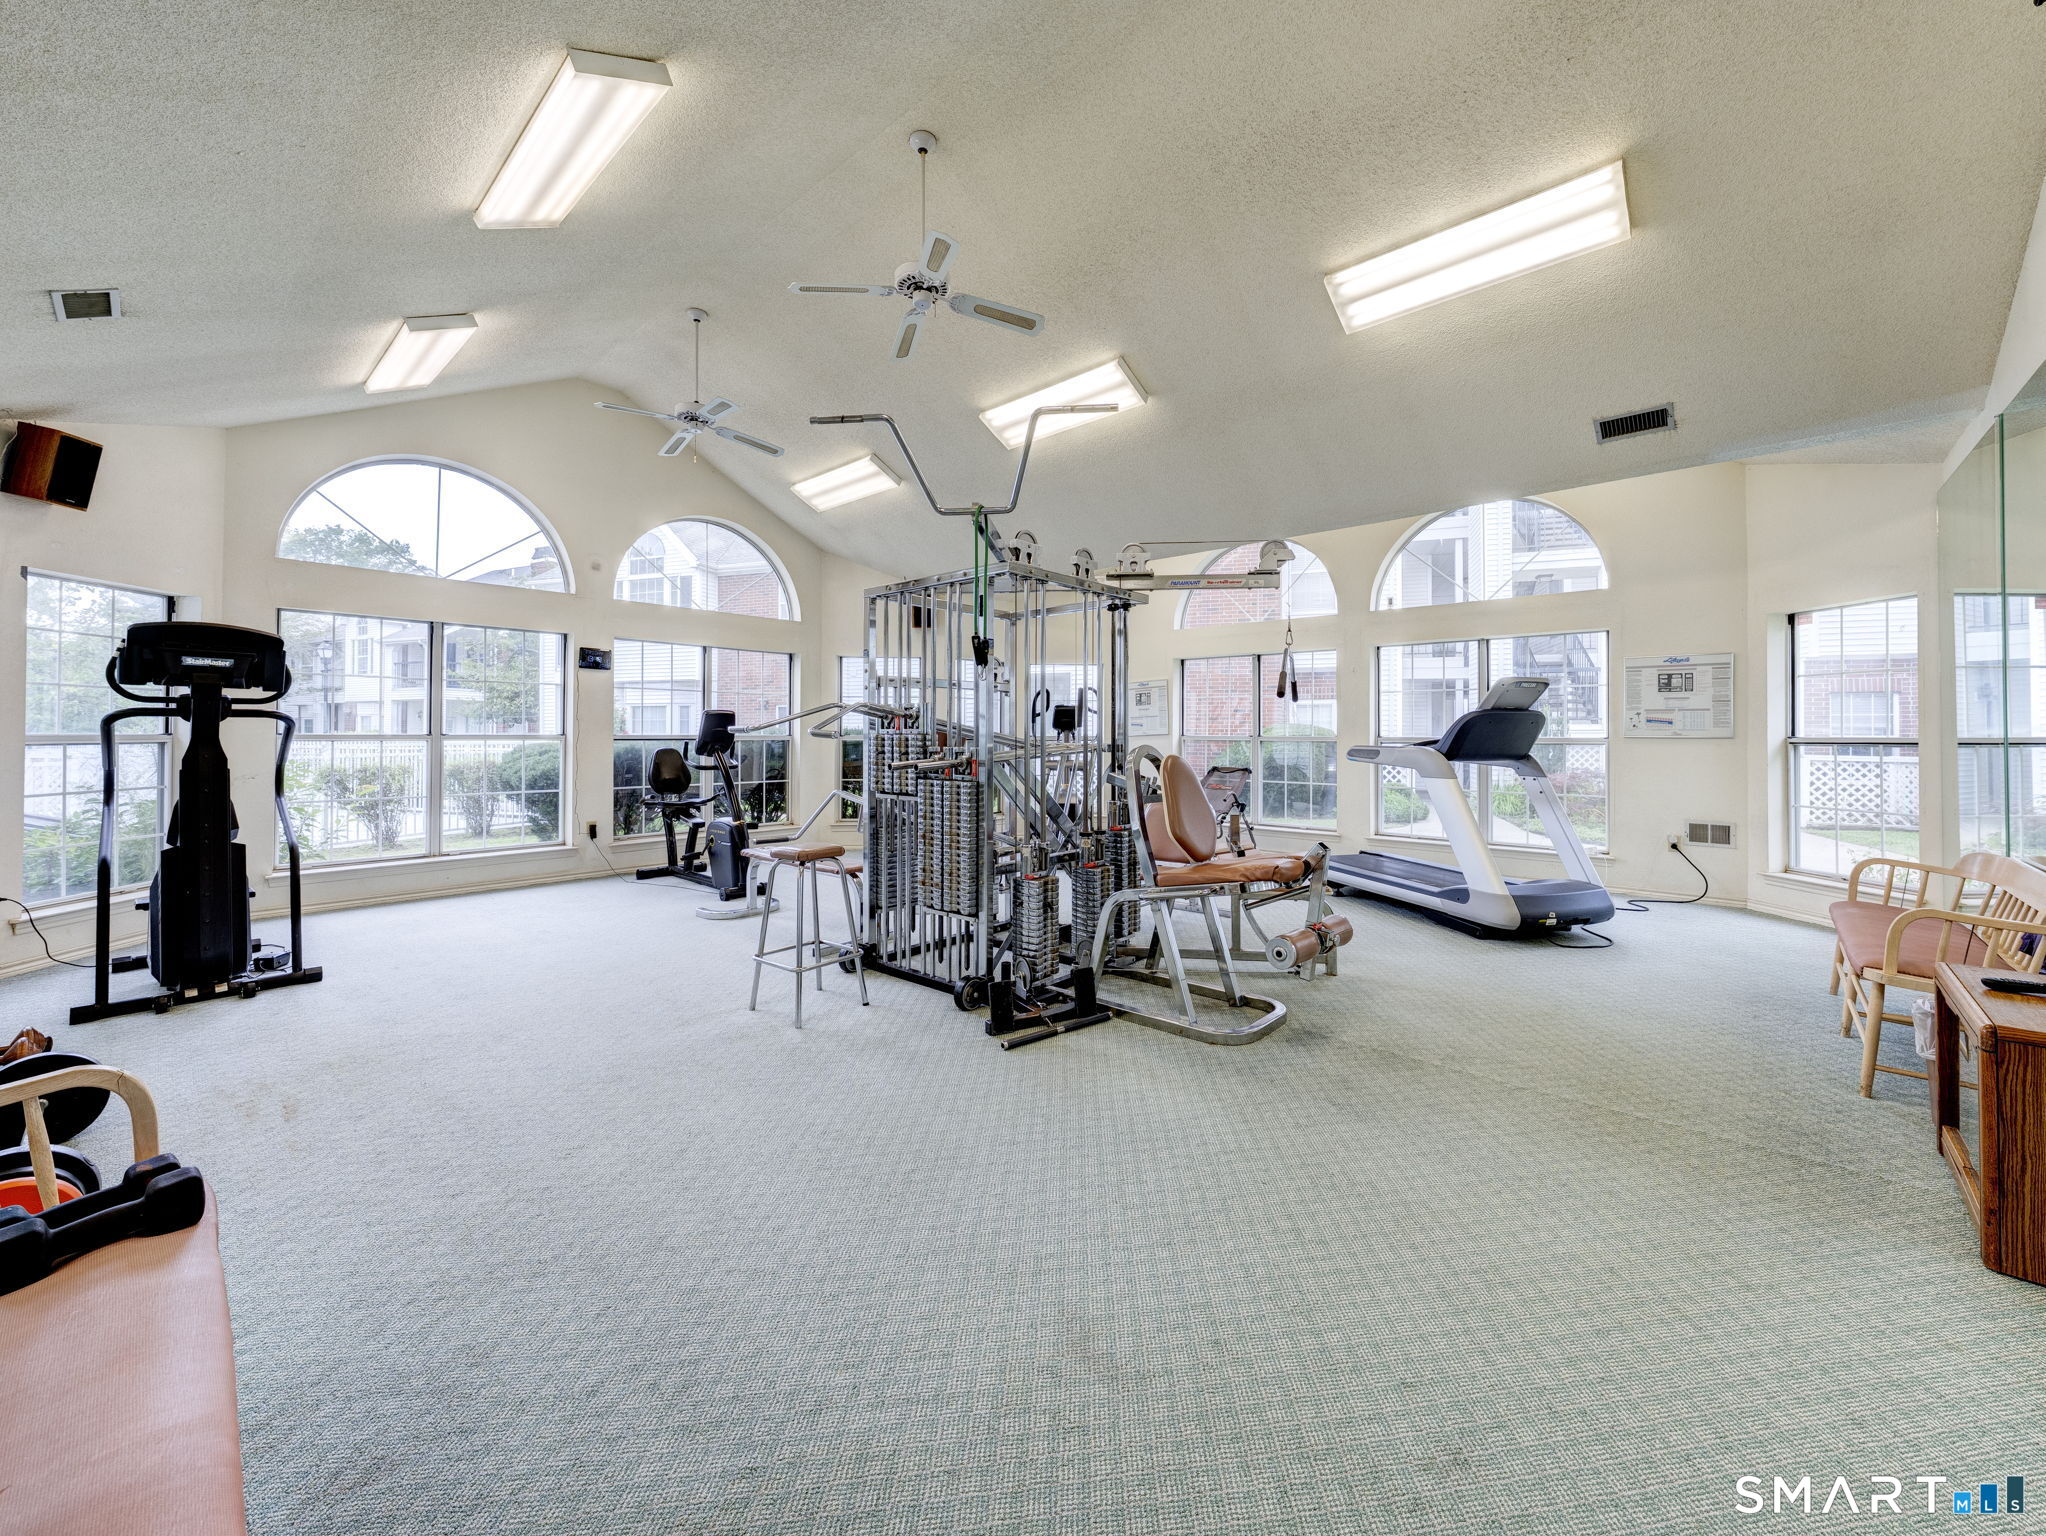
Fitness room with weight machines and treadmills beneath arched windows.
Fitness room with exercise bikes, weight machines, and a mirrored wall.
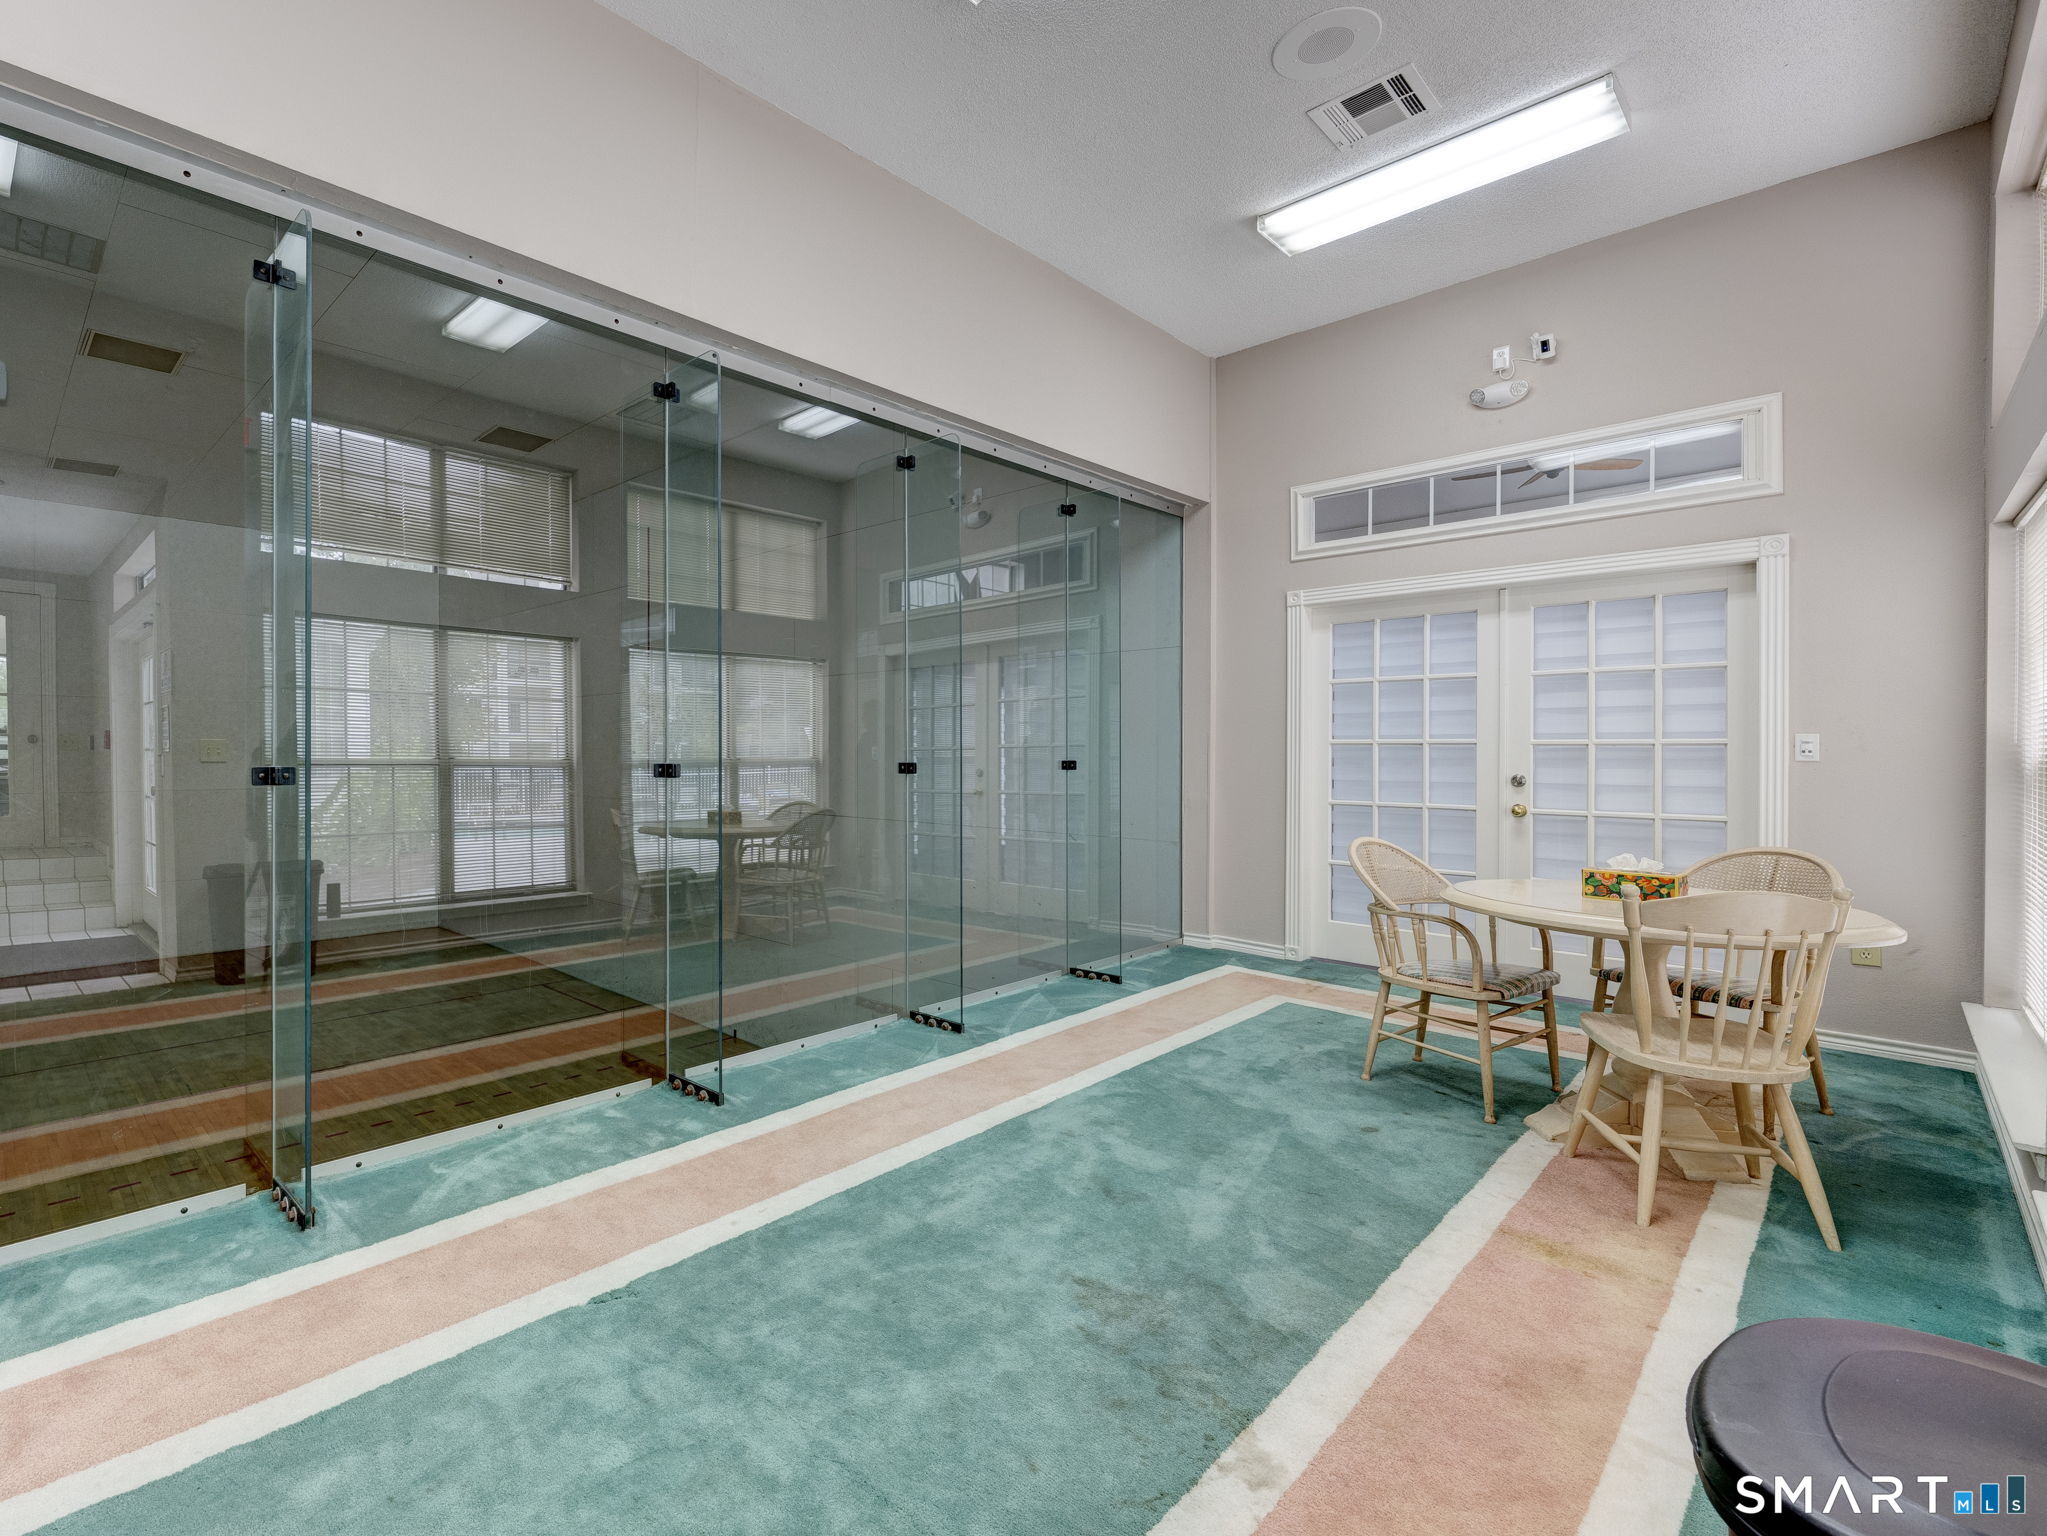
Interior room with a glass partition, striped teal carpet, and a table with wicker chairs.
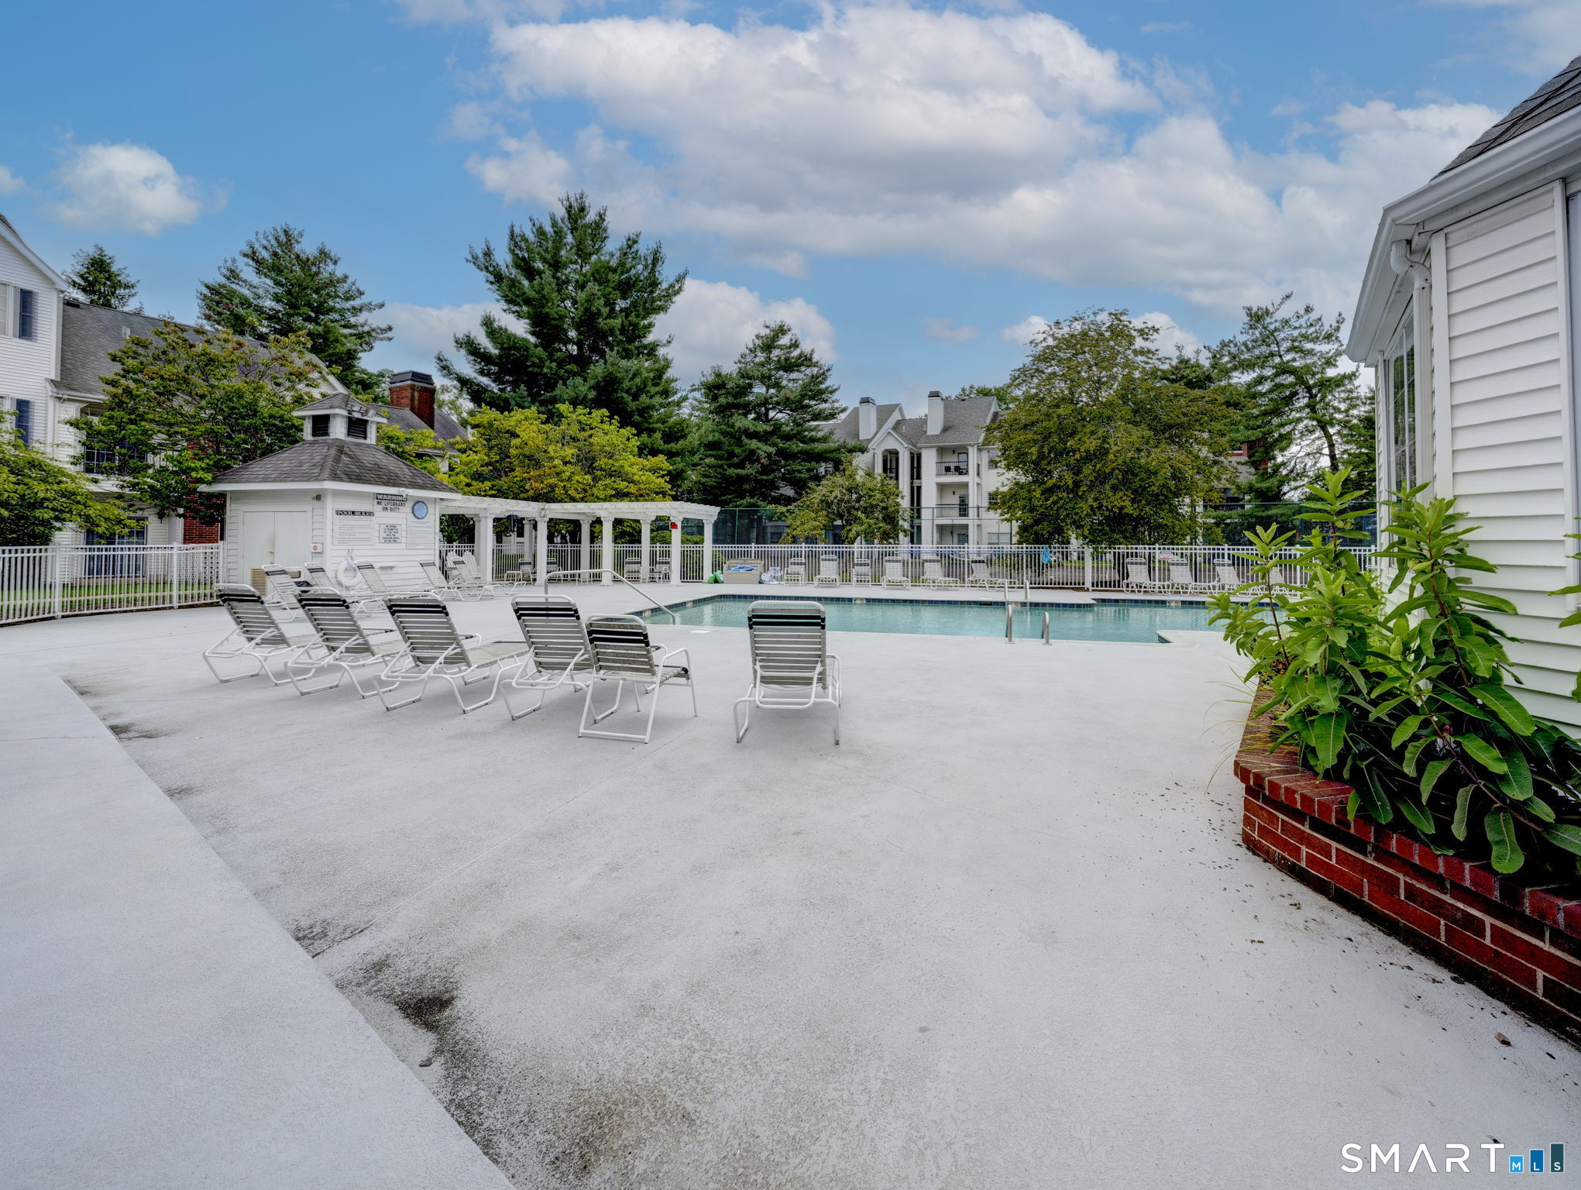
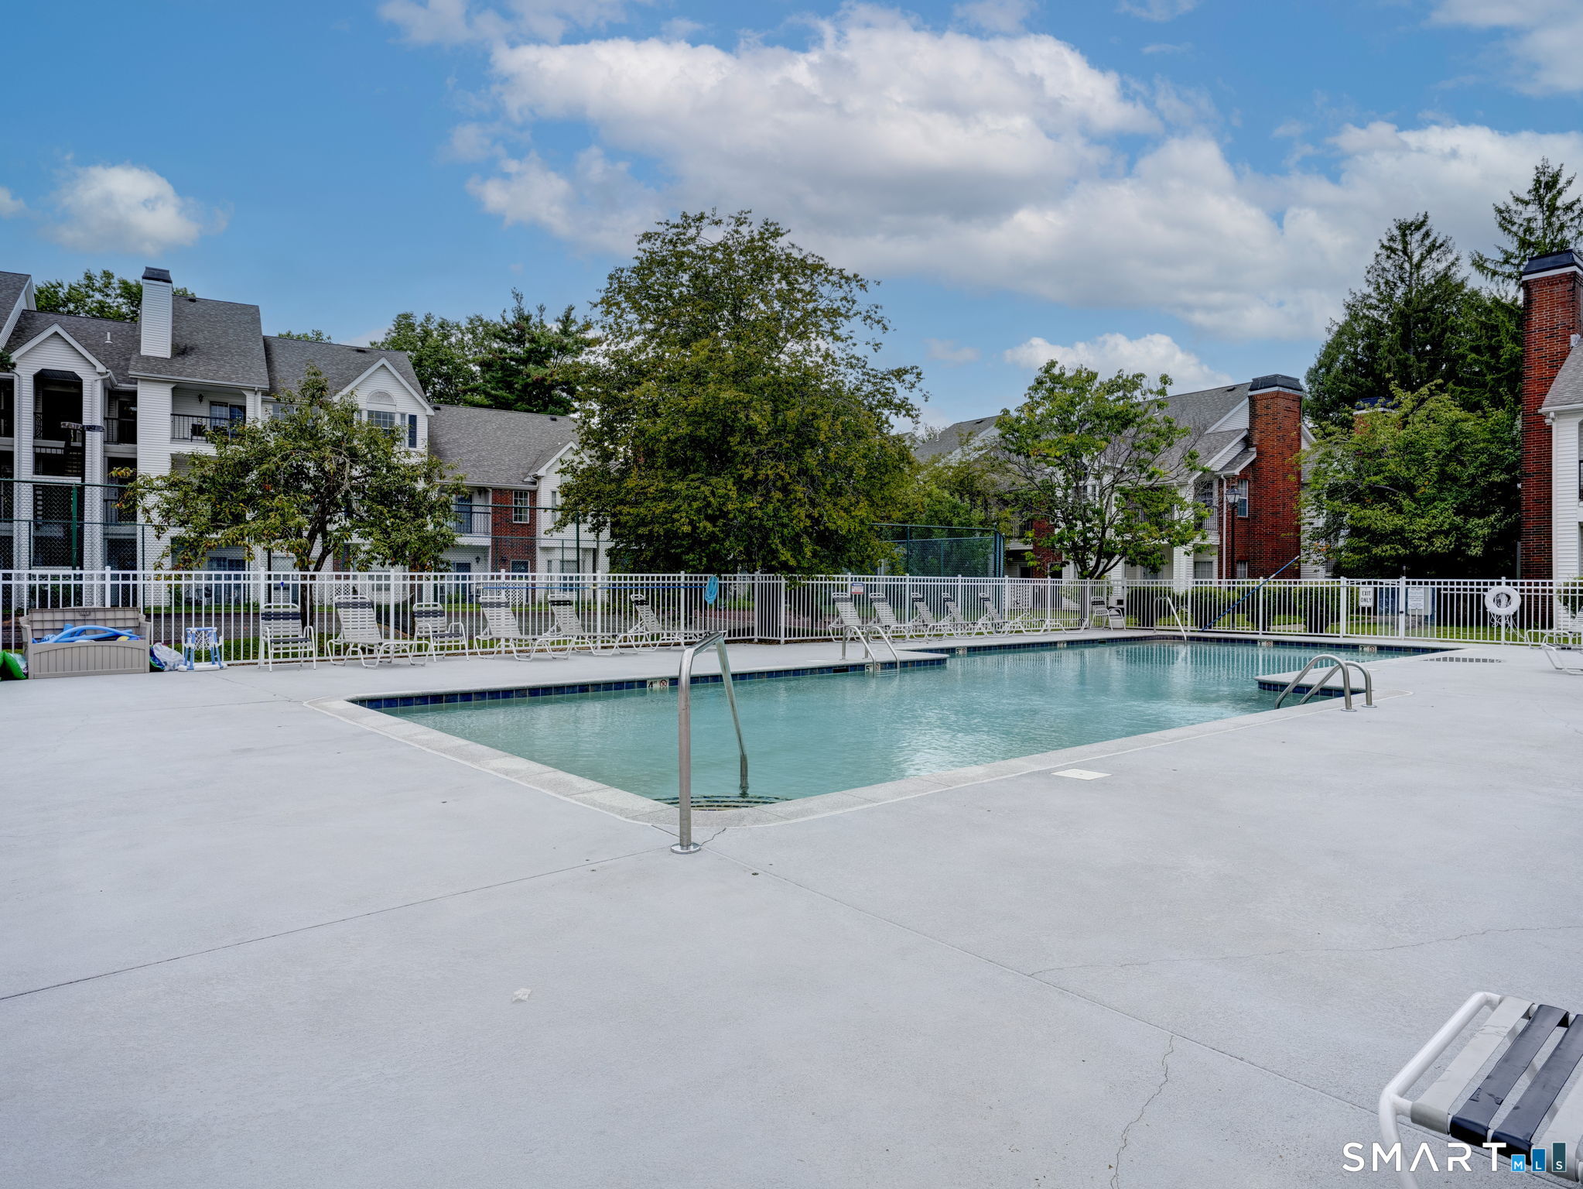
Community swimming pool with white lounge chairs, fenced deck, and surrounding trees.
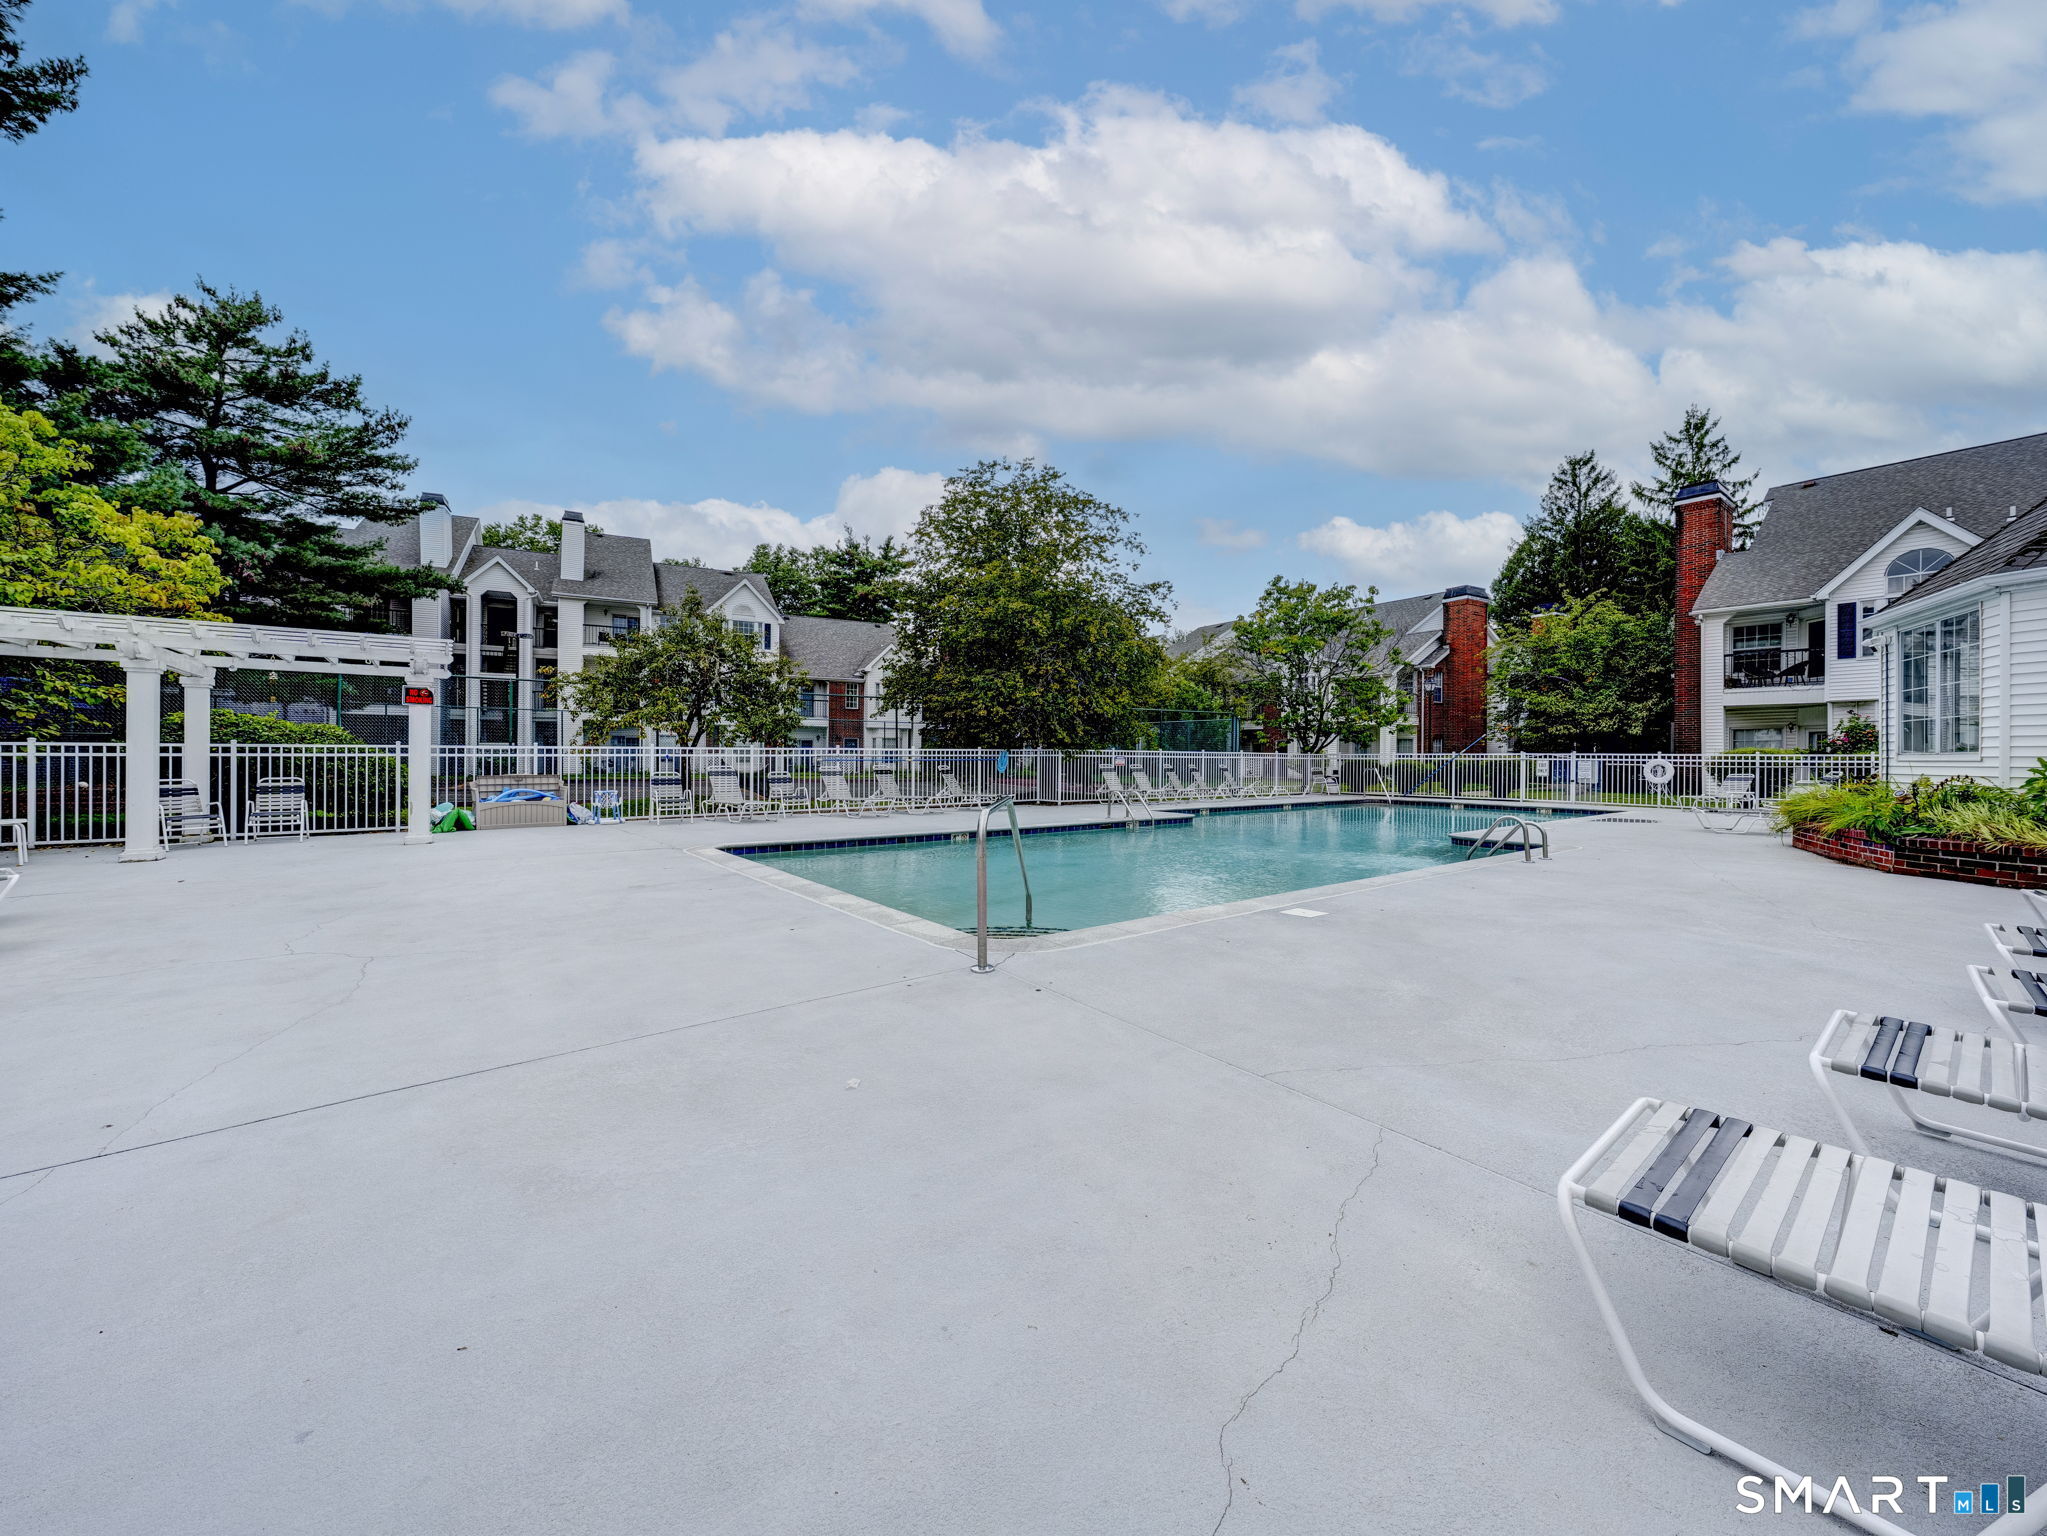
Outdoor community pool with a broad concrete deck, lounge chairs, white fencing, and surrounding residences.
Outdoor pool with metal handrails and lounge chairs beside multi-unit residential buildings.
VIEW PHOTOS
$199,000

31 High Street Unit: 5307

2 Beds 1 Bath 850 Sq.Ft.

Description

Welcome to this adorable, beautifully updated condo offering the perfect blend of comfort, convenience, and maintenance-free living! Thoughtfully refreshed and move-in ready, this charming home provides an easy lifestyle in a desirable location with quick access to major highways, making commuting and everyday errands a breeze. Enjoy all the benefits of condo living without the hassle of exterior maintenance, while taking advantage of an impressive array of community amenities. Spend summer days relaxing by the pool, gather with friends in the clubhouse, stay active in the fitness center, or enjoy a friendly match on the tennis courts. With so much to offer right outside your door, there's plenty of opportunity to relax, connect, and enjoy life. Whether you're a just starting out, downsizing, or simply looking for a convenient, low-maintenance lifestyle, this delightful condo is a wonderful place to call home!

Share Property

Location

31 High Street Unit: 5307, East Hartford, CT 06118

Status

Active Under Contract
Amanda Mangene

Amanda Mangene

TITLE

Real Estate Salesperson

Property Amenities

Interior
Laundry room Main Level
Appliances Oven/Range, Microwave, Refrigerator, Dishwasher
Total Bedrooms: 2
Full Bathrooms: 1
Other Interior Features Cable - Available, Open Floor Plan
Area & Lot
Total area 850 Sq.Ft.
Living area 850 Sq.Ft.
MLS® ID 24201438
Year Built 1989
High School East Hartford
Elementary School Per Board of Ed
Water Frontage Not Applicable
Architecture Styles Ranch
Type Condo
Status Active Under Contract
Exterior
Stories 1
Pool In Ground Pool
Air conditioning Central Air
Heat type Hot Air
Water Source Public Water Connected
Sewer Public Sewer Connected
Other Exterior Features Balcony, Tennis Court, Lighting
Lot Features N/A
Finance
Sales Price $199,000
HOA Fees $429 monthly
Real Estate Tax $3,264 yearly
Entryway with a tiled fireplace, decorated mantel, and white front door.

Schedule a Showing

I would love to show you this beautiful property. Please select your preferred date and time below. I will be in touch shortly to confirm your appointment.

Schedule a Showing

I would love to show you this beautiful property. Please select your preferred date and time below. I will be in touch shortly to confirm your appointment.

Thank you for your interest in 31 High Street Unit: 5307, East Hartford, CT 06118. We are reviewing your request and will be in touch shortly!

Mortgage Calculator

Estimate your monthly mortgage payment, including the principal and interest, property taxes, and HOA. Adjust the values to generate a more accurate rate.

All estimates are provided for informational purposes only. Actual amounts may vary.
$0,000 Your Payment 20 15 65
$0,000 Your Payment

Work With Amanda

As a seasoned real estate professional, Amanda brings a wealth of experience and dedication to every client interaction. With a passion for helping individuals and families find their dream homes, Amanda is committed to delivering exceptional service and results.