Leave a Message

Thank you for your message. We will be in touch with you shortly.

48 Stevens Lane
48 Stevens Lane
48 Stevens Lane
48 Stevens Lane
48 Stevens Lane
48 Stevens Lane
48 Stevens Lane
48 Stevens Lane
48 Stevens Lane
48 Stevens Lane
48 Stevens Lane
48 Stevens Lane
48 Stevens Lane
48 Stevens Lane
48 Stevens Lane
48 Stevens Lane
48 Stevens Lane
48 Stevens Lane
48 Stevens Lane
48 Stevens Lane
48 Stevens Lane
48 Stevens Lane
48 Stevens Lane
48 Stevens Lane
48 Stevens Lane
VIEW PHOTOS
Courtesy of Exclusive Properties
$462,500

48 Stevens Lane

3 Beds 2 Baths 1,438 Sq.Ft. 0.59 Acres

Description

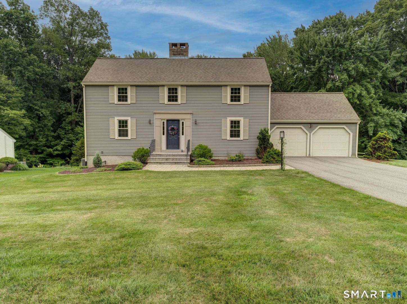
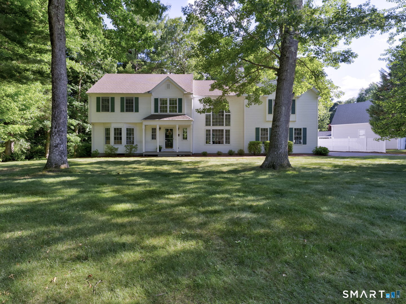
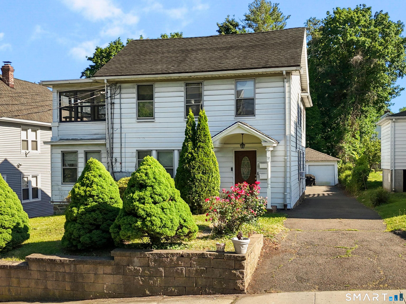
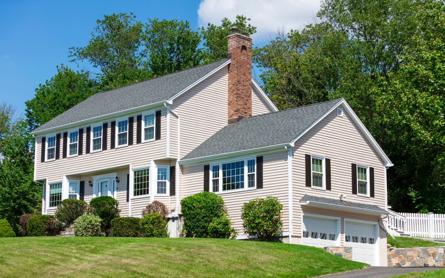
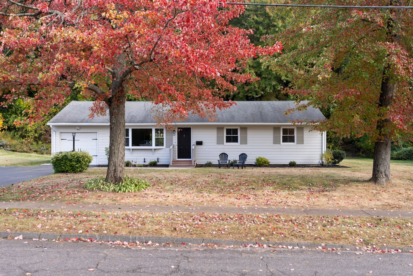
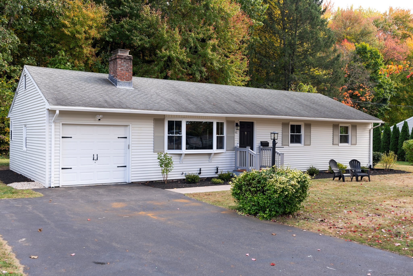
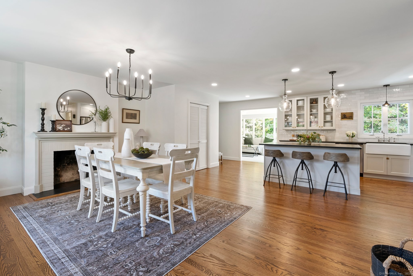
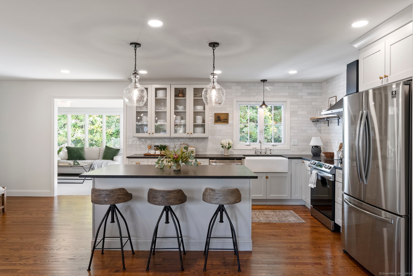
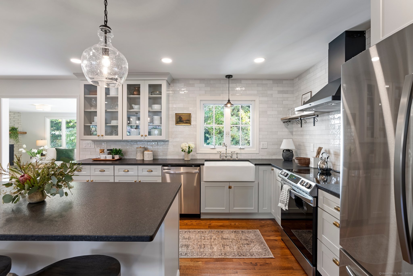
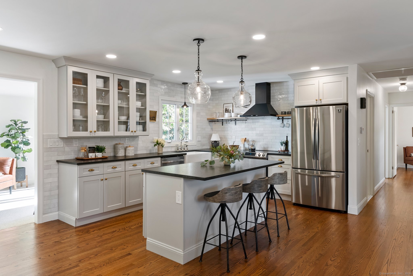
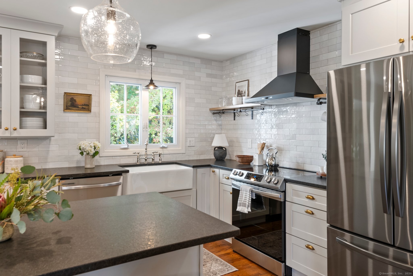
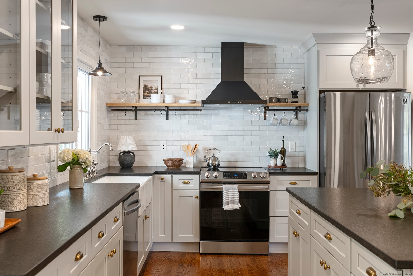
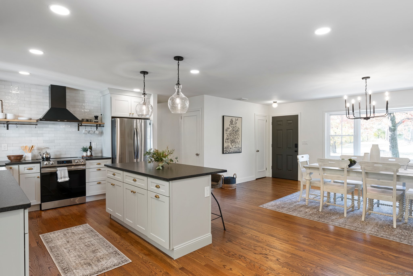
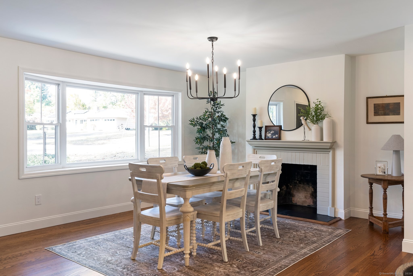
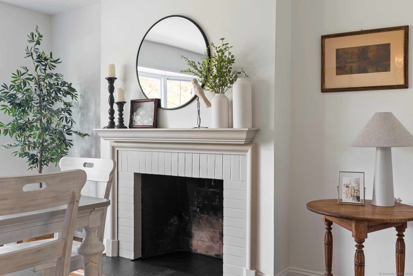
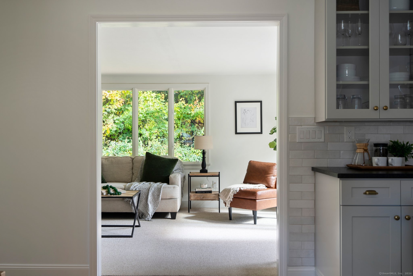
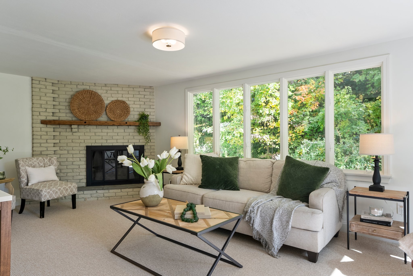
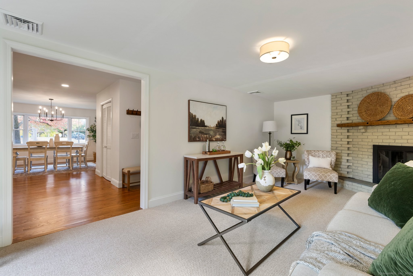
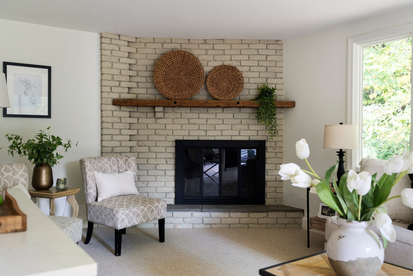
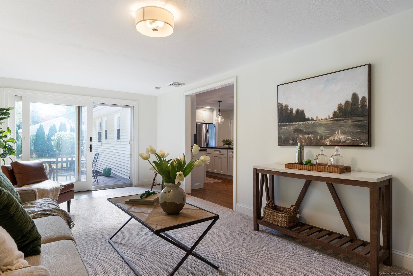
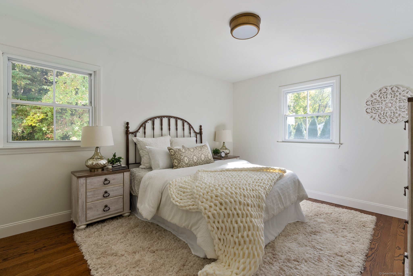
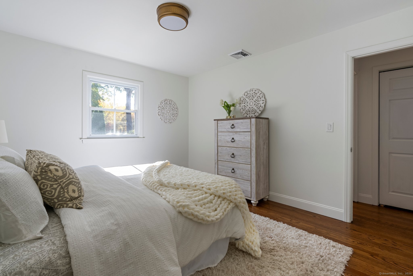
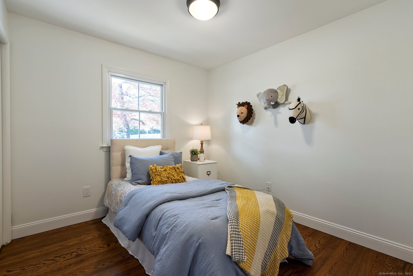
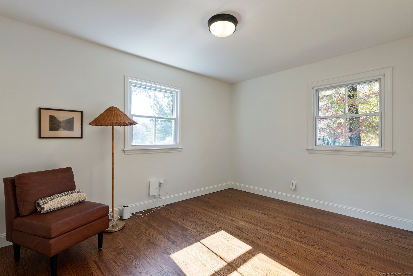
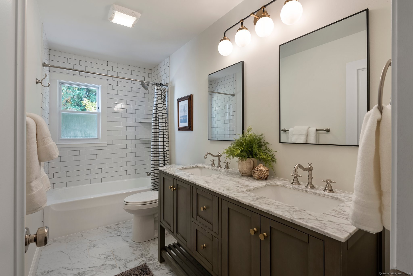
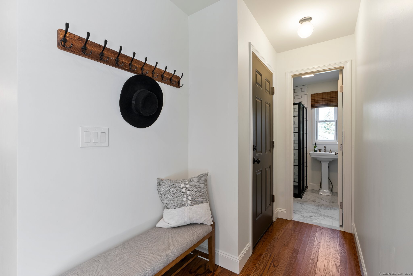
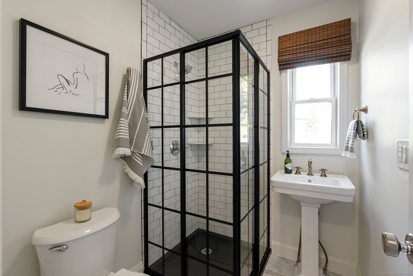
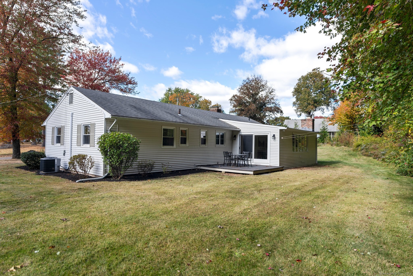
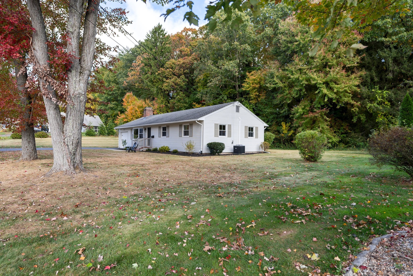
One of a kind, ranch style designer home in desirable Glastonbury neighborhood - just a short walk to Historic Main Street! With 3 bedrooms and 2 full baths, this home has been beautifully designed and updated throughout. This stunning open concept home is single floor living at its best. Warm shaker style cabinets, leathered granite countertops, stainless steel appliances, oversized farm sink, timeless subway tile, and solid wood open shelving complete the beautiful kitchen. Enjoy the warmth and comfort of two fireplaces all season long. New plumbing and electrical (with generator hookup), and brand new HVAC system in 2021. Water heater less than 1 year old. Level and private 1/2 acre lot with room to expand, if desired. This amazing location is convenient to dining, shopping and highways. Walking distance to the center of Glastonbury, Riverfront Park, and close to South Glastonbury and all the great farms and entertainment, this home is one you don't want to miss! **MULTIPLE OFFERS, HIGHEST AND BEST BY 10/21 @ 7pm**

Share Property

Location

48 Stevens Lane, Glastonbury, Connecticut 06033

Status

Sold

Date Sold

November 25, 2024
Amanda Mangene

Amanda Mangene

TITLE

Real Estate Salesperson

Property Amenities

Interior
Appliances Electric Range, Range Hood, Refrigerator, Freezer, Dishwasher, Disposal, Washer, Electric Dryer
Total Bedrooms: 3
Full Bathrooms: 2
Area & Lot
Total area 1,438 Sq.Ft.
Lot Area 0.59 Acres
Living area 1,438 Sq.Ft.
MLS® ID 24054503
Year Built 1955
High School Glastonbury
Elementary School Per Board of Ed
Water Frontage Not Applicable
Architecture Styles Ranch
Type Residential
Status Sold
Exterior
Air conditioning Central Air
Heat type Hot Air, Hydro Air
Water Source Public Water Connected
Garage Space 1.0
Sewer Public Sewer Connected
Parking Attached Garage
Lot Features Level Lot
Roof Asphalt Shingle
Finance
Sales Price $462,500
Real Estate Tax $7,695 yearly

Glastonbury

Work With Amanda

As a seasoned real estate professional, Amanda brings a wealth of experience and dedication to every client interaction. With a passion for helping individuals and families find their dream homes, Amanda is committed to delivering exceptional service and results.