Leave a Message

Thank you for your message. We will be in touch with you shortly.

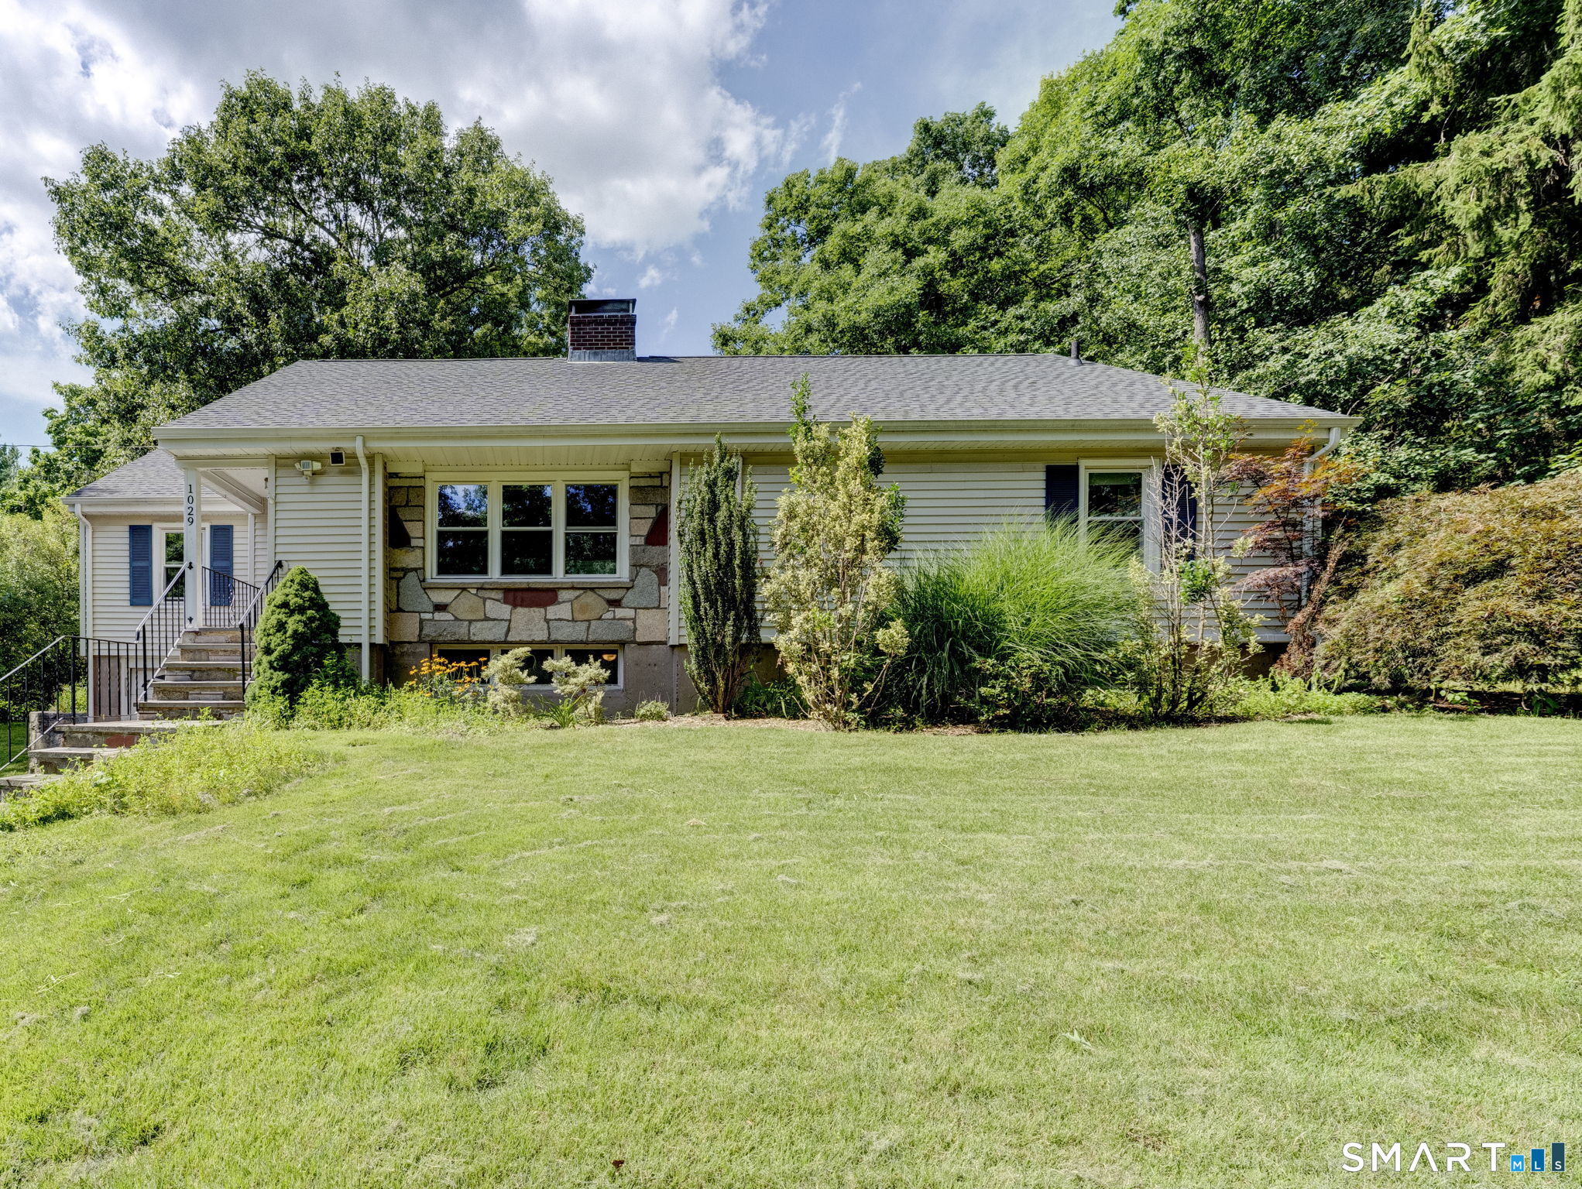
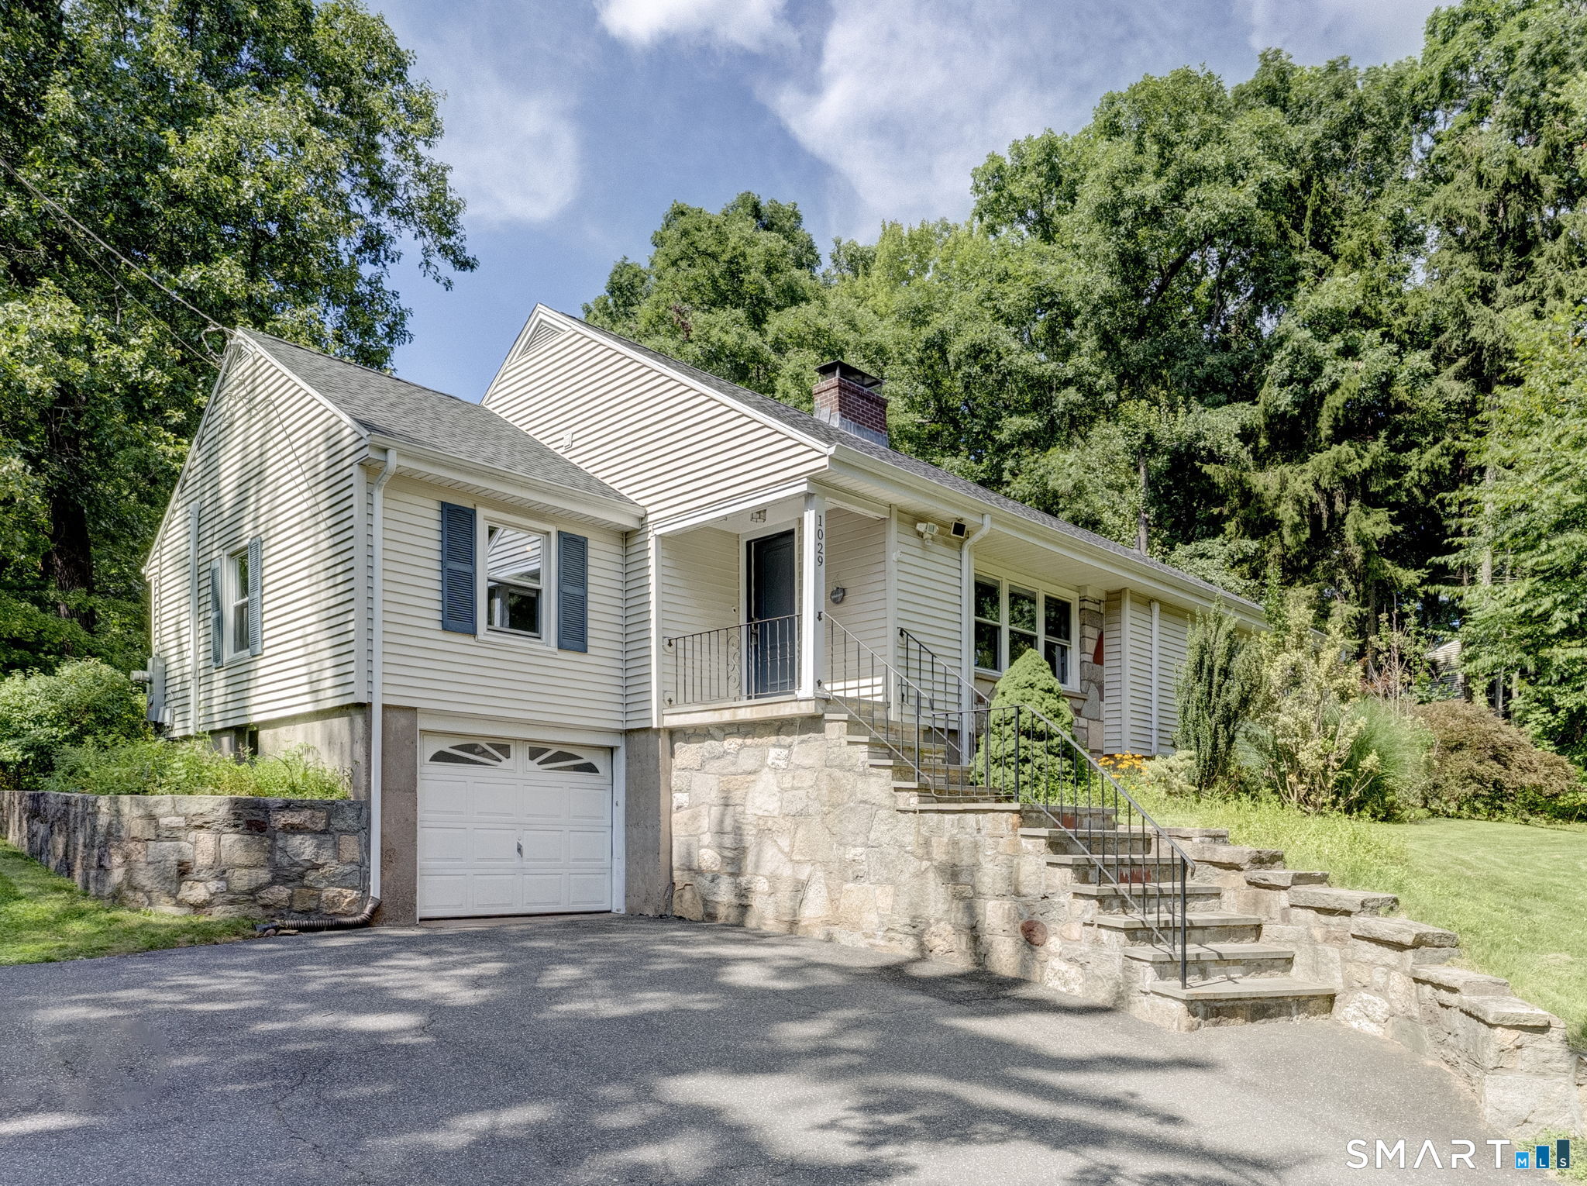
Single-story house with a stone front facade, entry steps, and a broad green lawn.
Light-sided house with an attached garage, stone foundation, and front steps with metal railings.
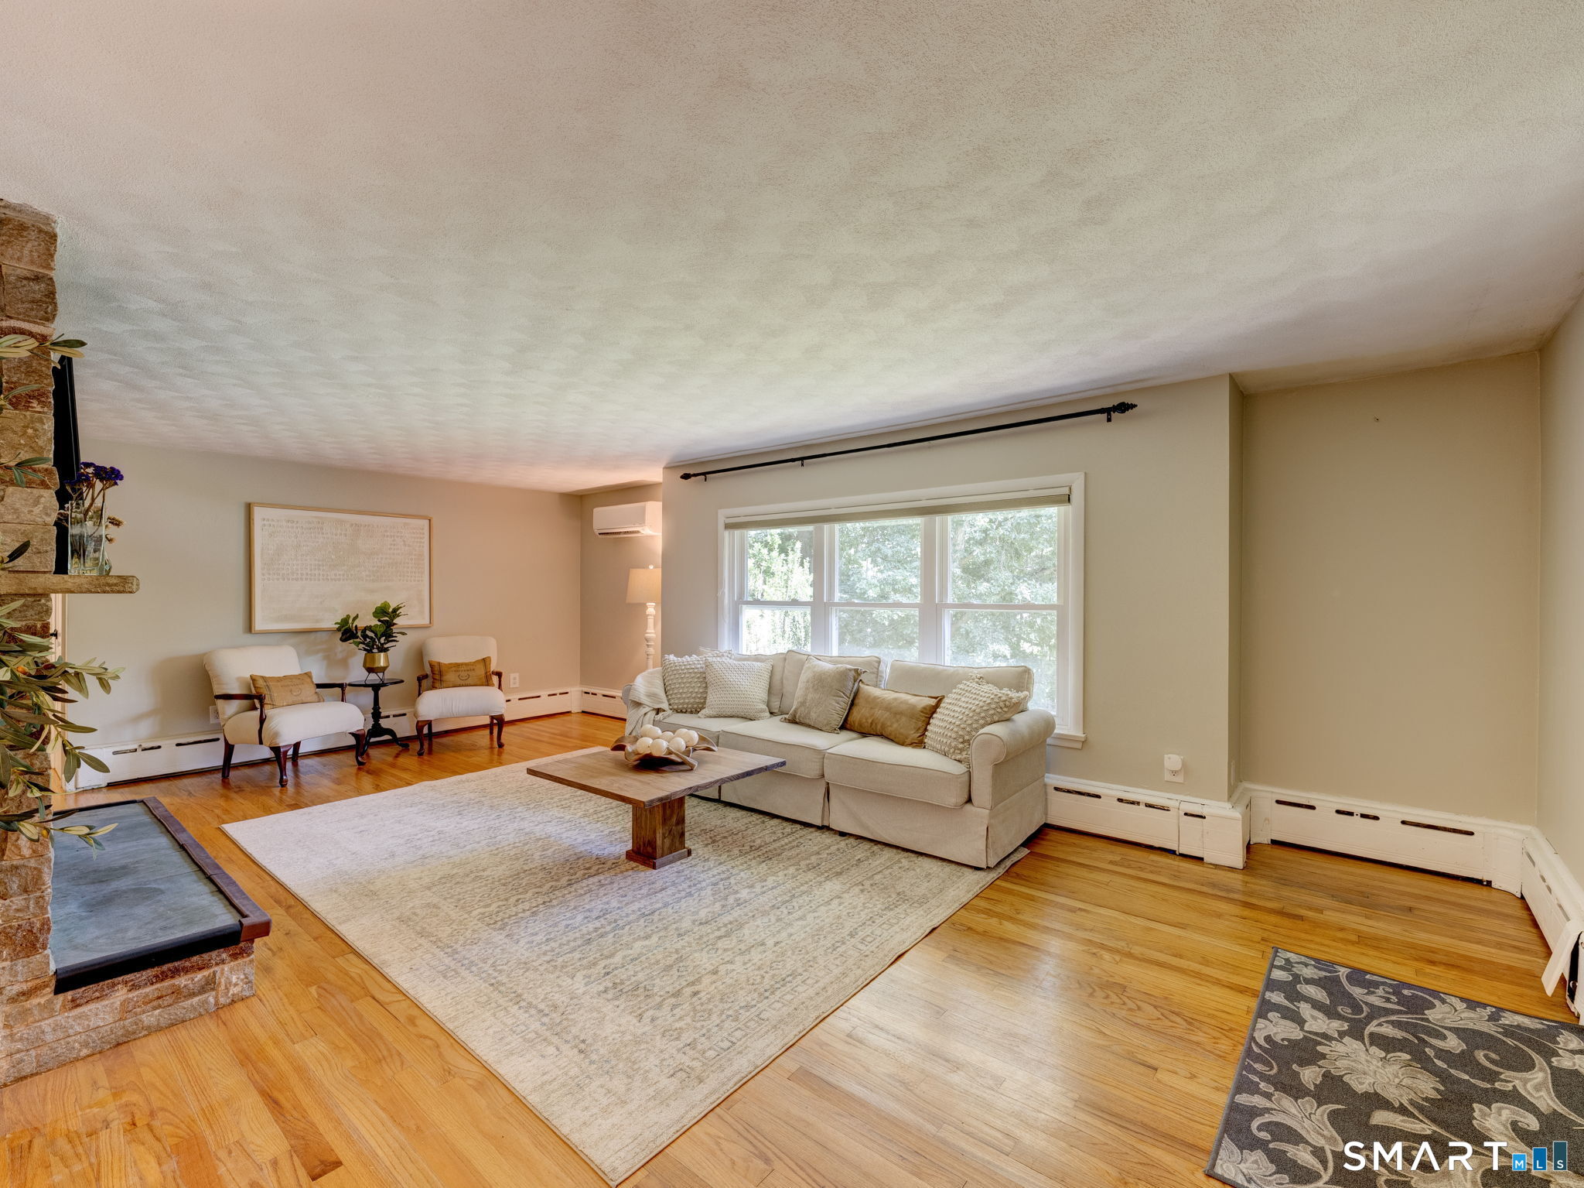
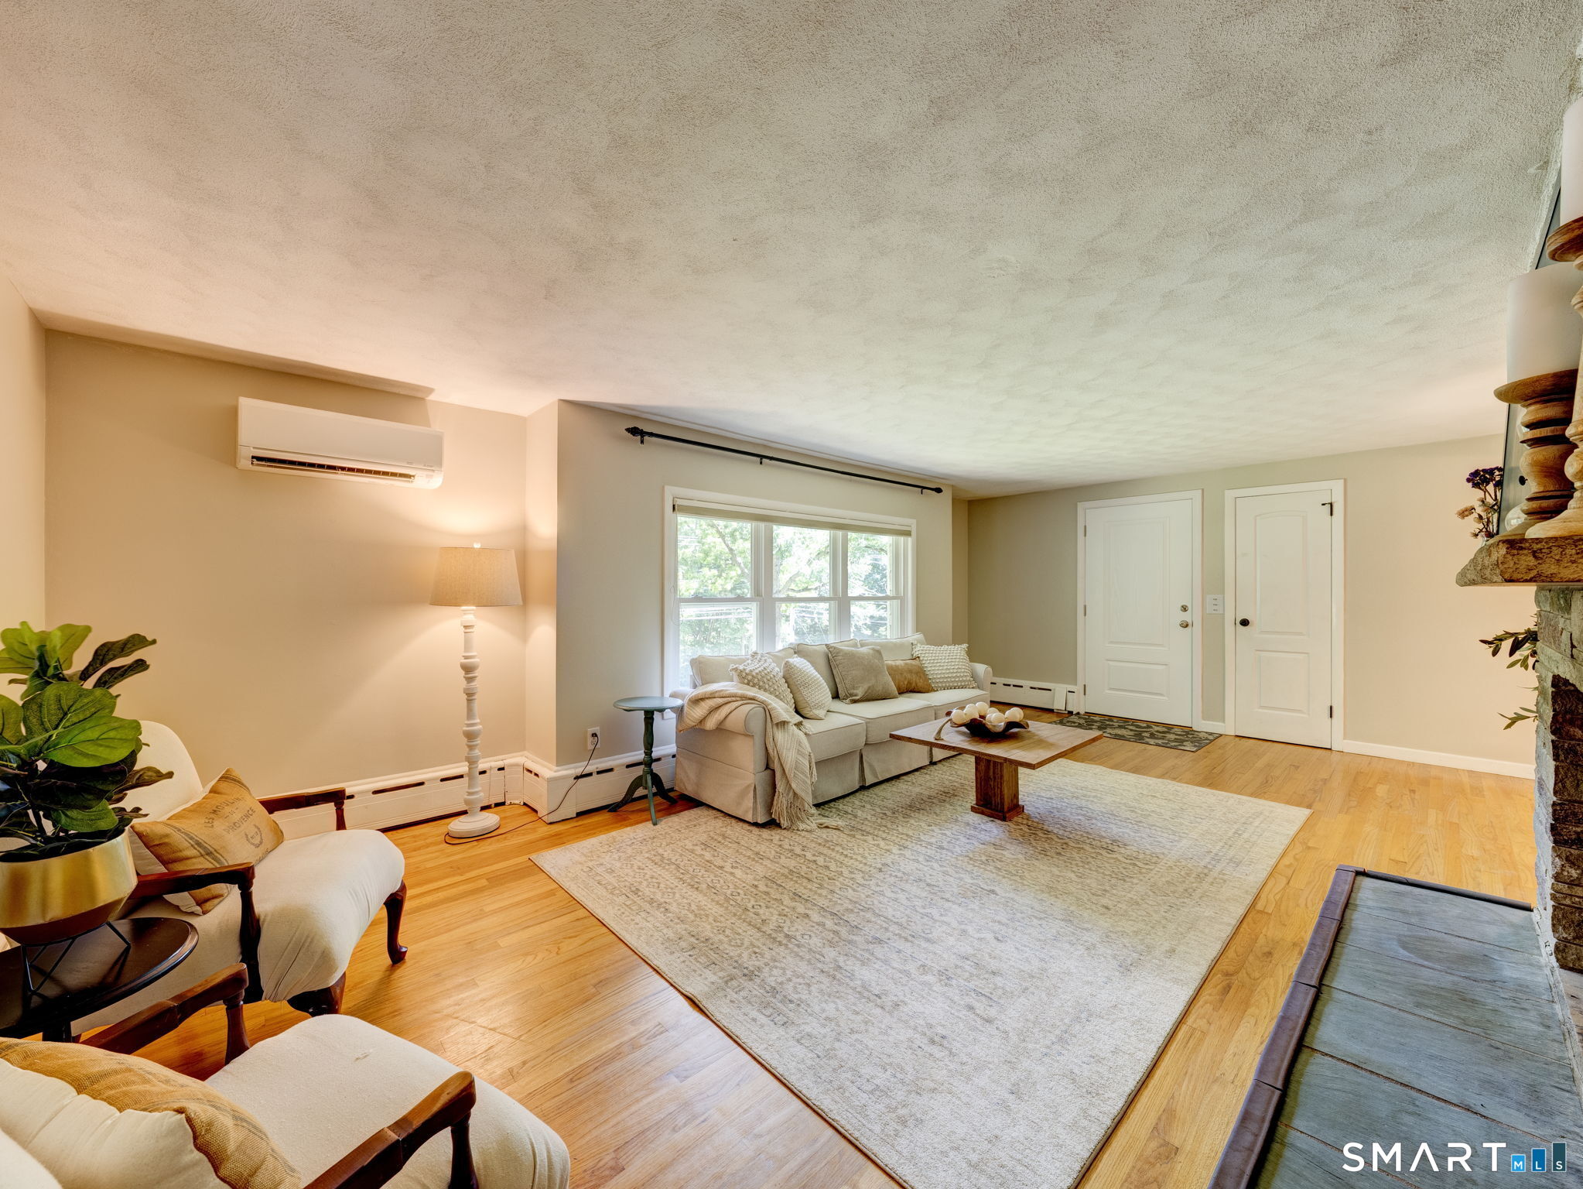
Living room with a stone fireplace, hardwood floors, and cream seating beside a large window.
Furnished living room with a sofa, hardwood floors, and a partially visible stone fireplace.
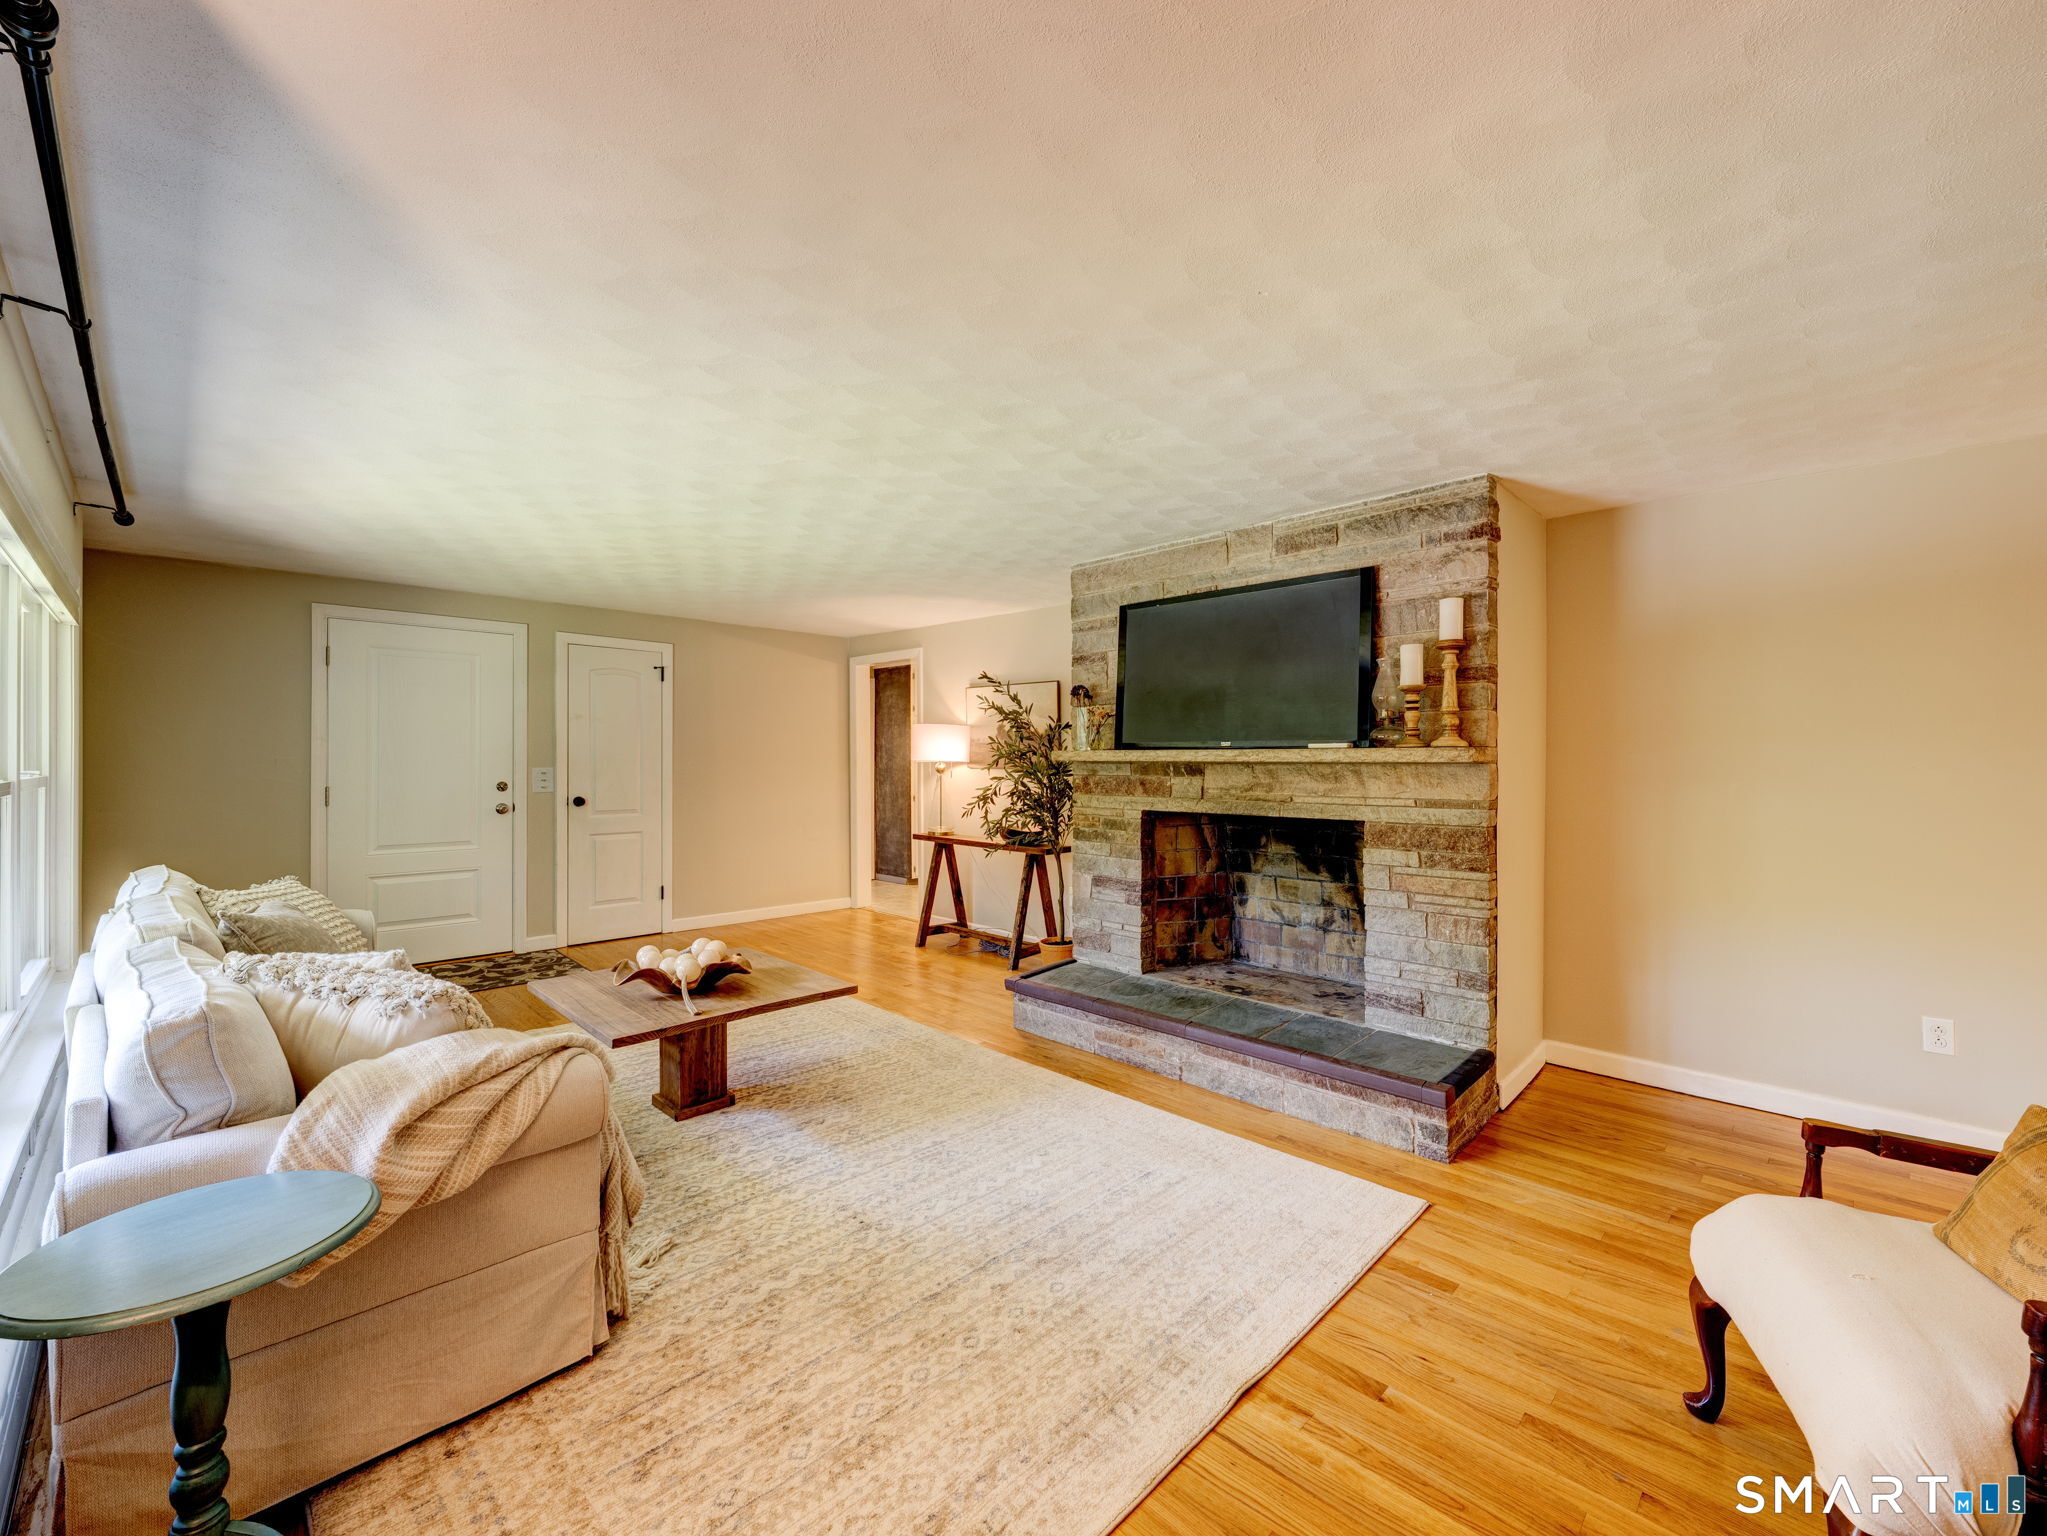
Living room with a stone fireplace, television, hardwood floors, and a light-colored sofa.
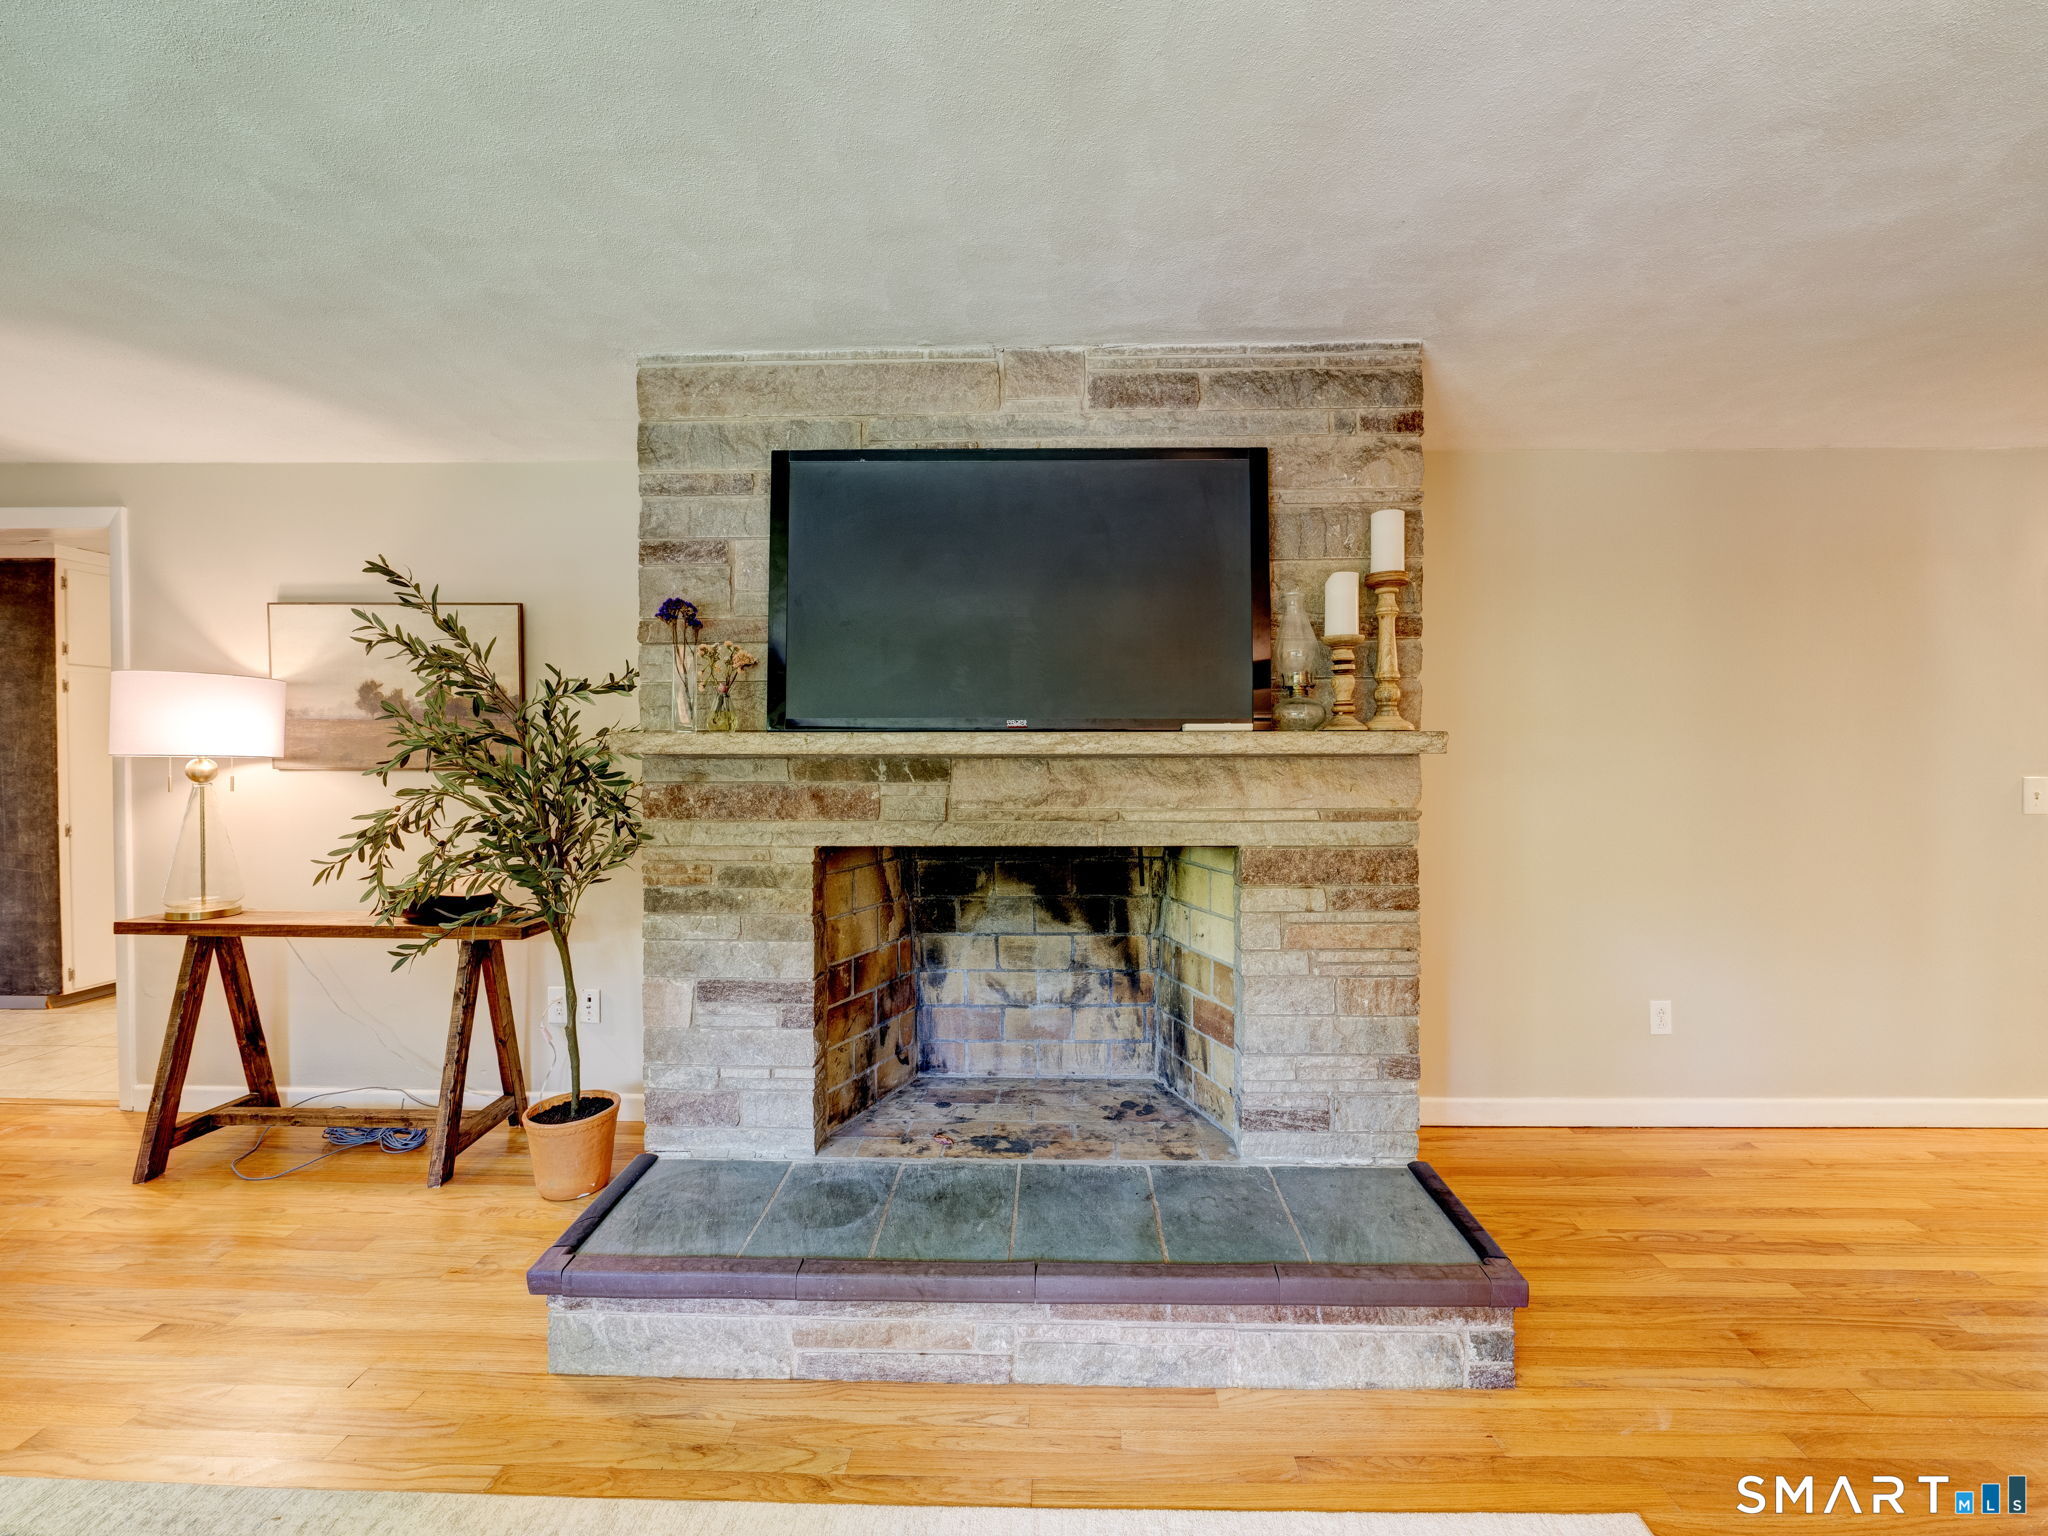
Stone fireplace with mounted television, raised hearth, and hardwood flooring.
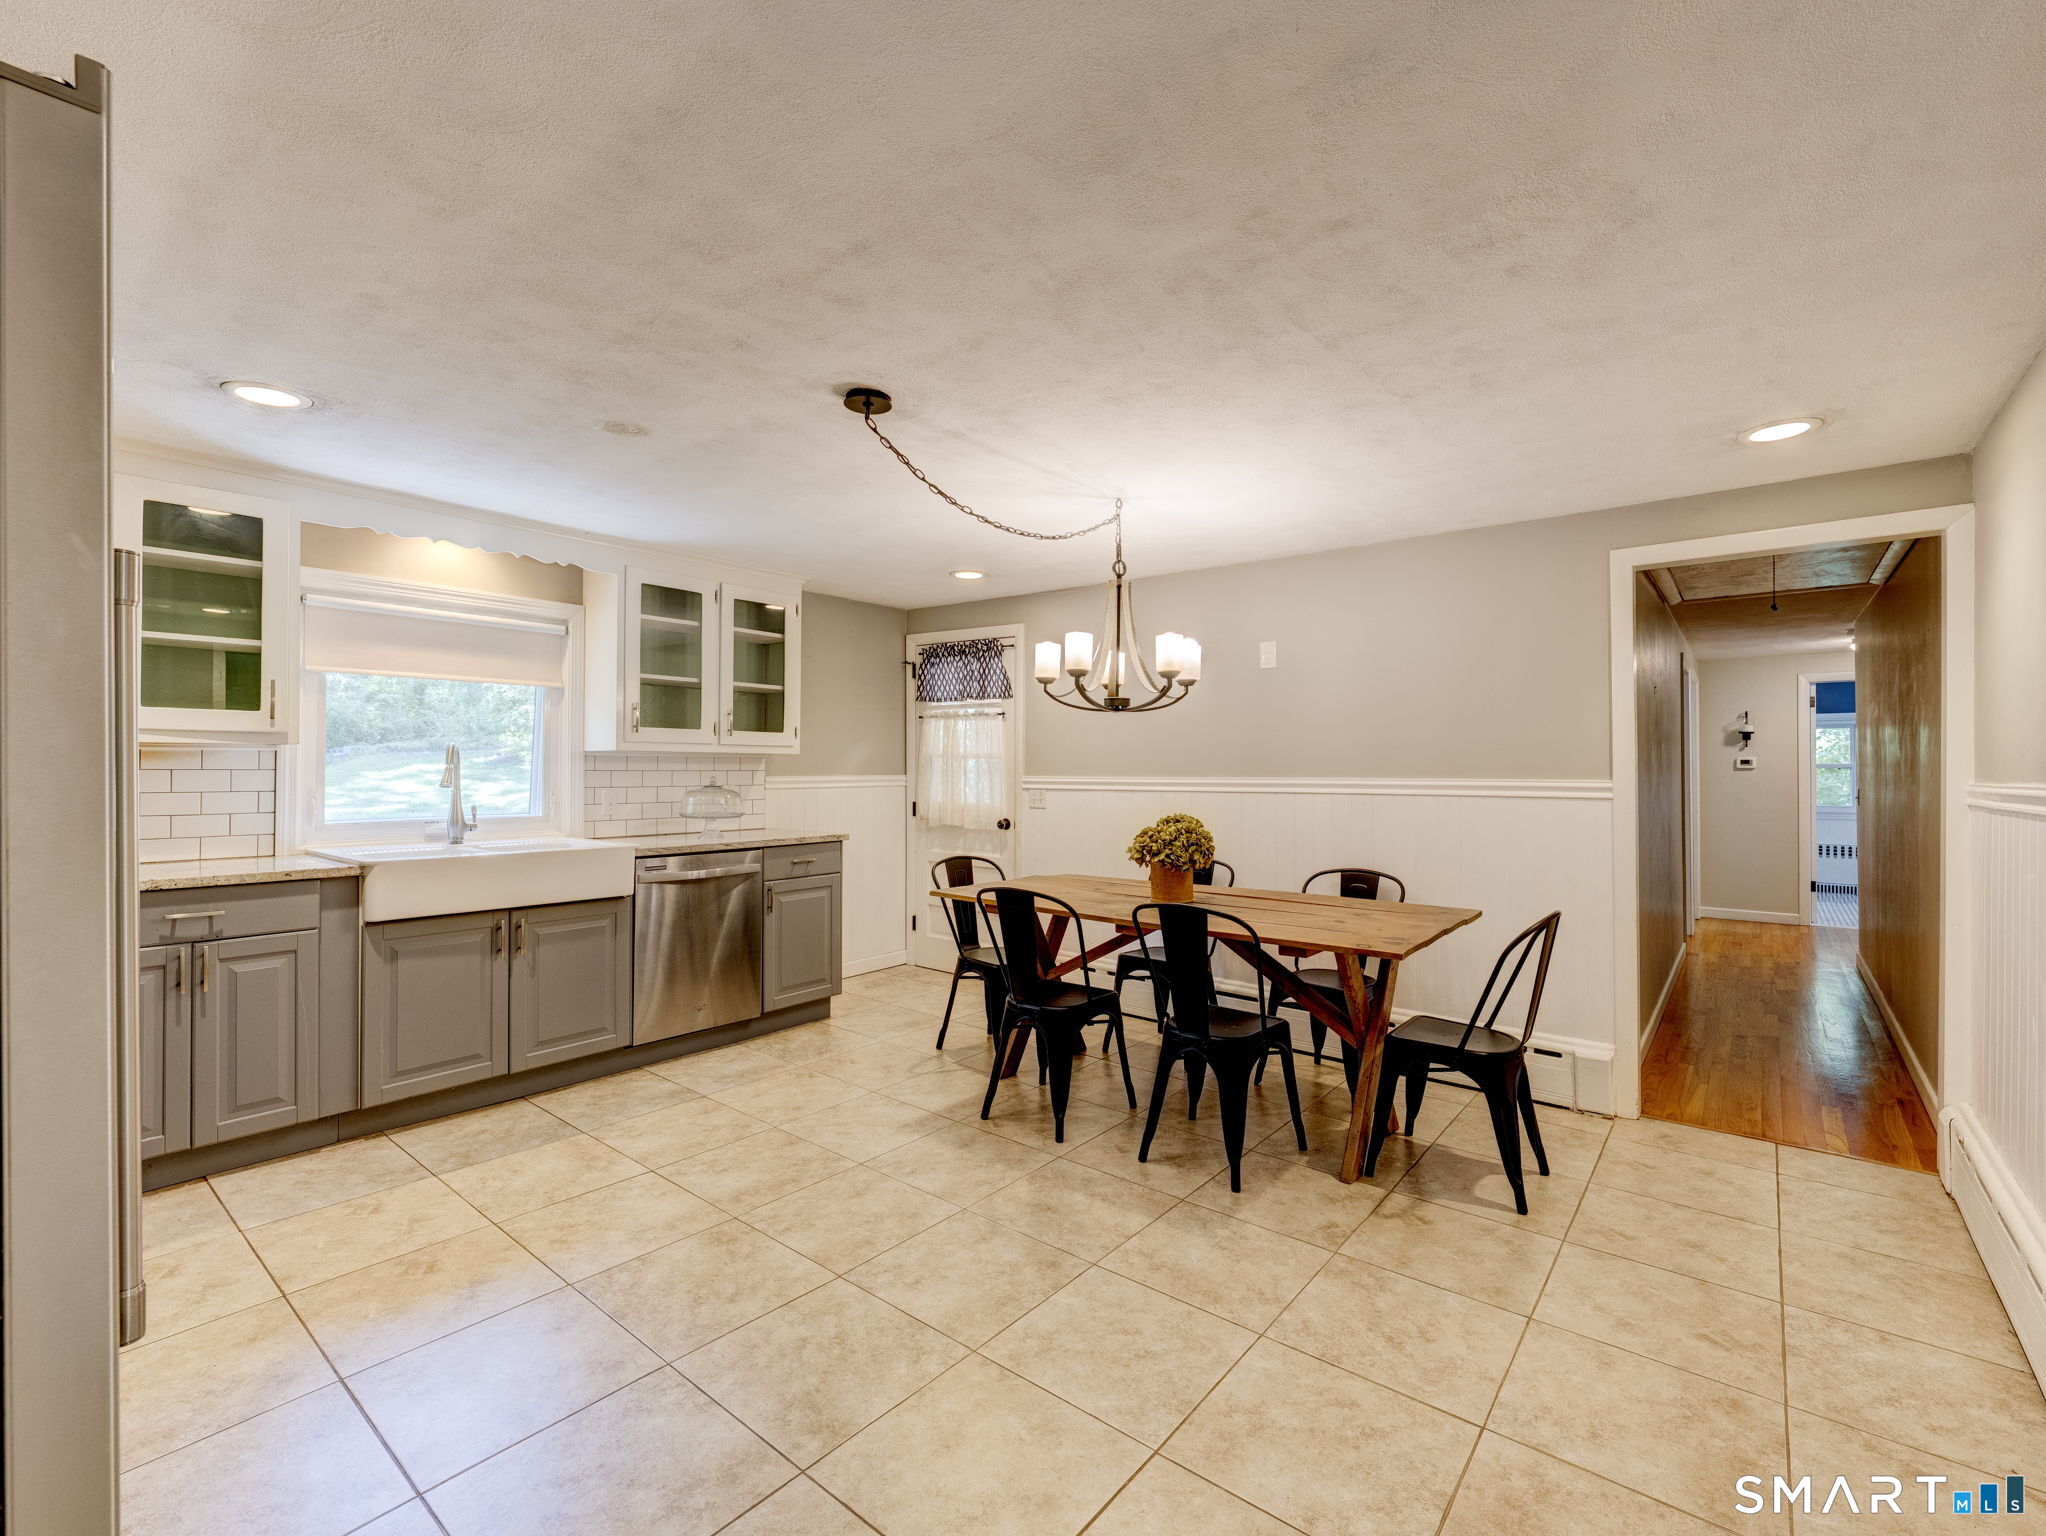
Kitchen and dining area with gray cabinets, farmhouse sink, and a wooden table with black chairs.
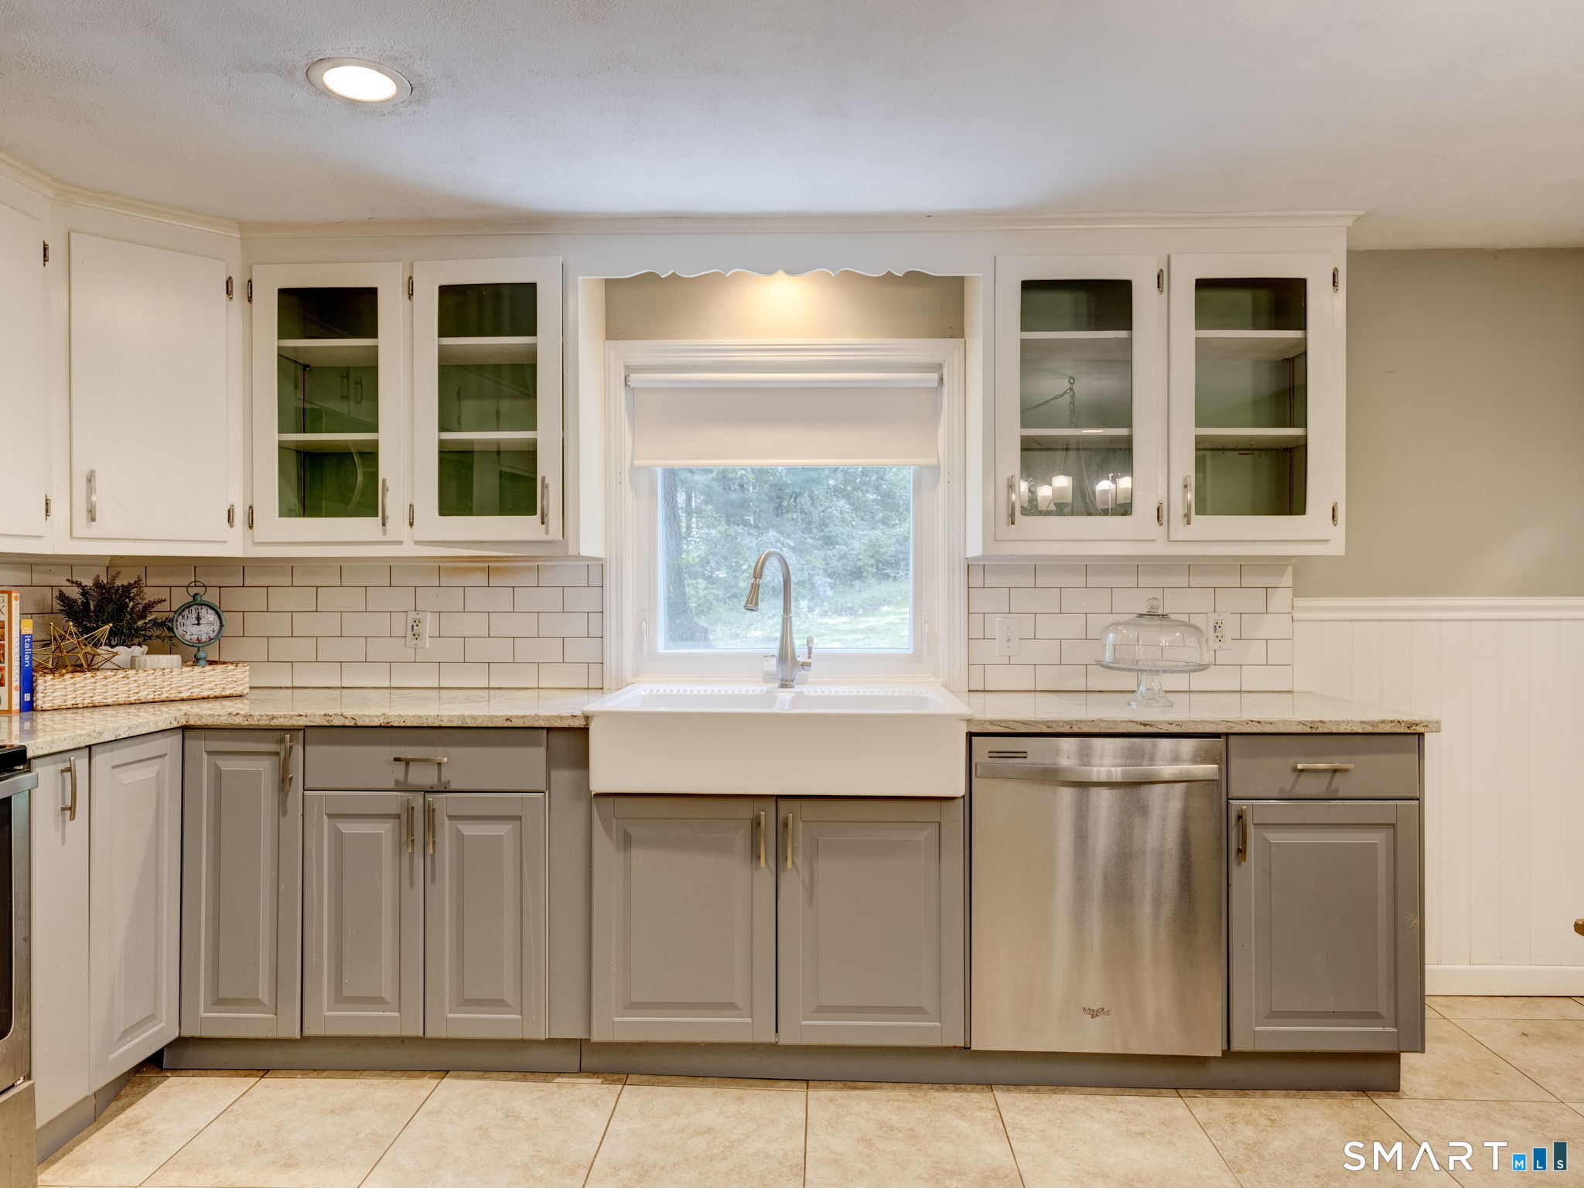
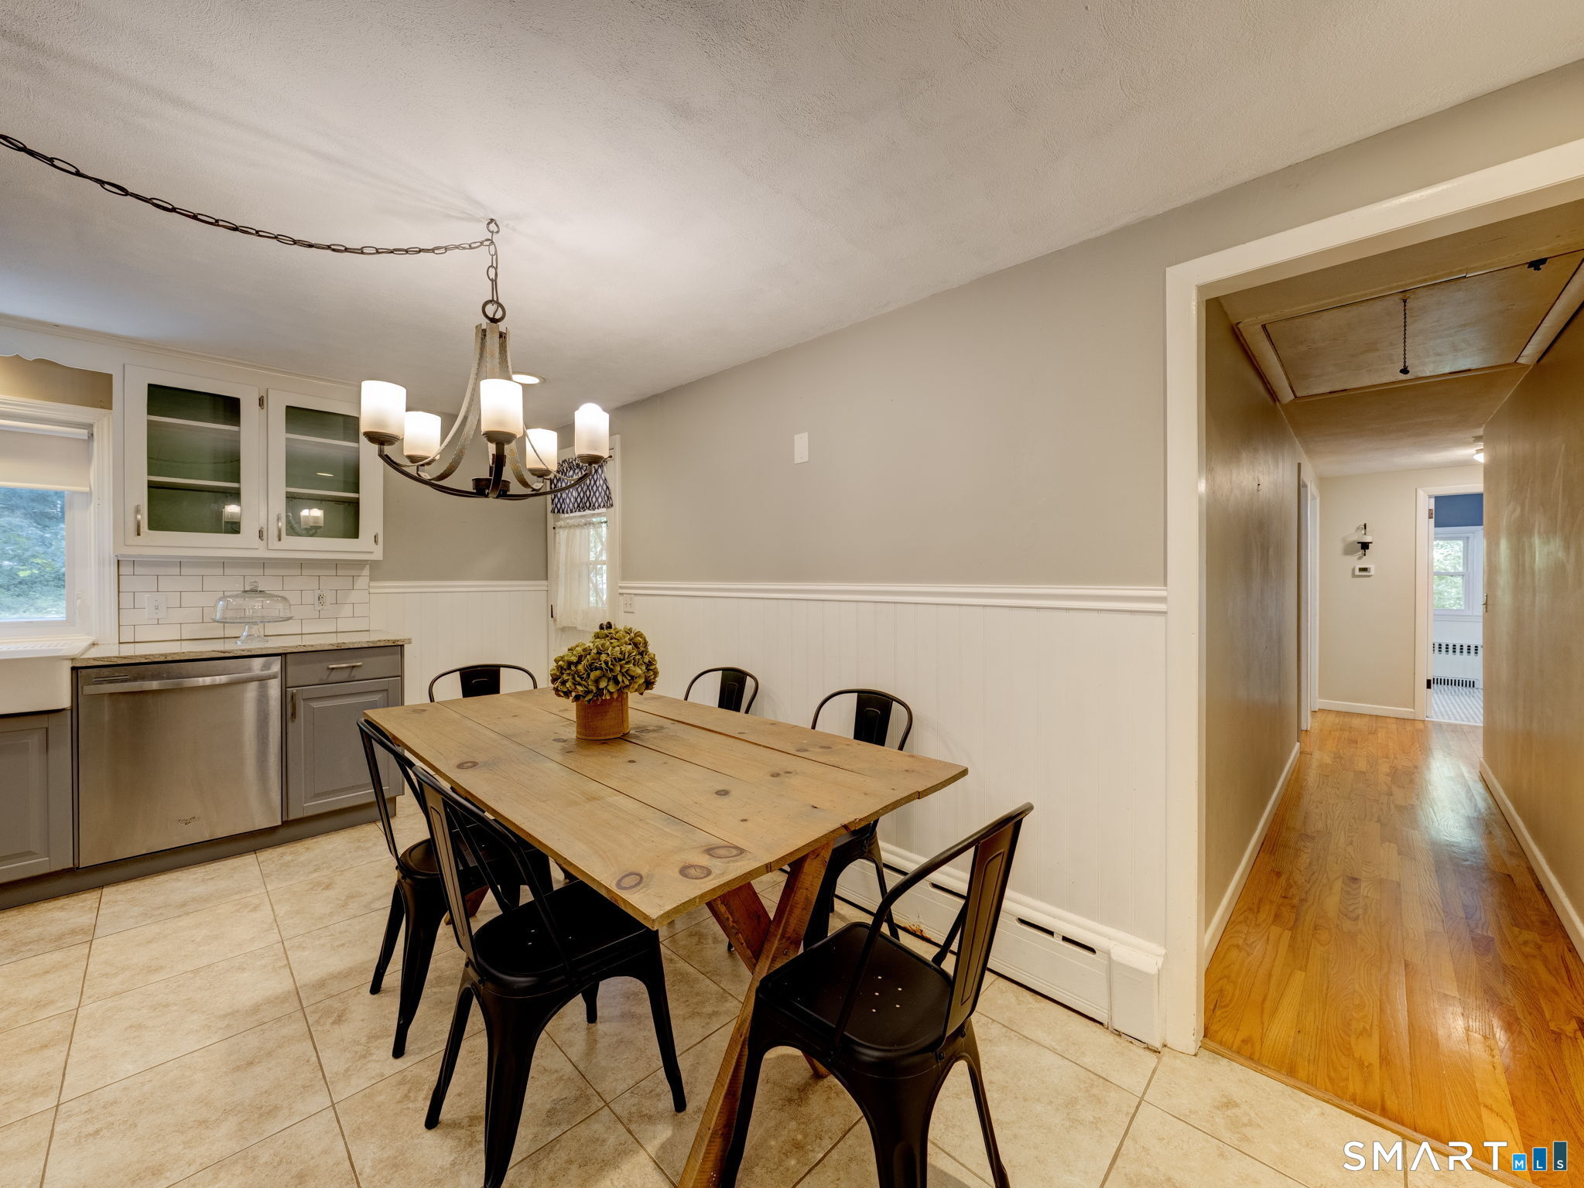
Kitchen with farmhouse sink beneath a window, white cabinets, subway tile backsplash, and stainless steel dishwasher.
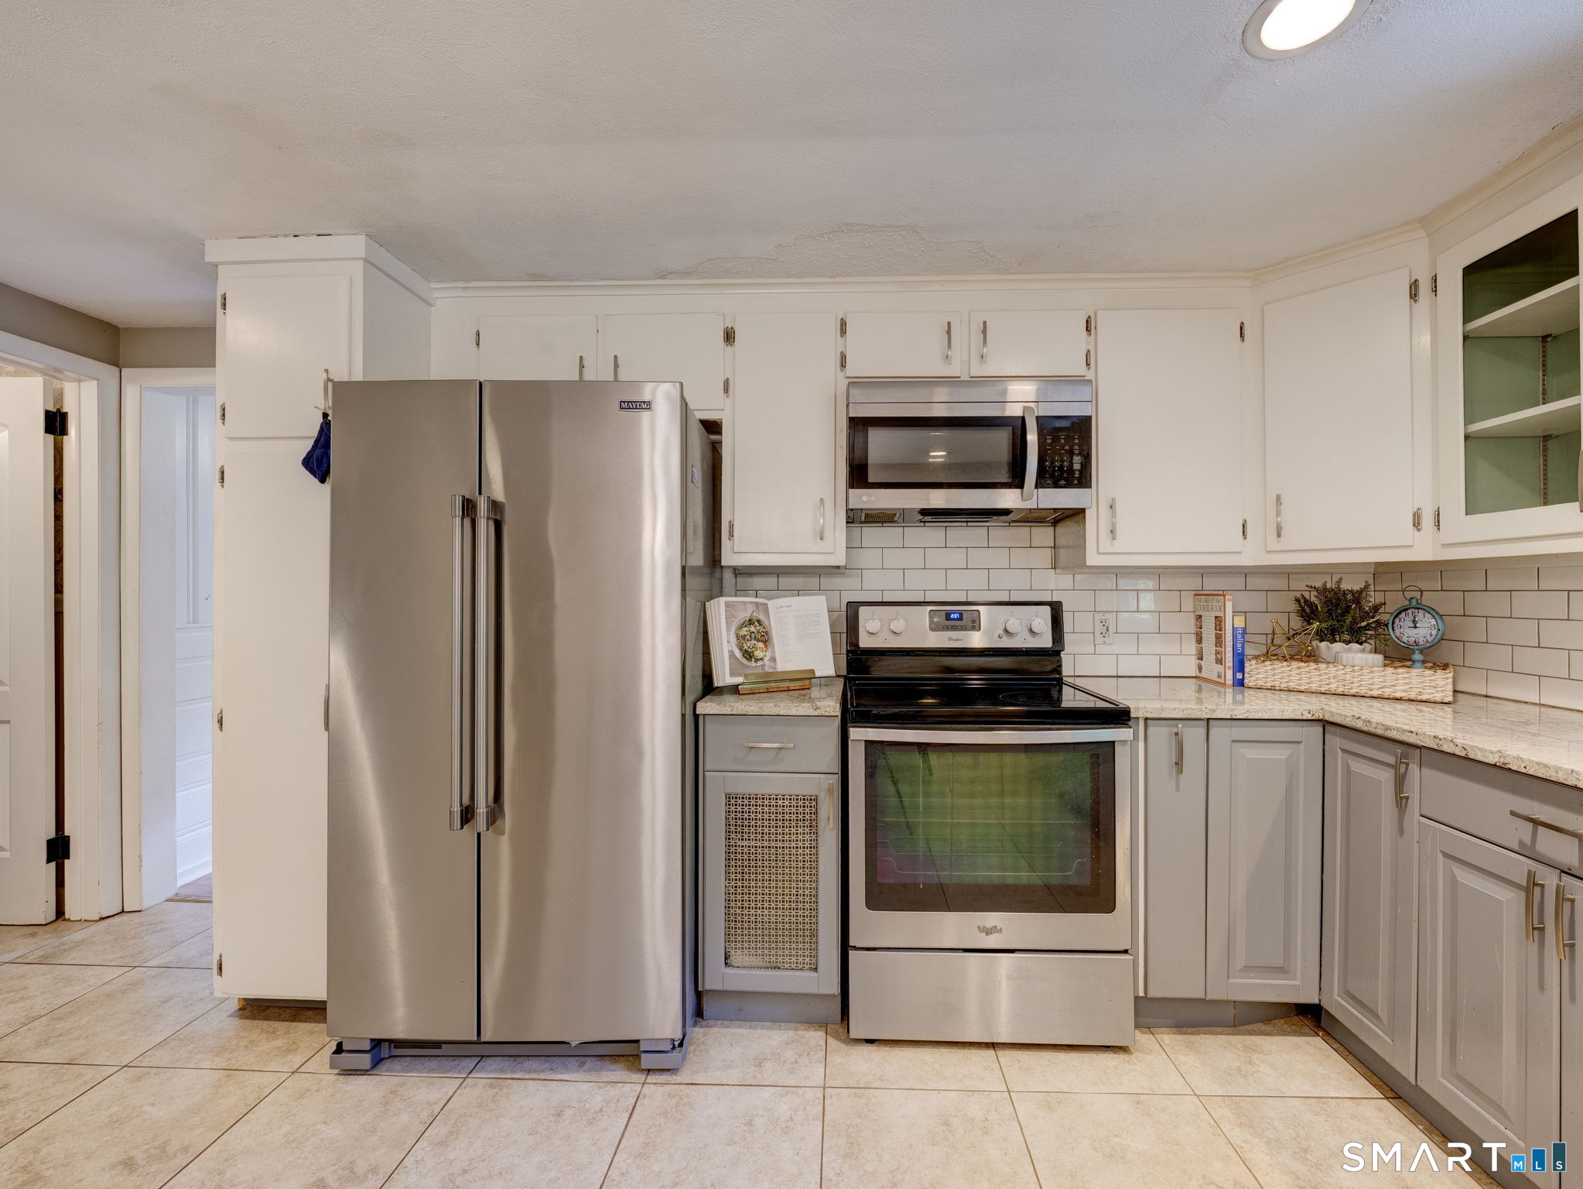
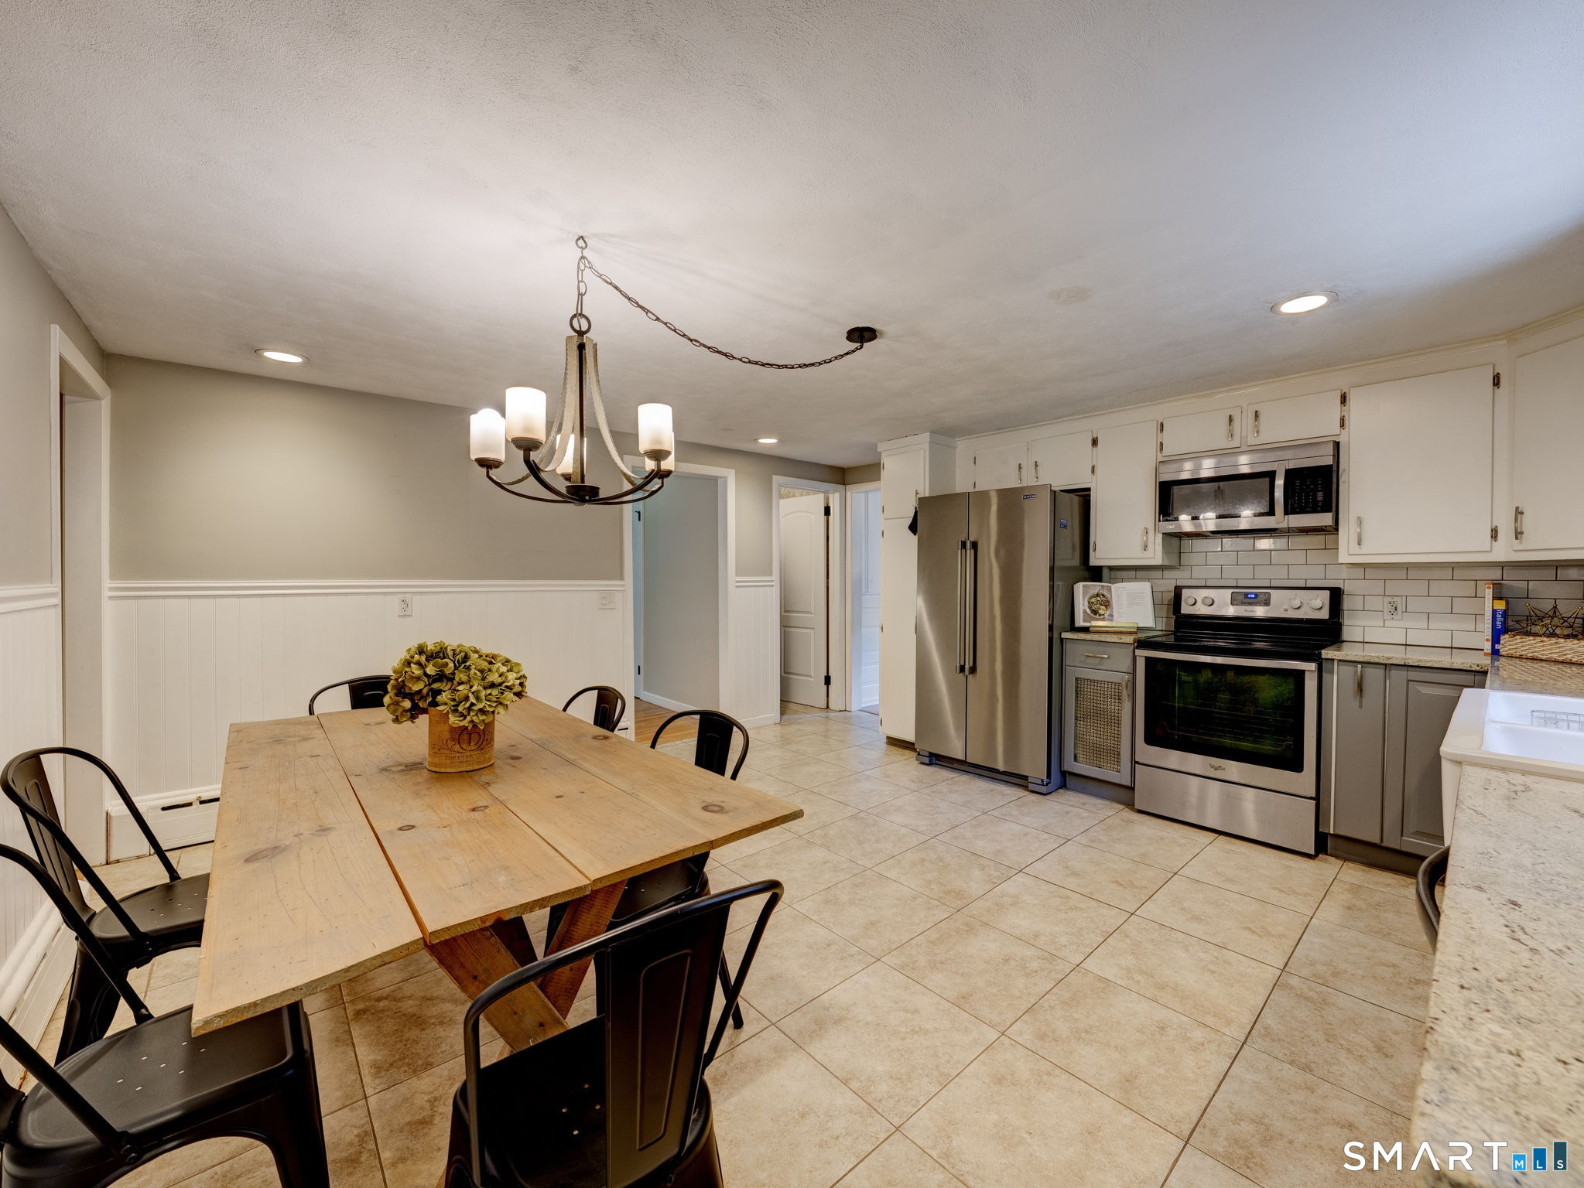
Kitchen with white cabinetry, stainless steel appliances, and a white subway tile backsplash.
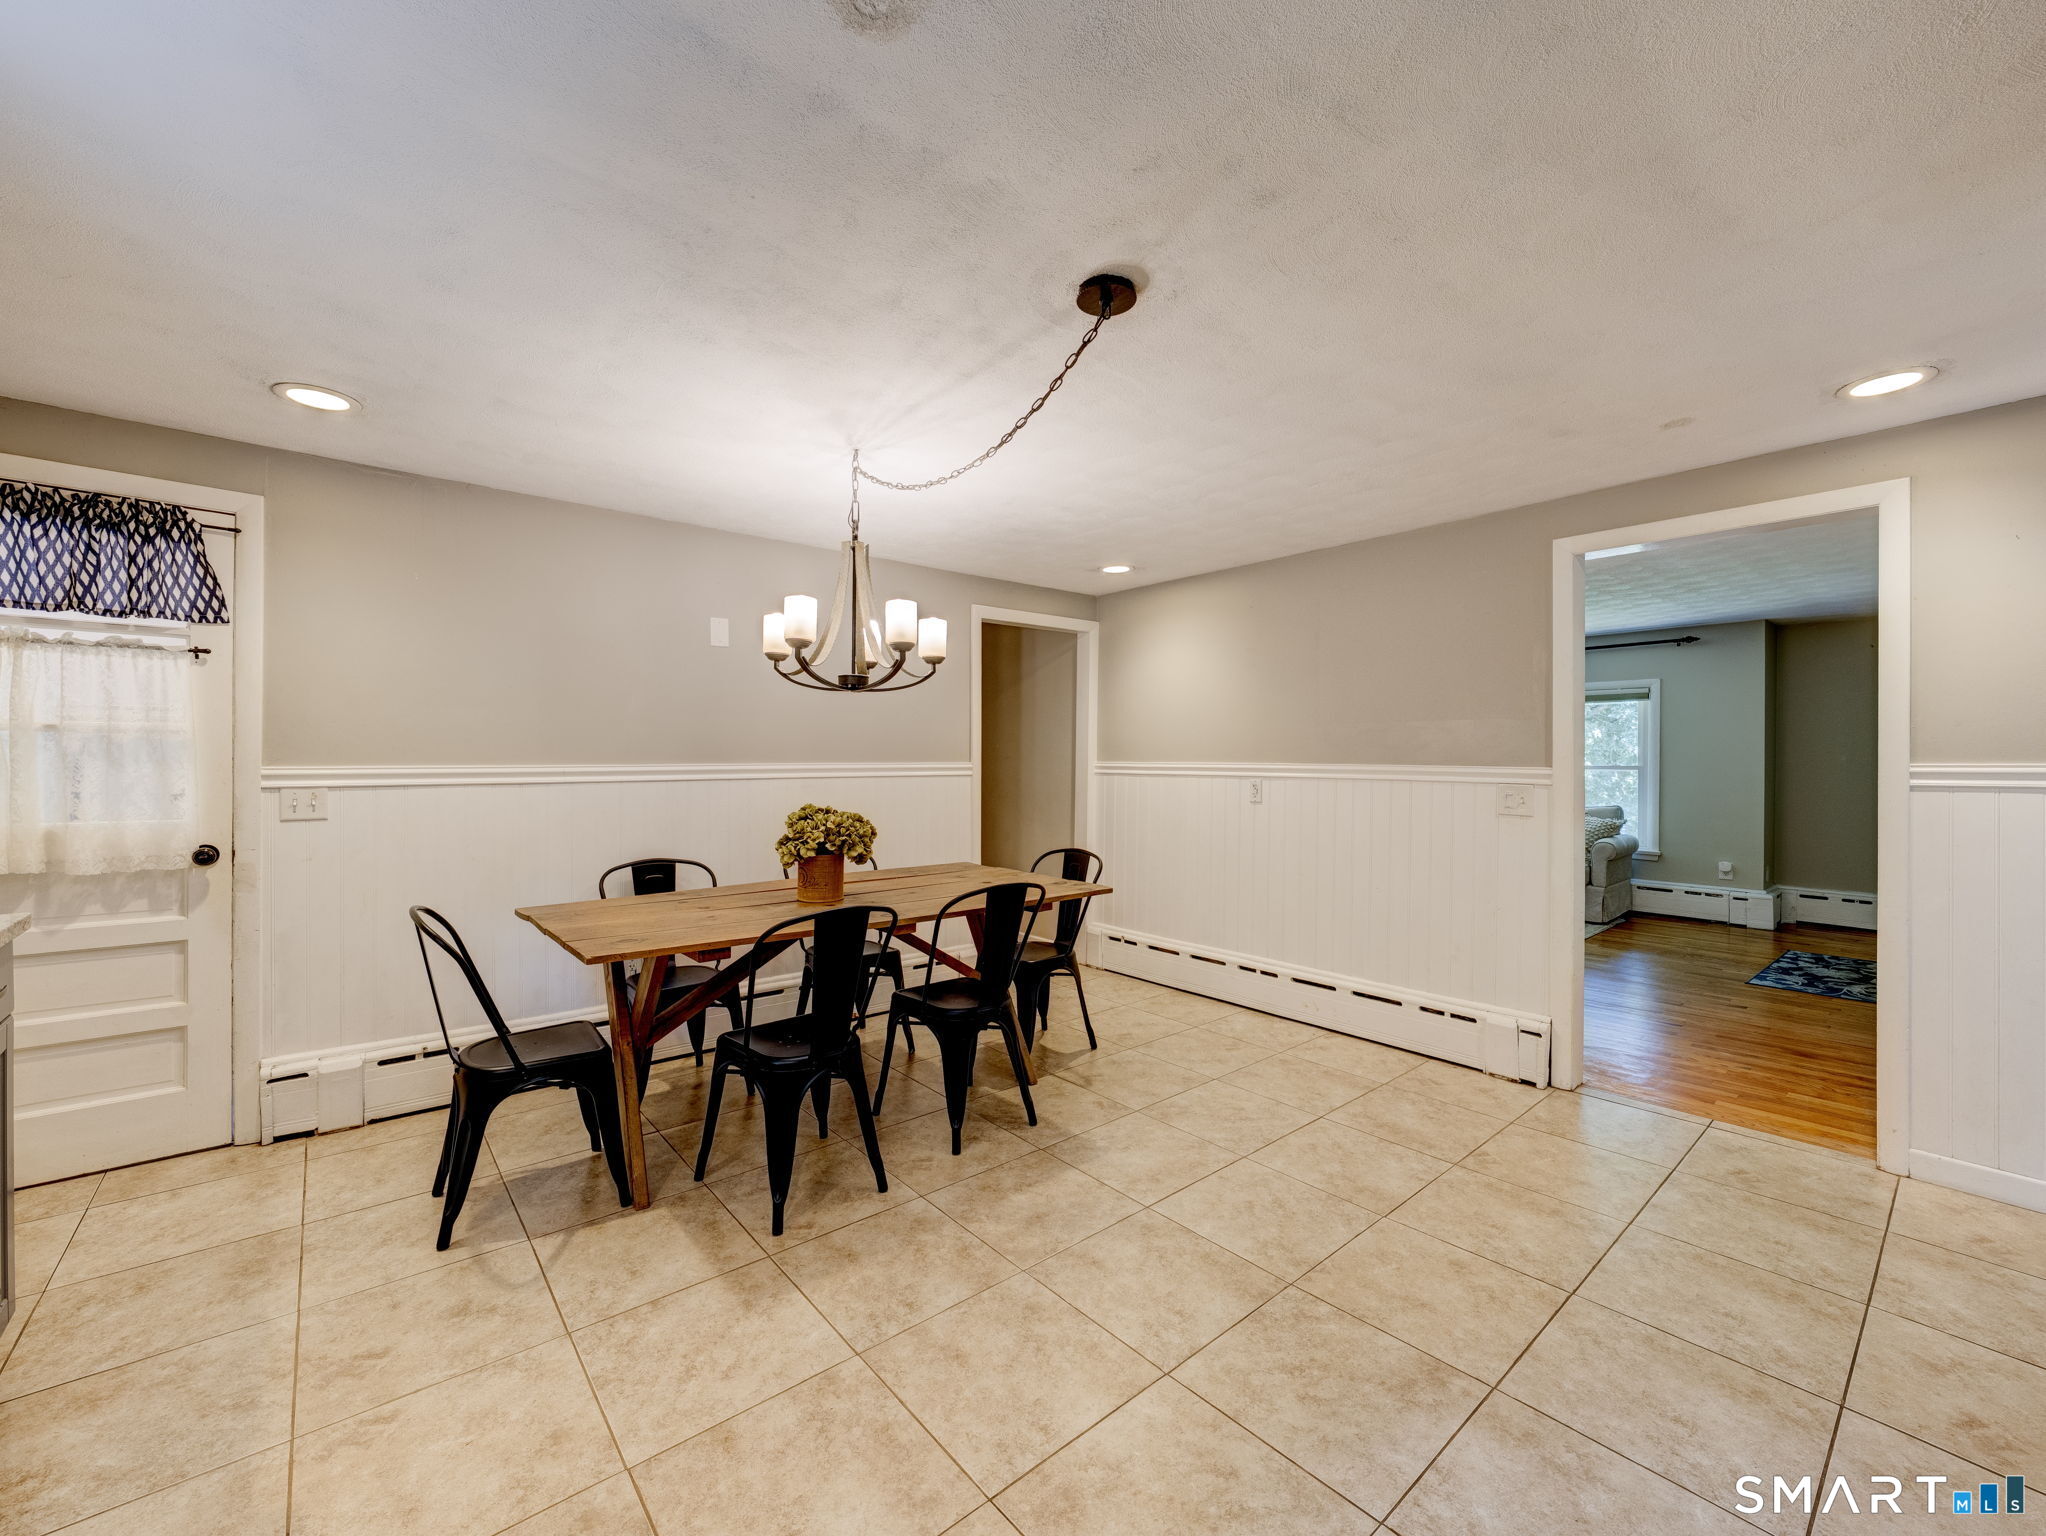
Dining room with a wooden table, black chairs, tiled floor, and chandelier.
Kitchen and dining area with white cabinetry, stainless appliances, and a large wooden table.
Dining area with a rustic wooden table, black metal chairs, and a chandelier beside the kitchen.
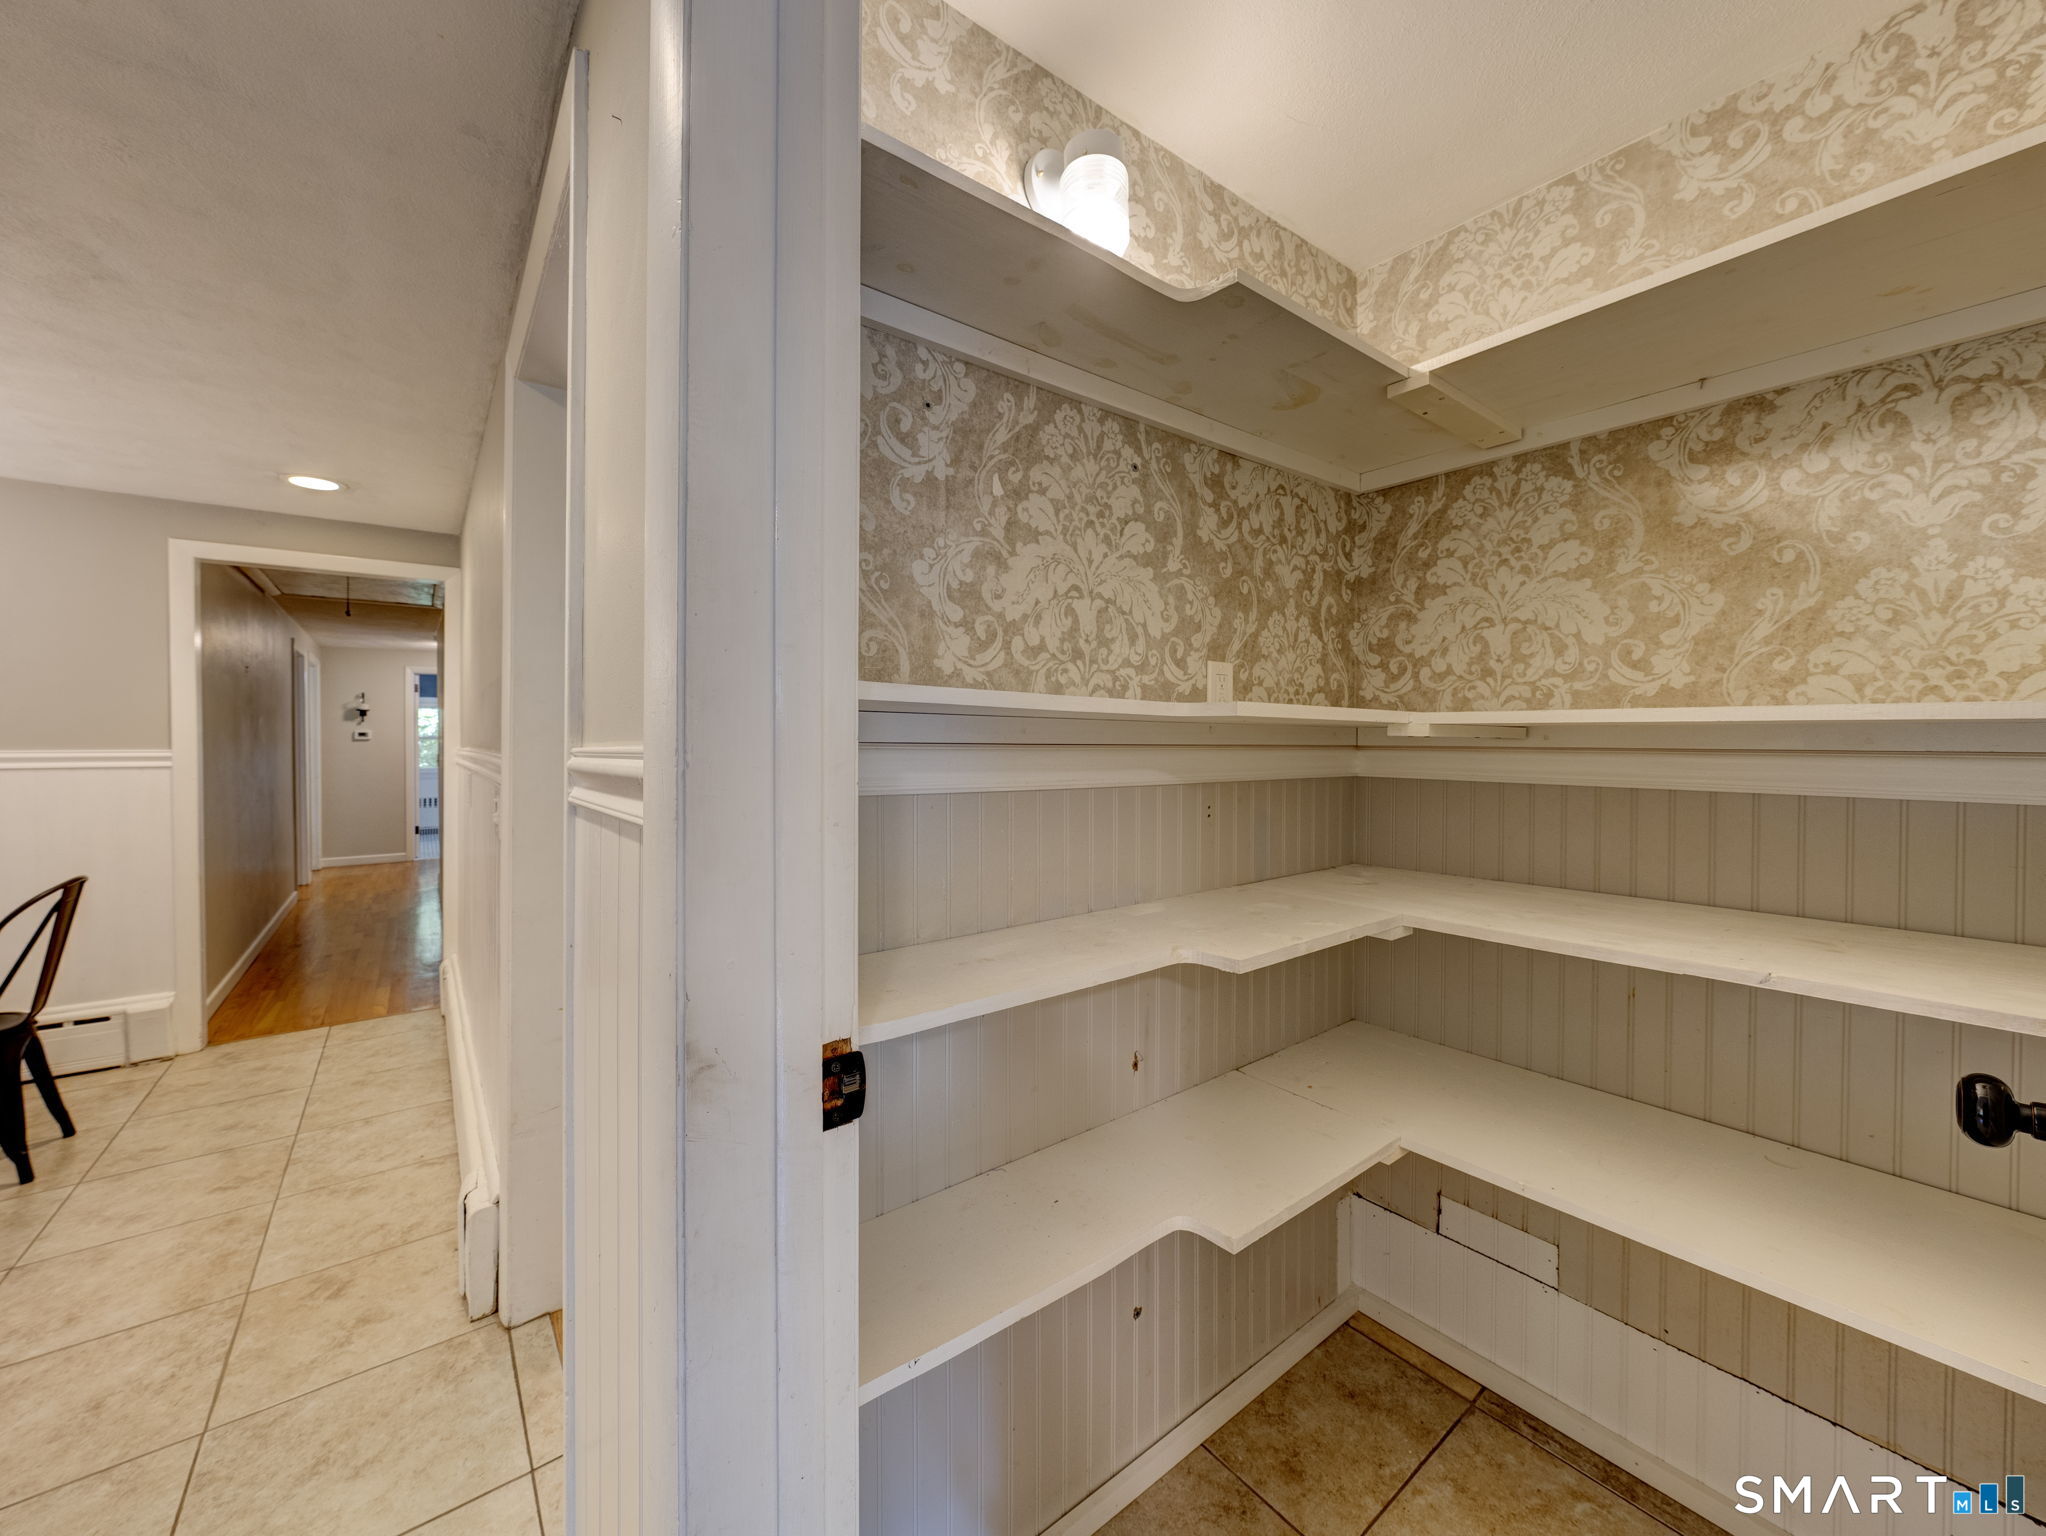
Small room with built-in tiered benches, patterned wallpaper, and beadboard walls beside a hallway.
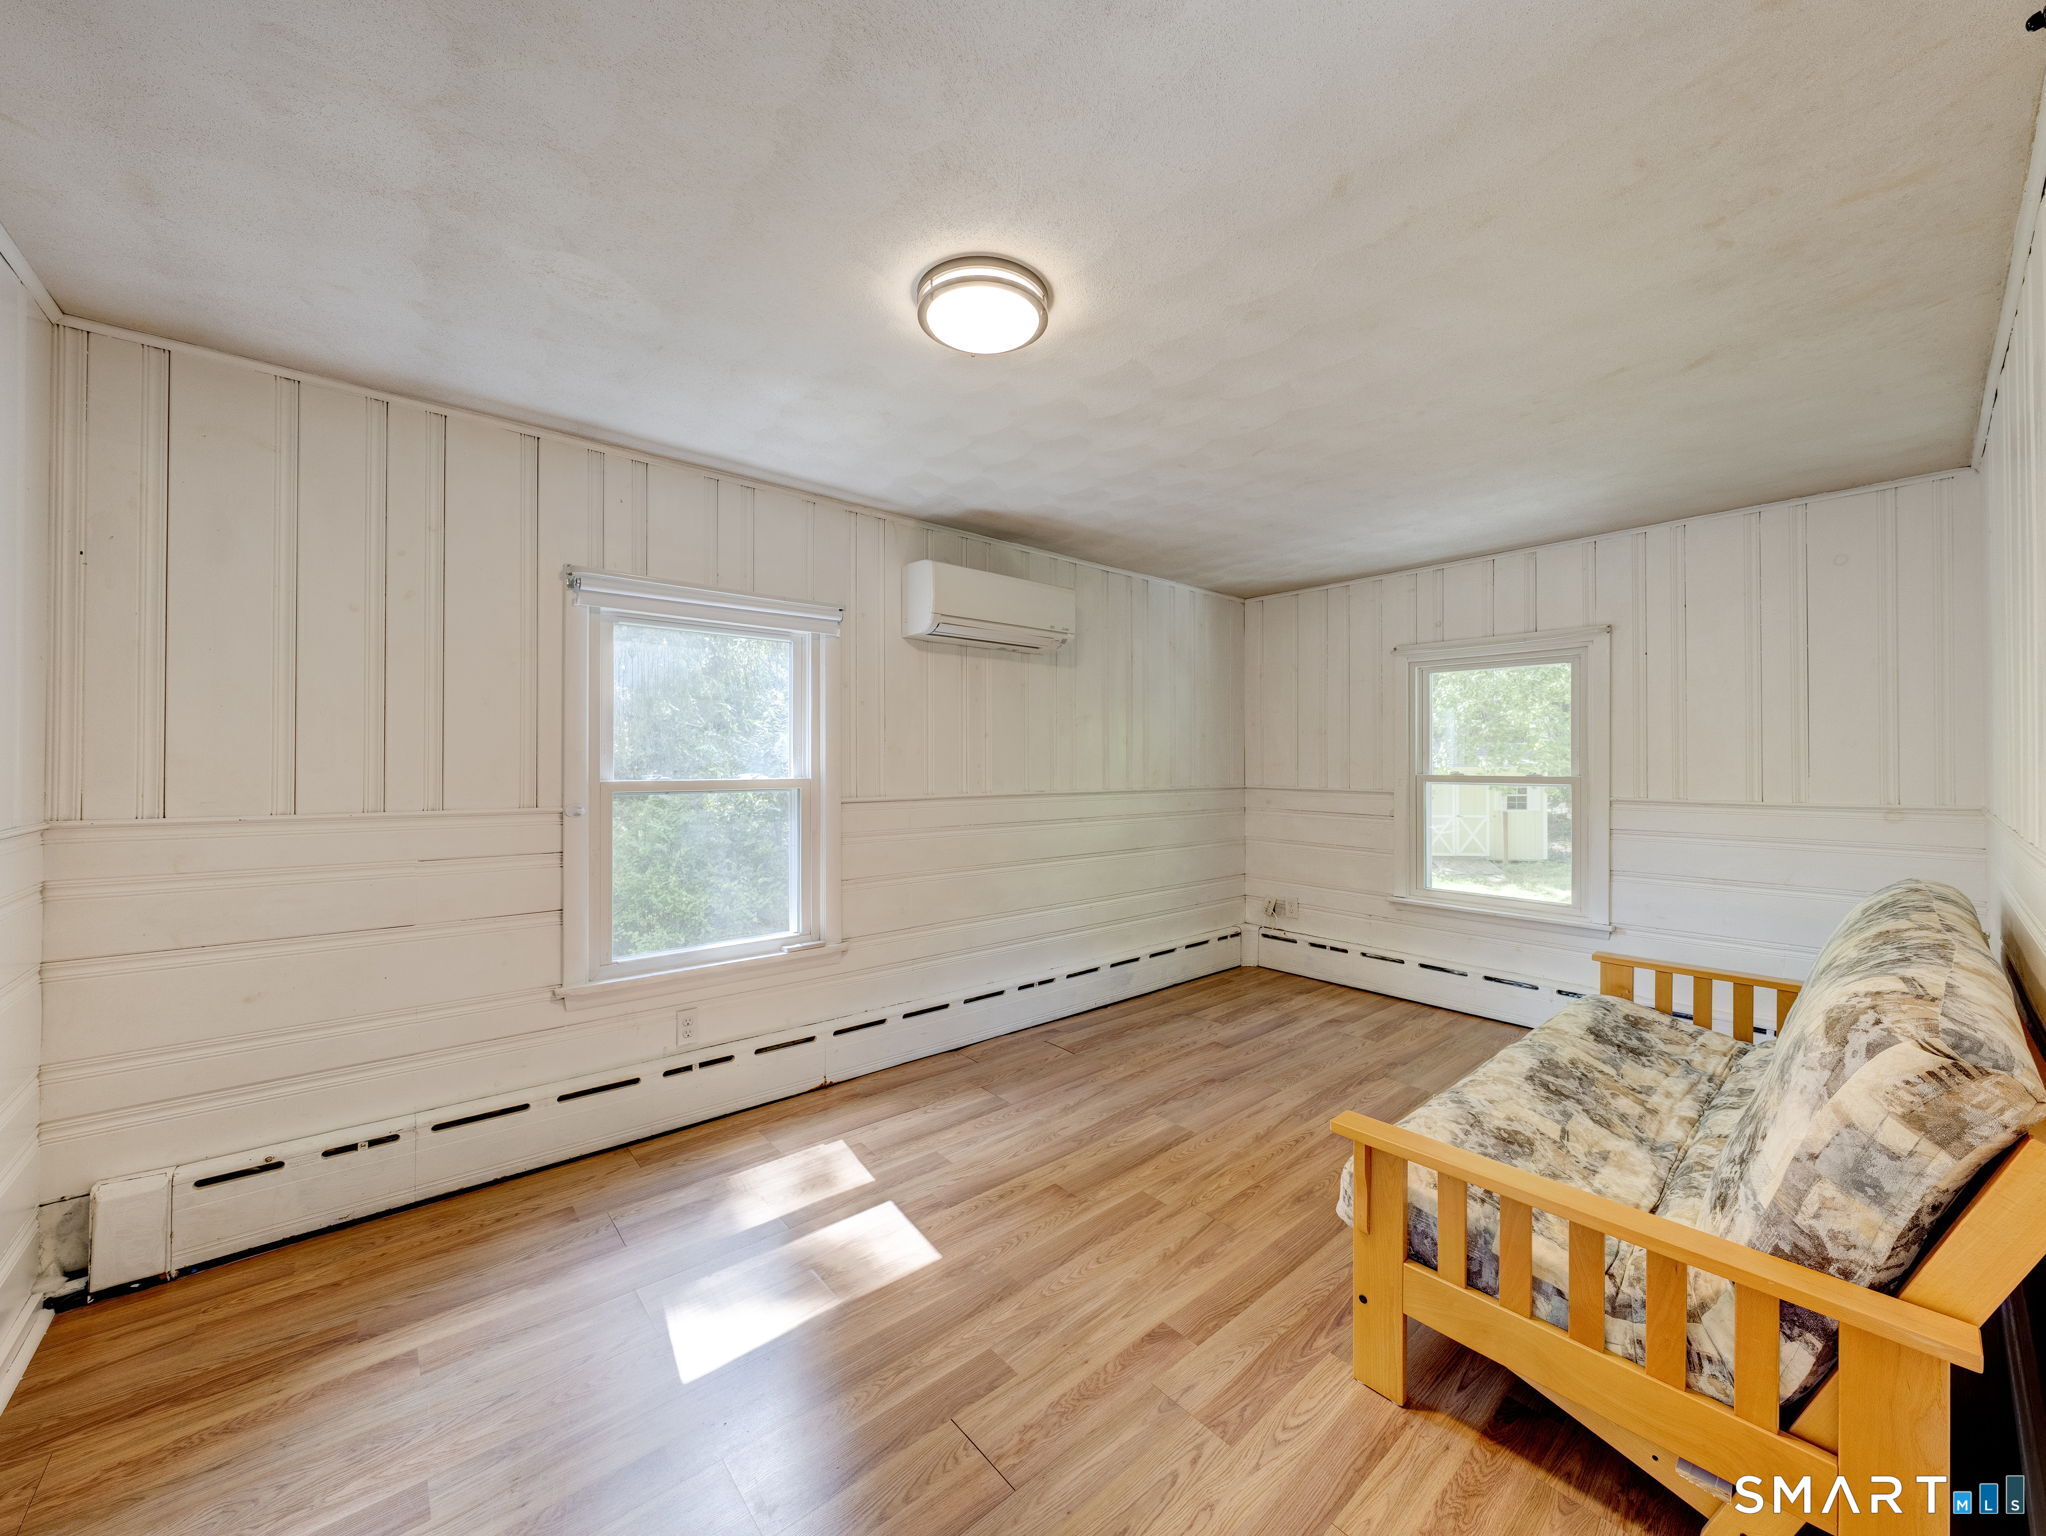
Bright room with wood flooring, paneled walls, two windows, and a wooden daybed.
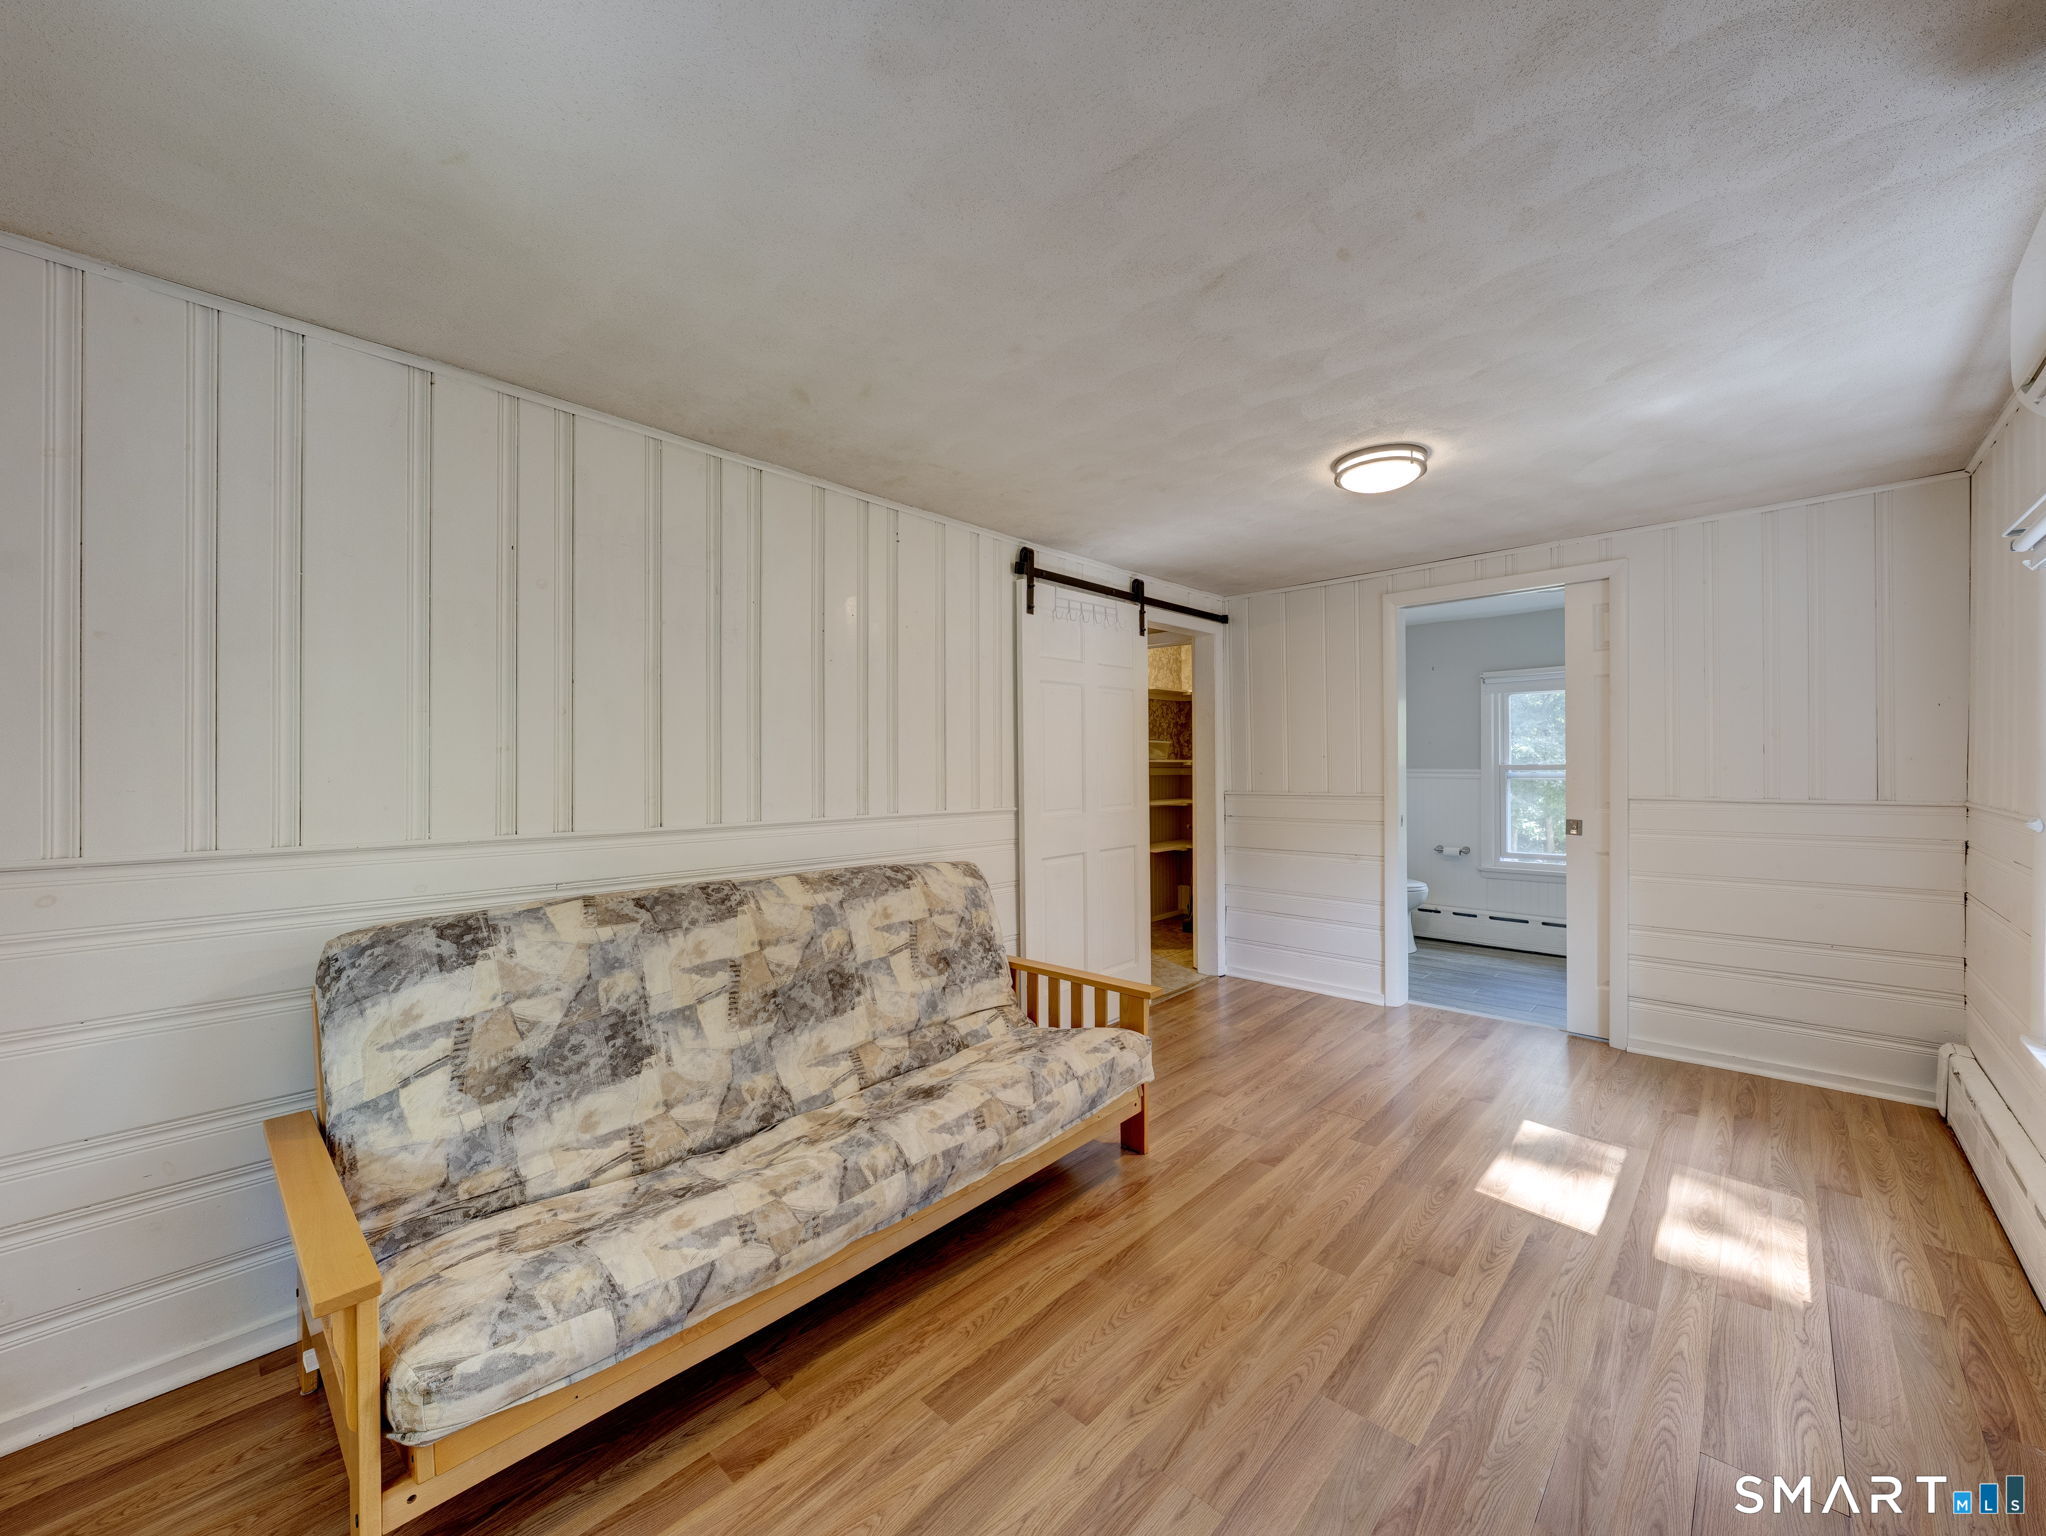
Sitting room with a patterned futon, white paneled walls, and light wood flooring.
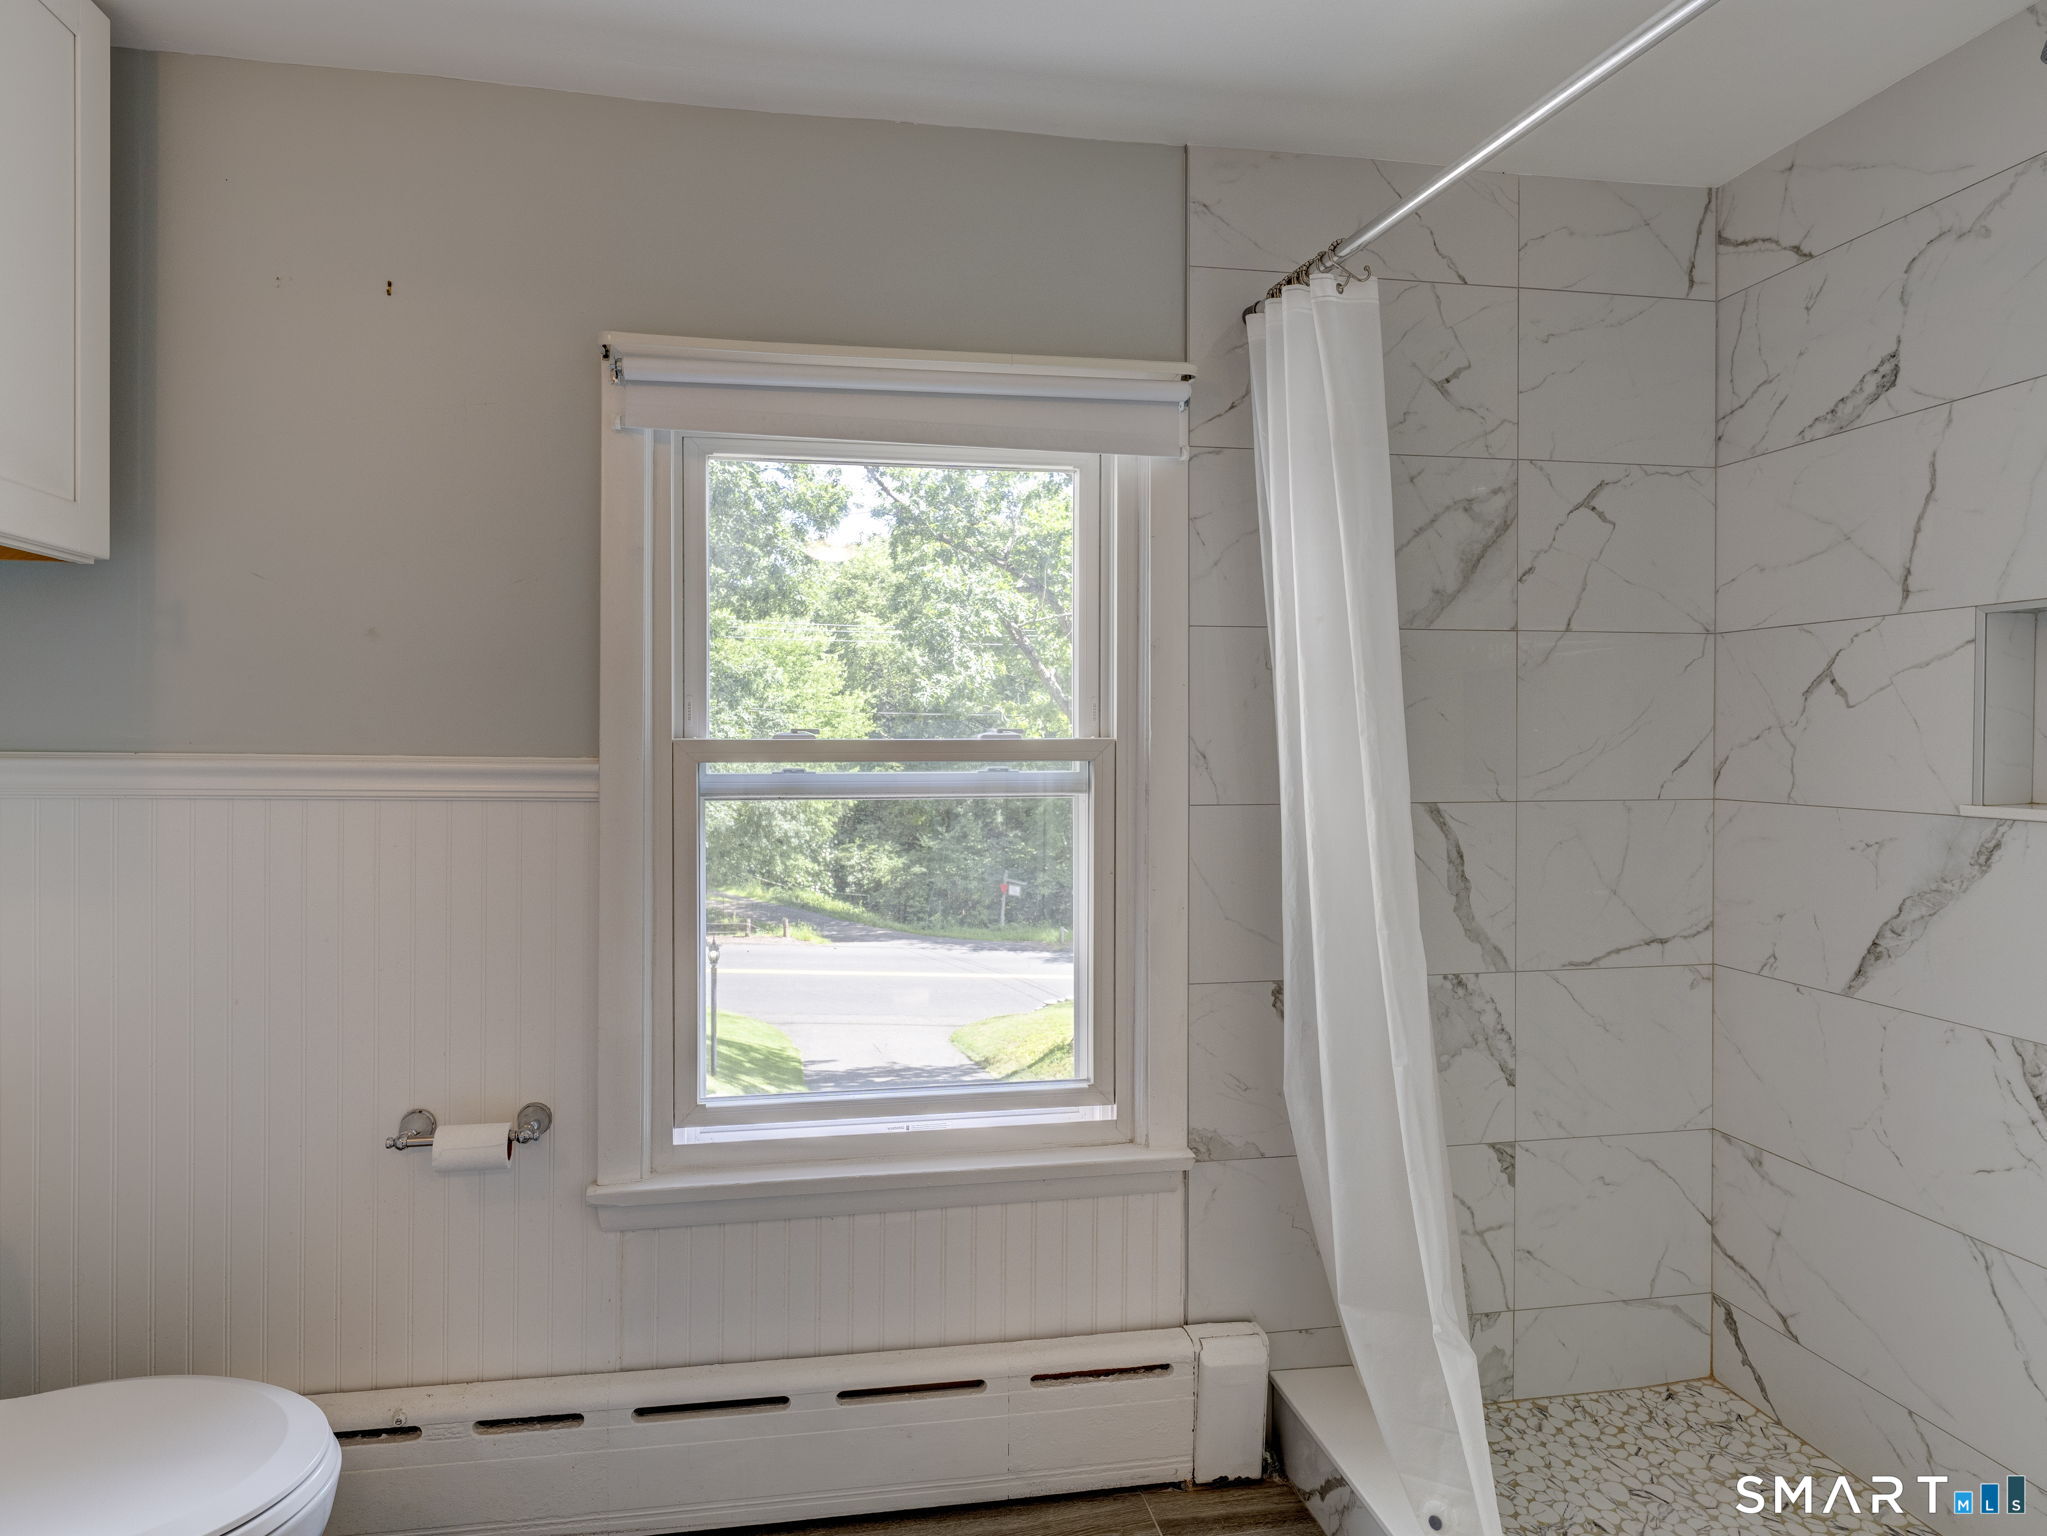
Bathroom with marble-look shower tile, pebble floor, and a window overlooking the road.
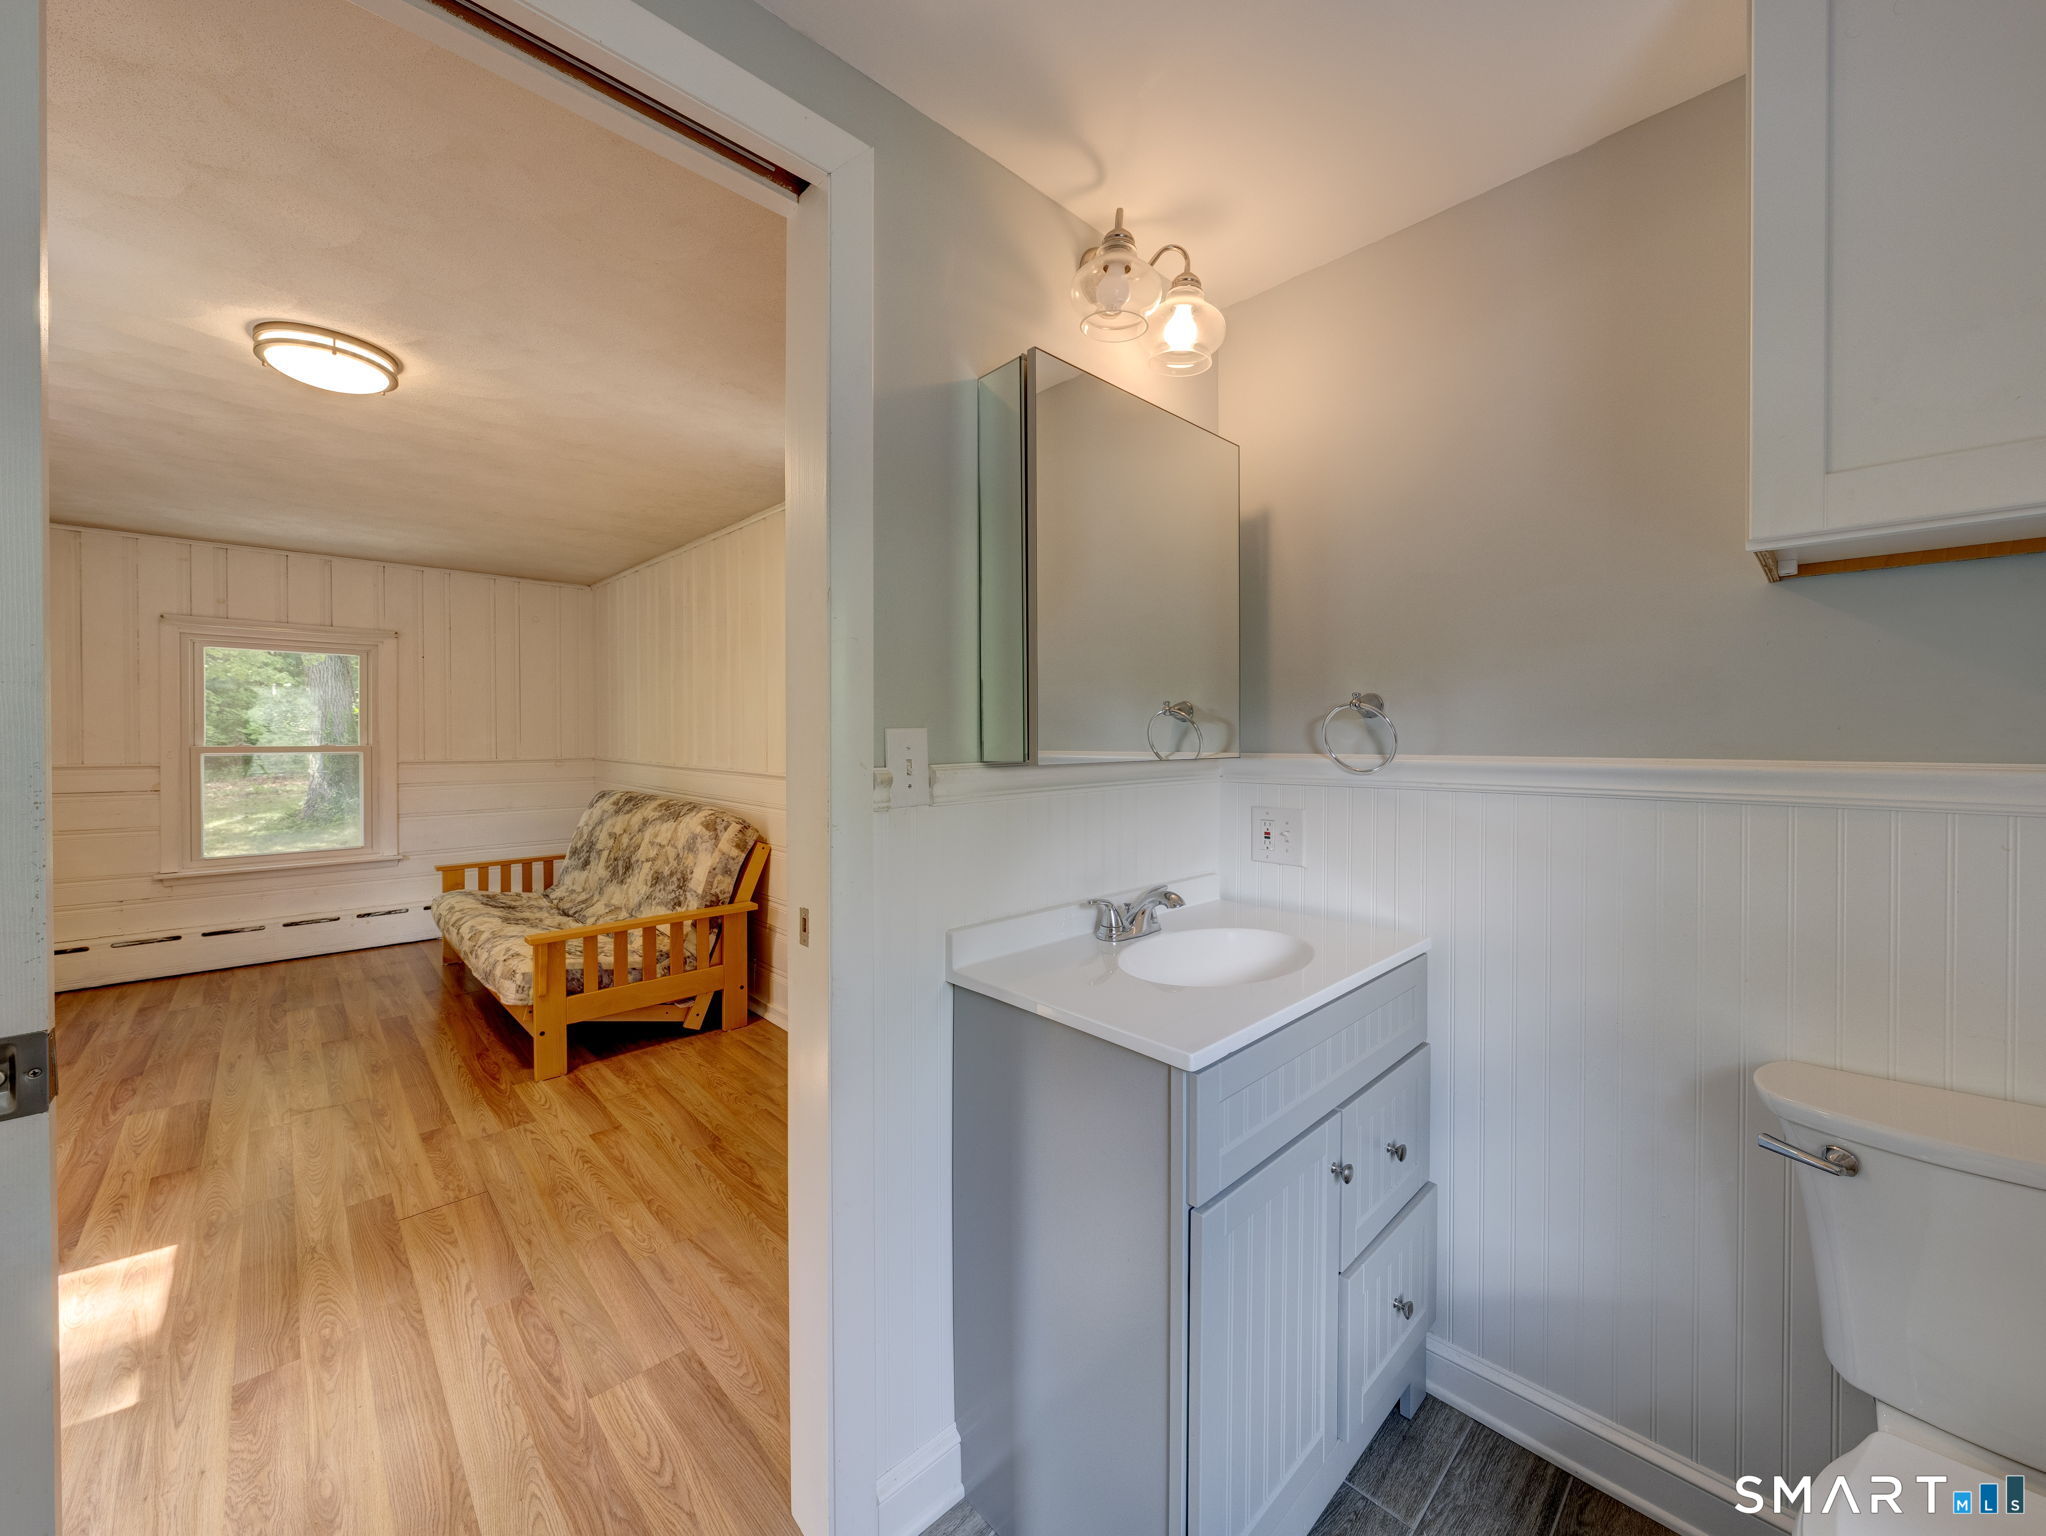
Bathroom with white vanity and mirror adjoining a sitting area with a futon and window.
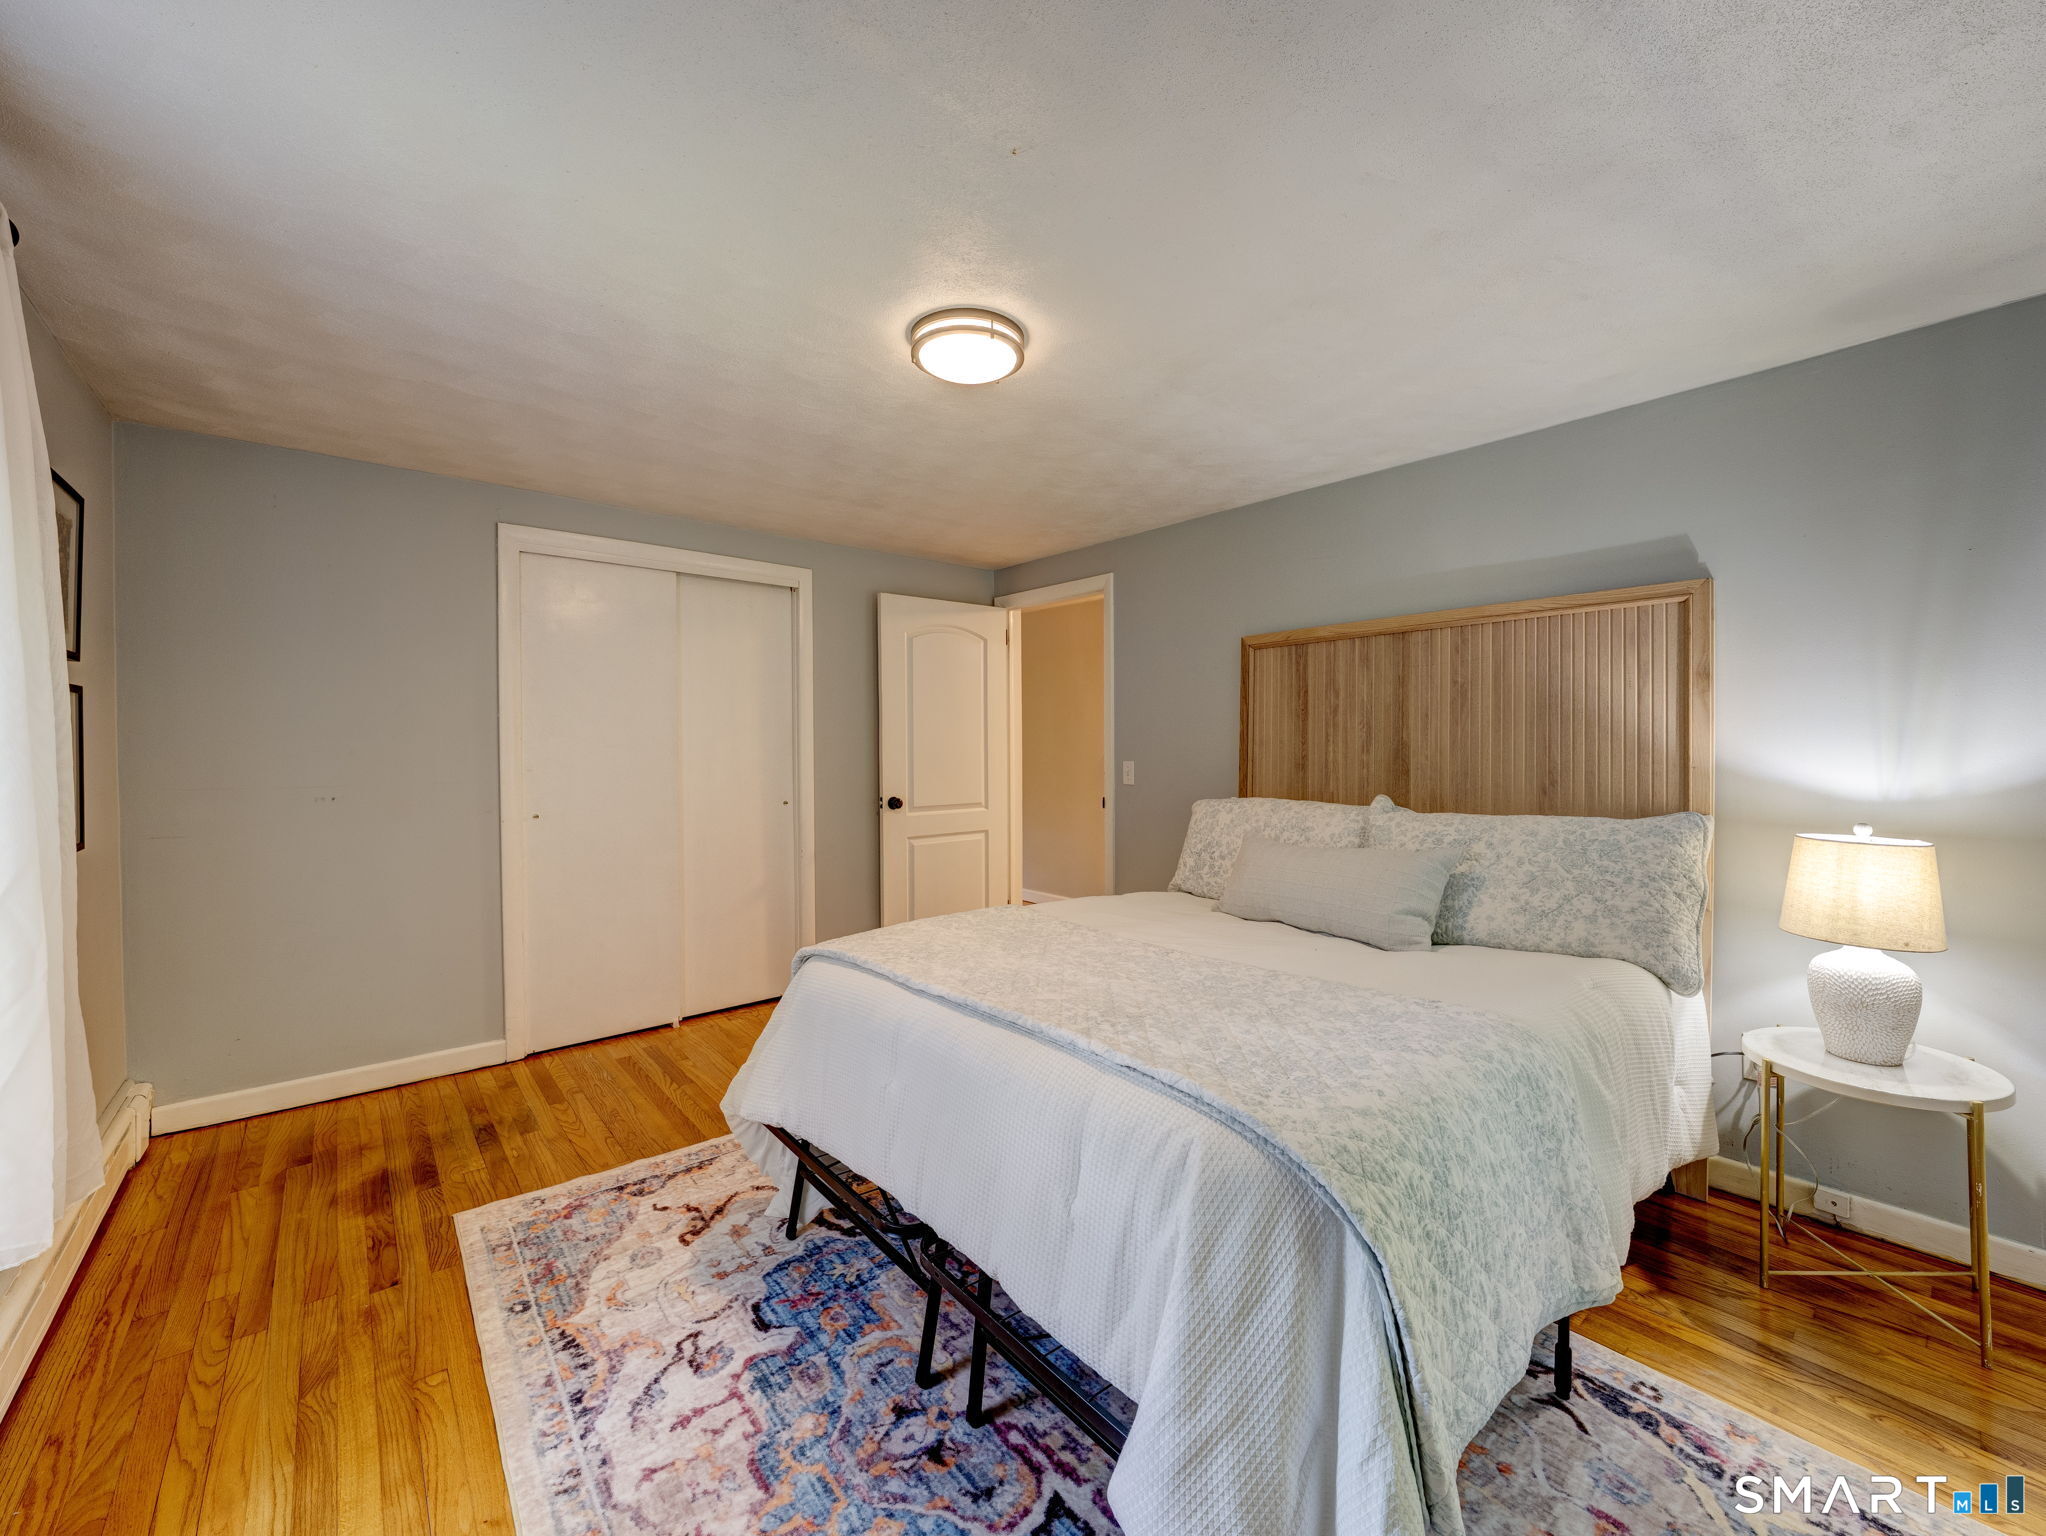
Bedroom with a large white-and-blue bed, wood-paneled headboard, hardwood floors, and patterned rug.
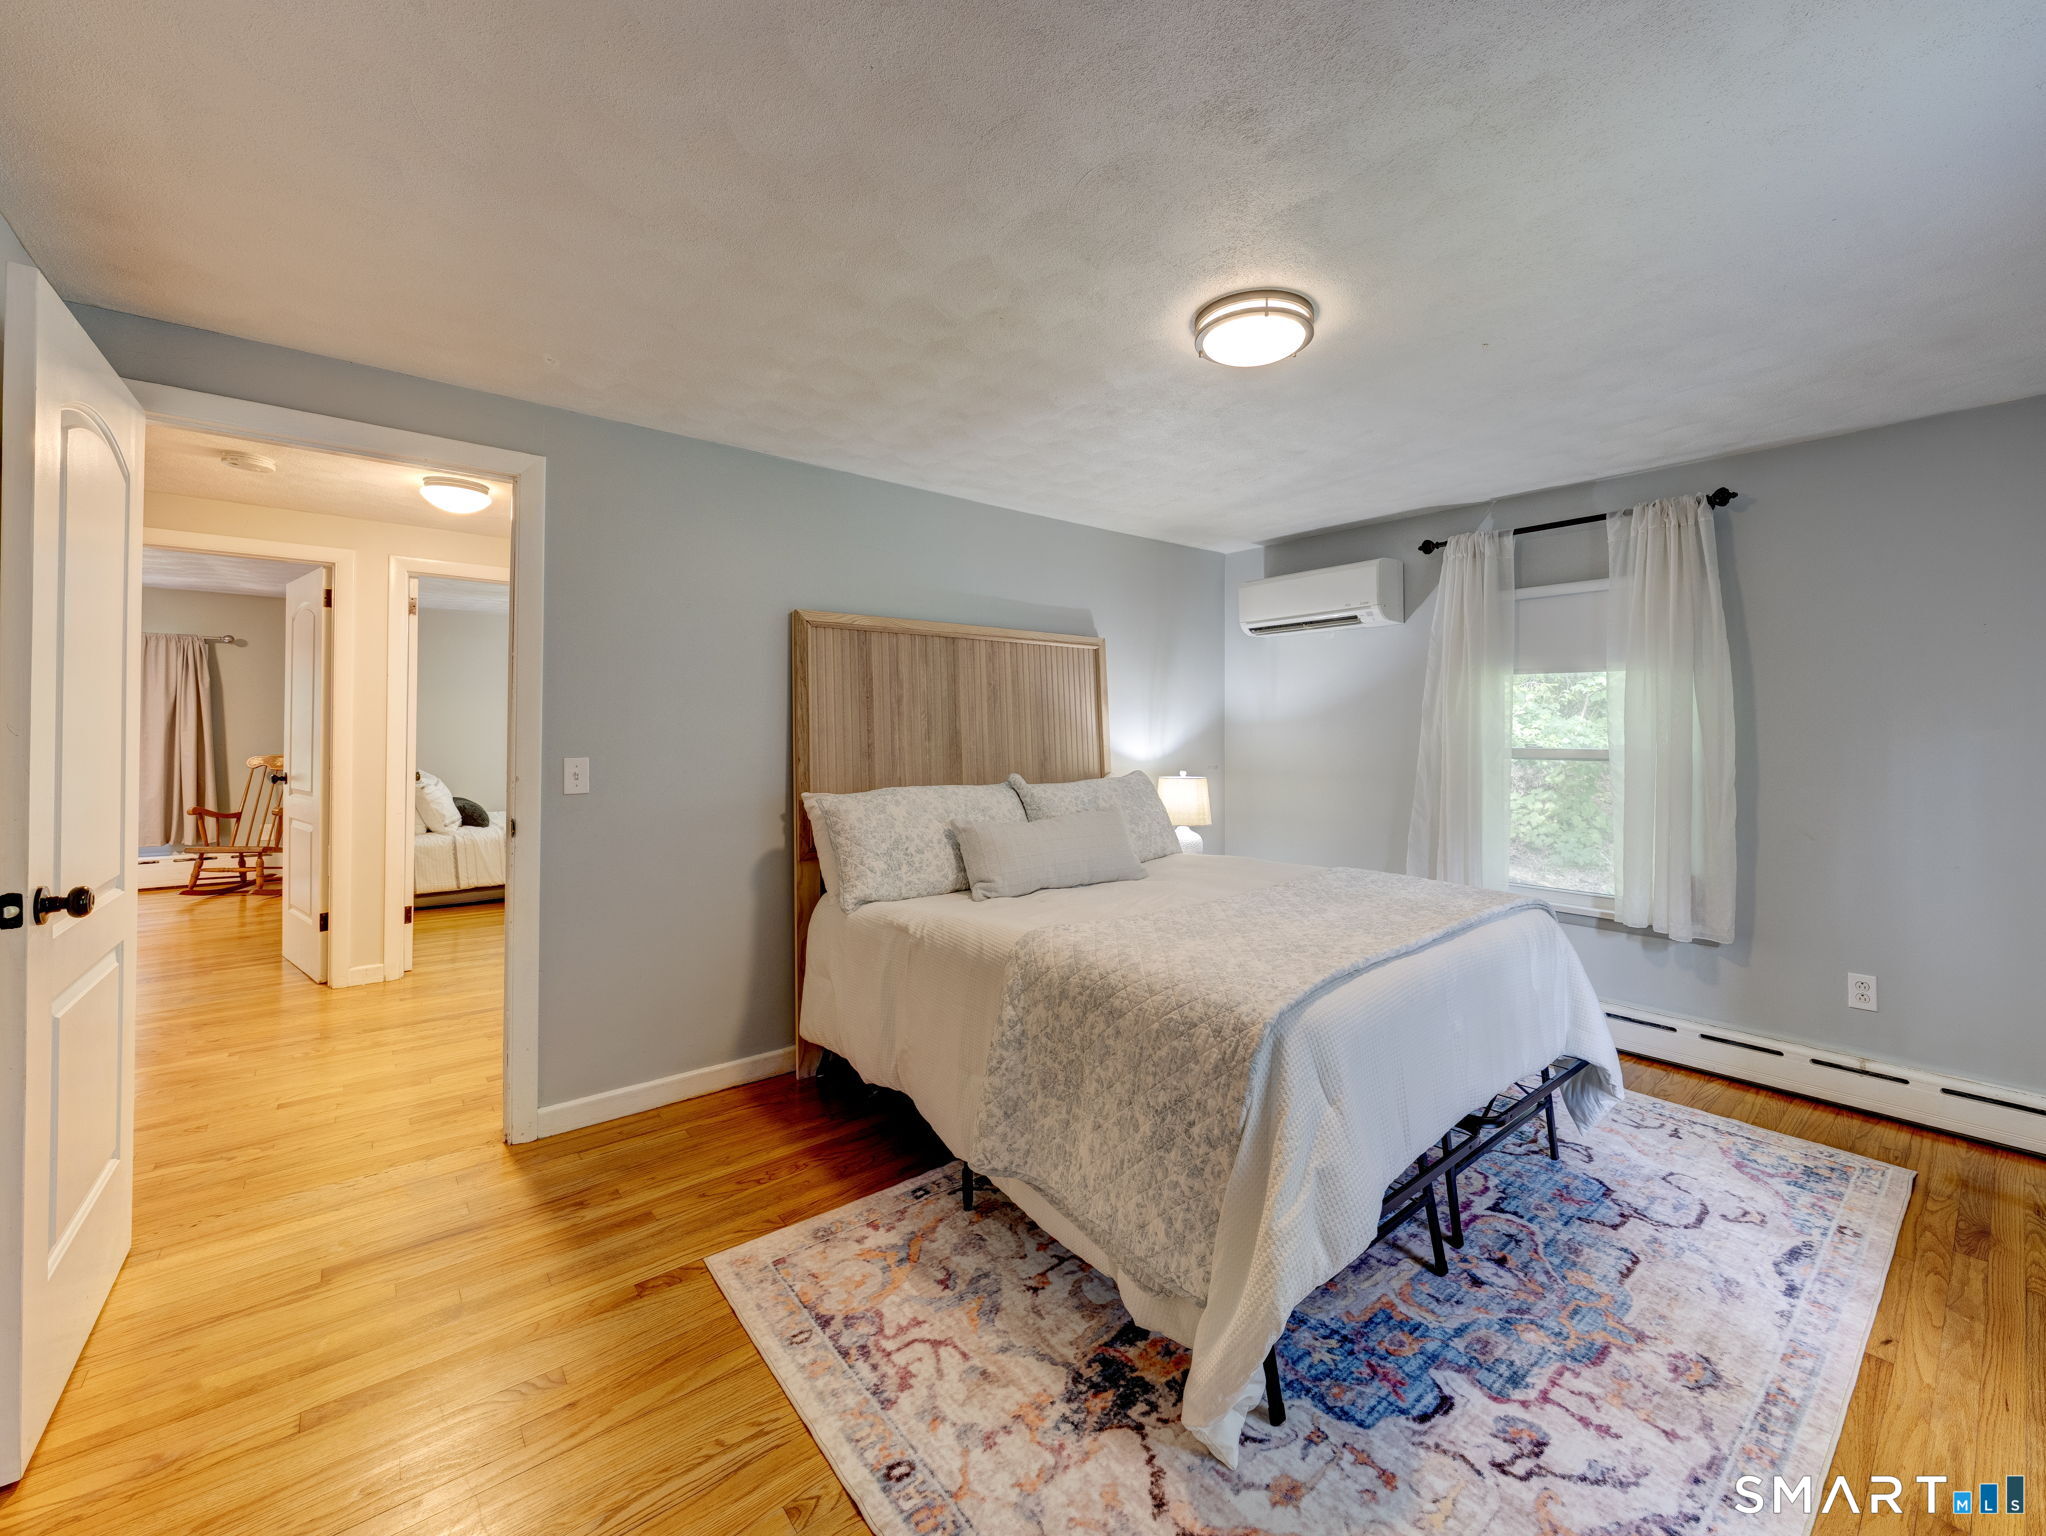
Furnished bedroom with a tall wood headboard, hardwood floors, and a patterned area rug.
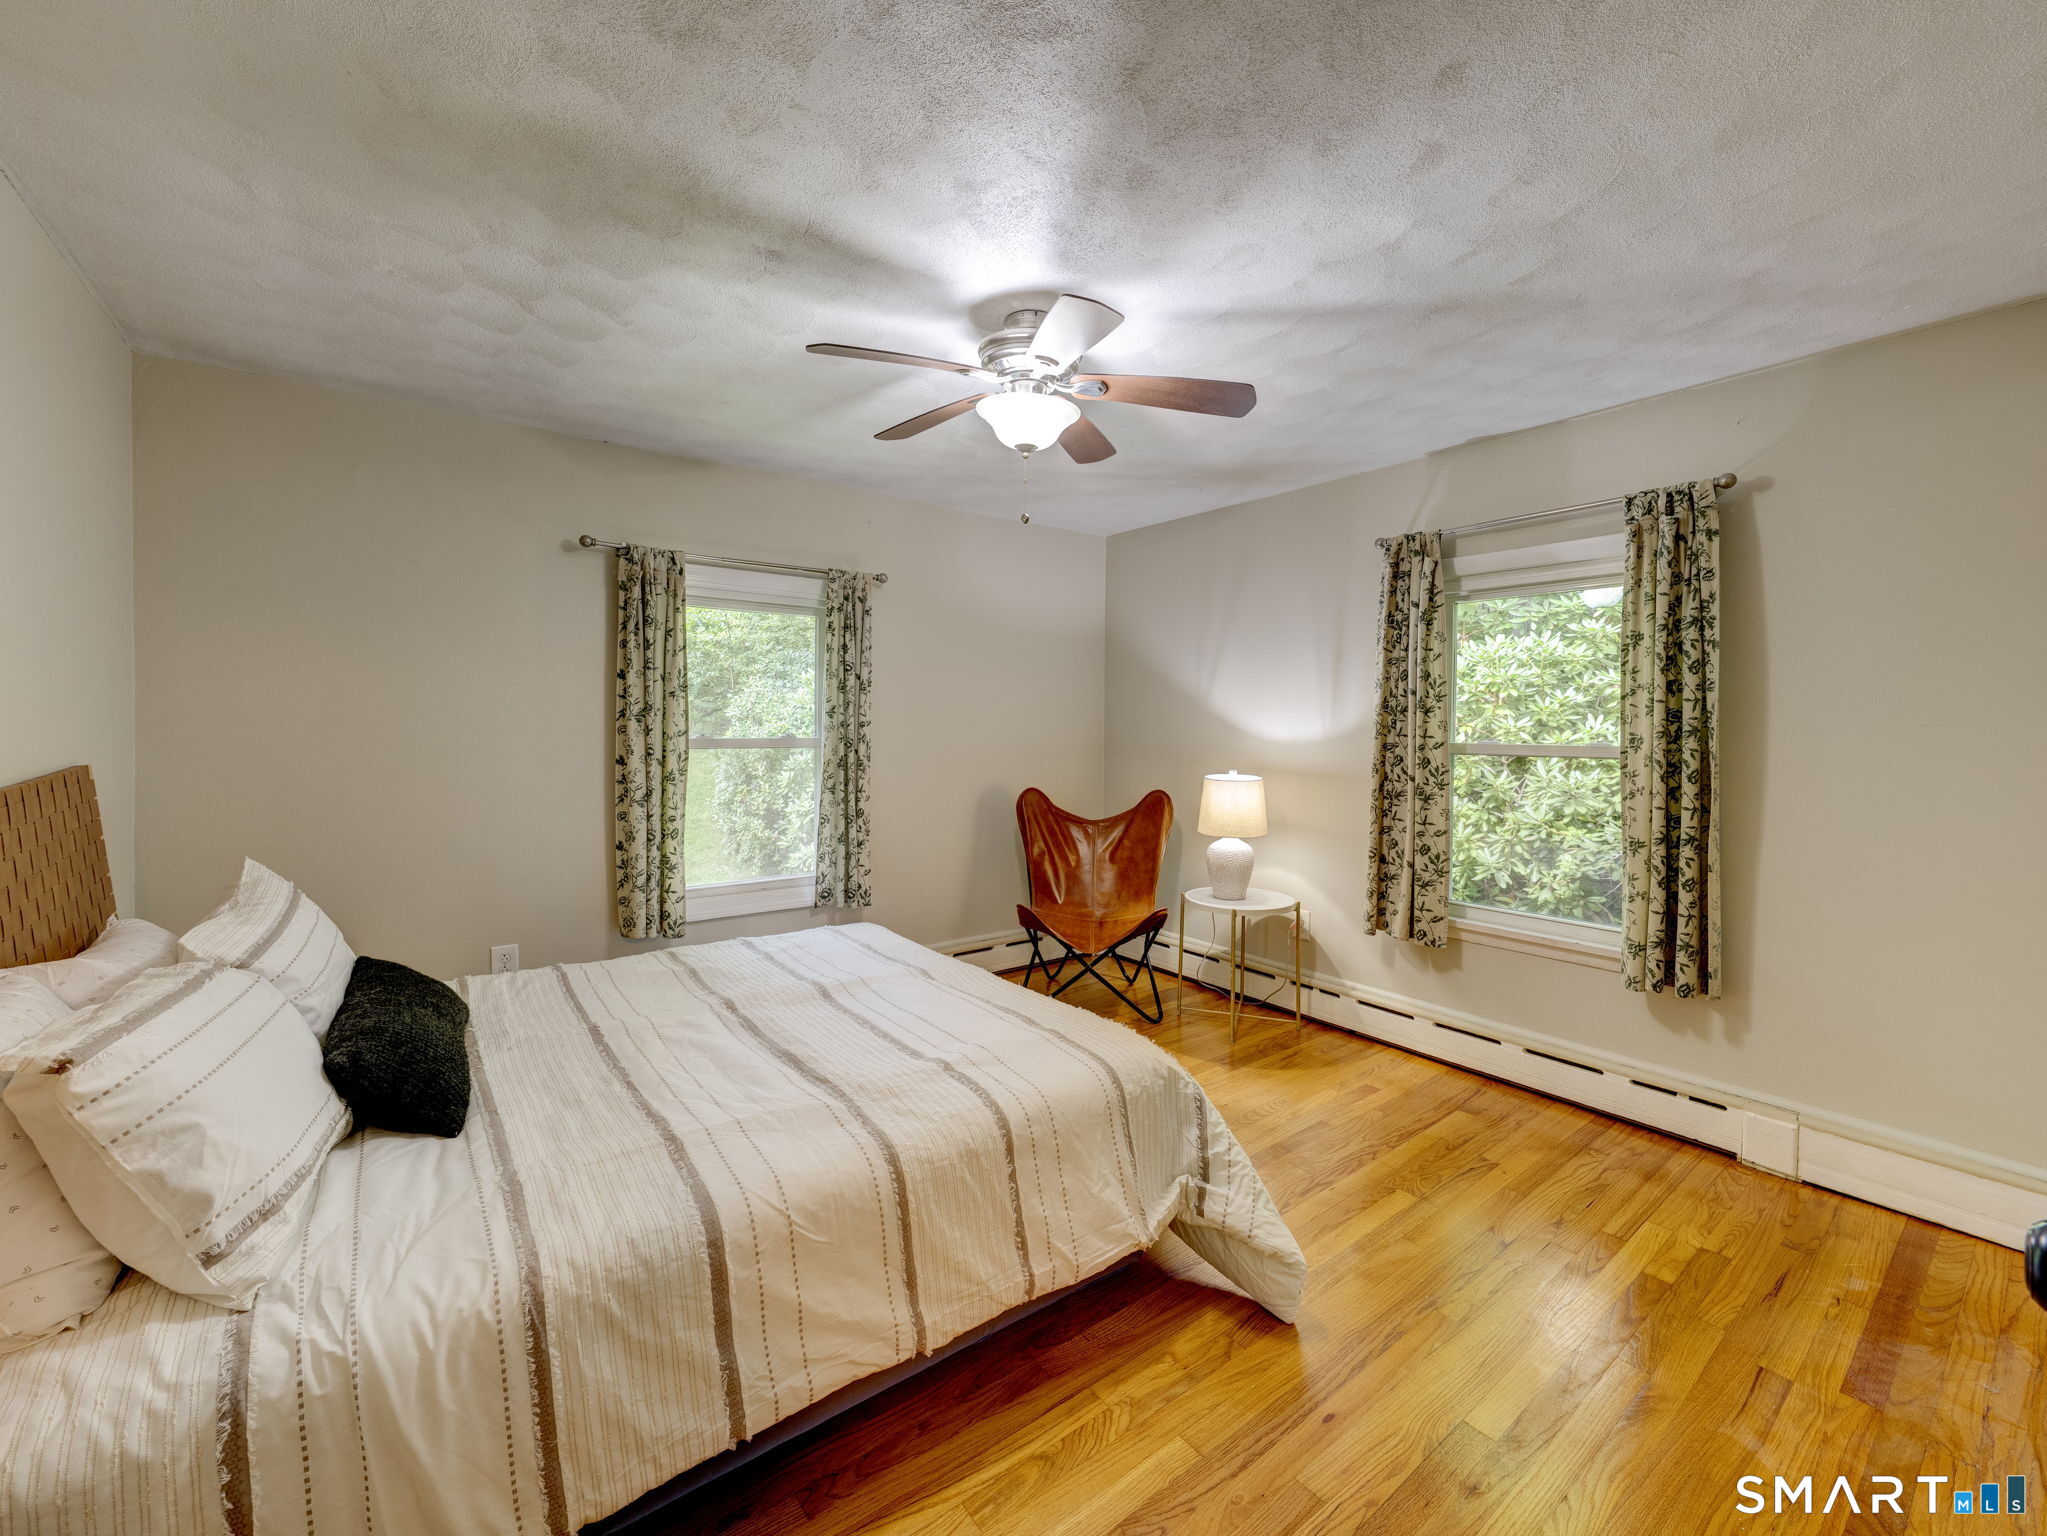
Bedroom with a white striped bed, two curtained windows, a leather chair, and hardwood floors.
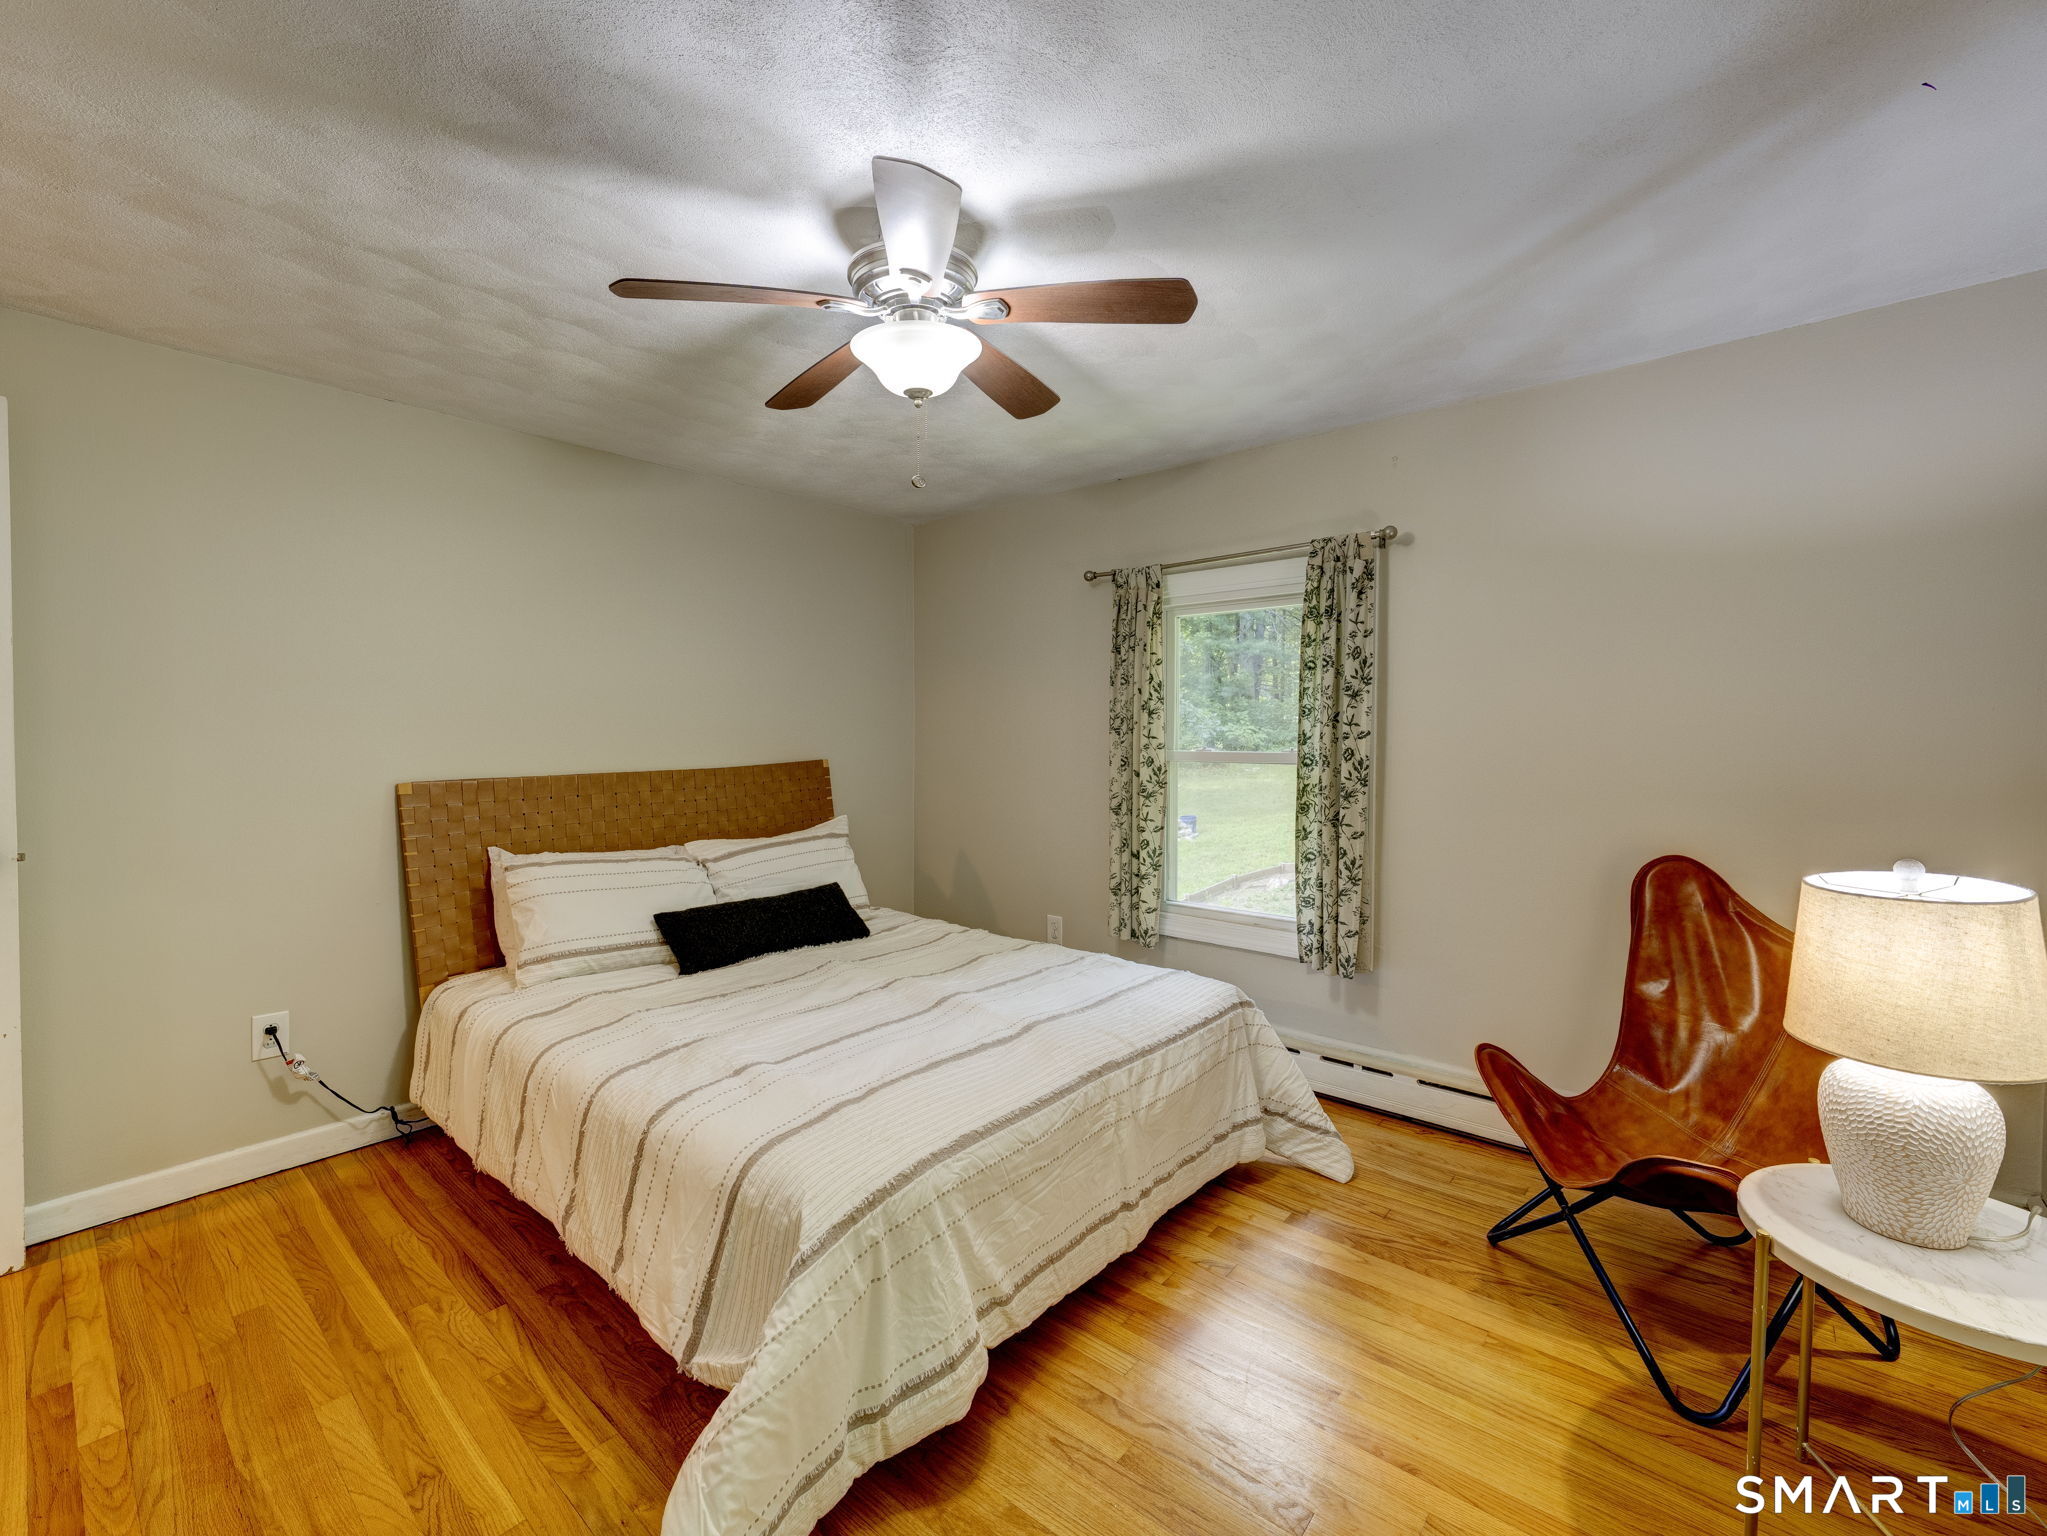
Bedroom with hardwood floors, a woven wood headboard, and a brown leather lounge chair beside the bed.
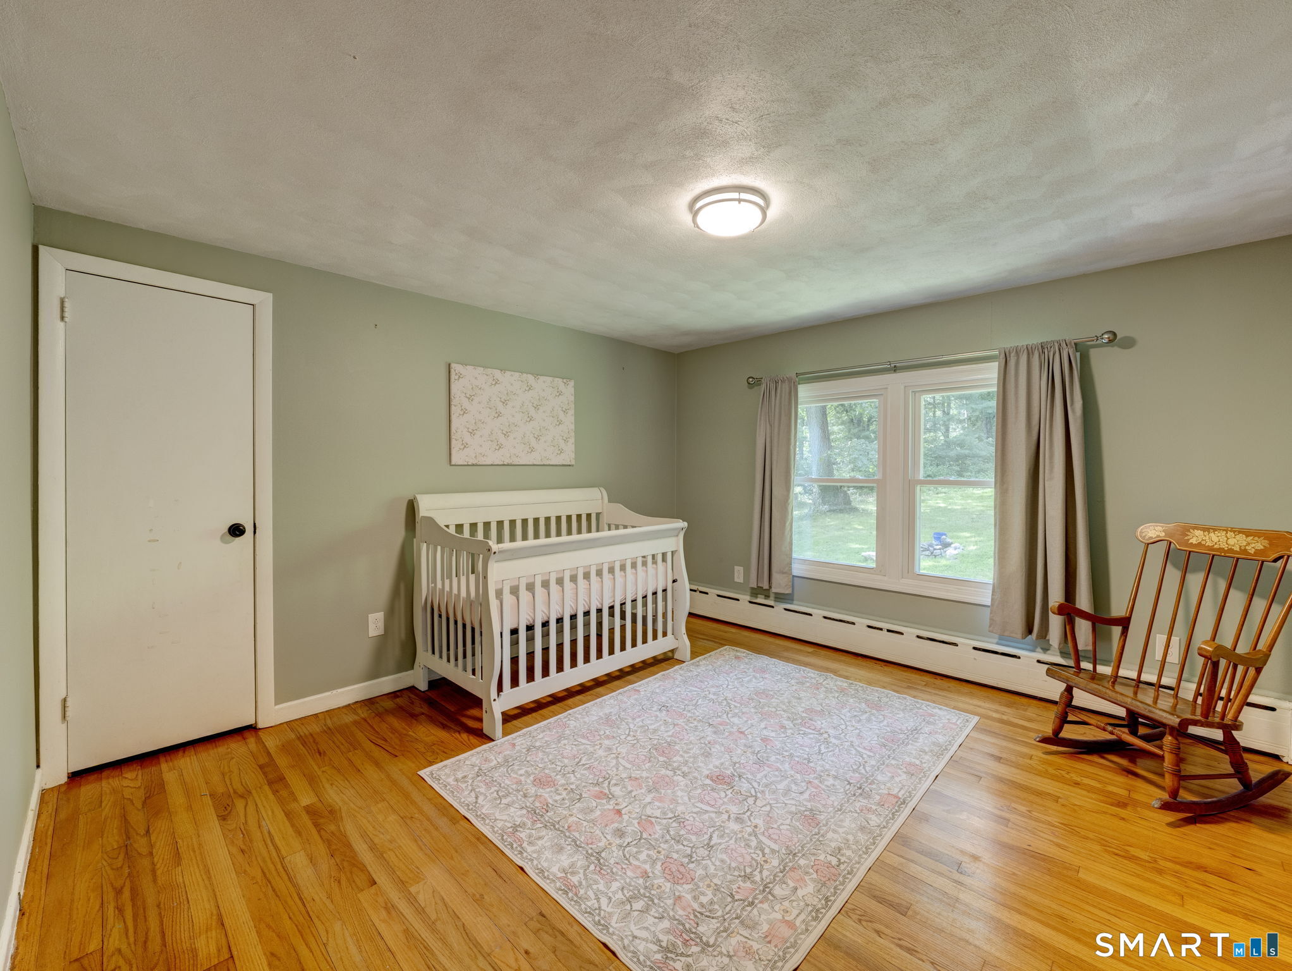
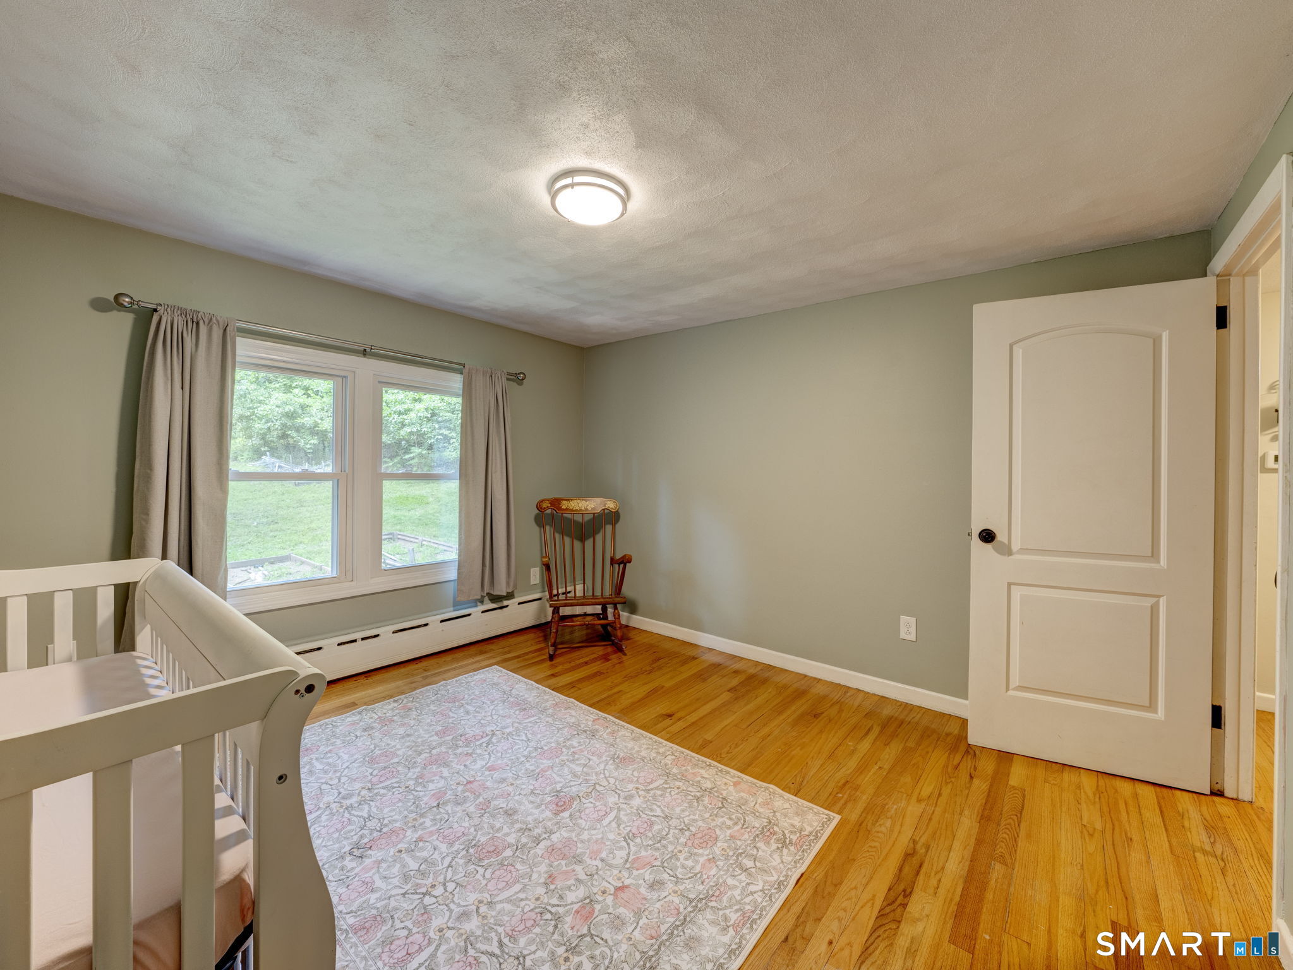
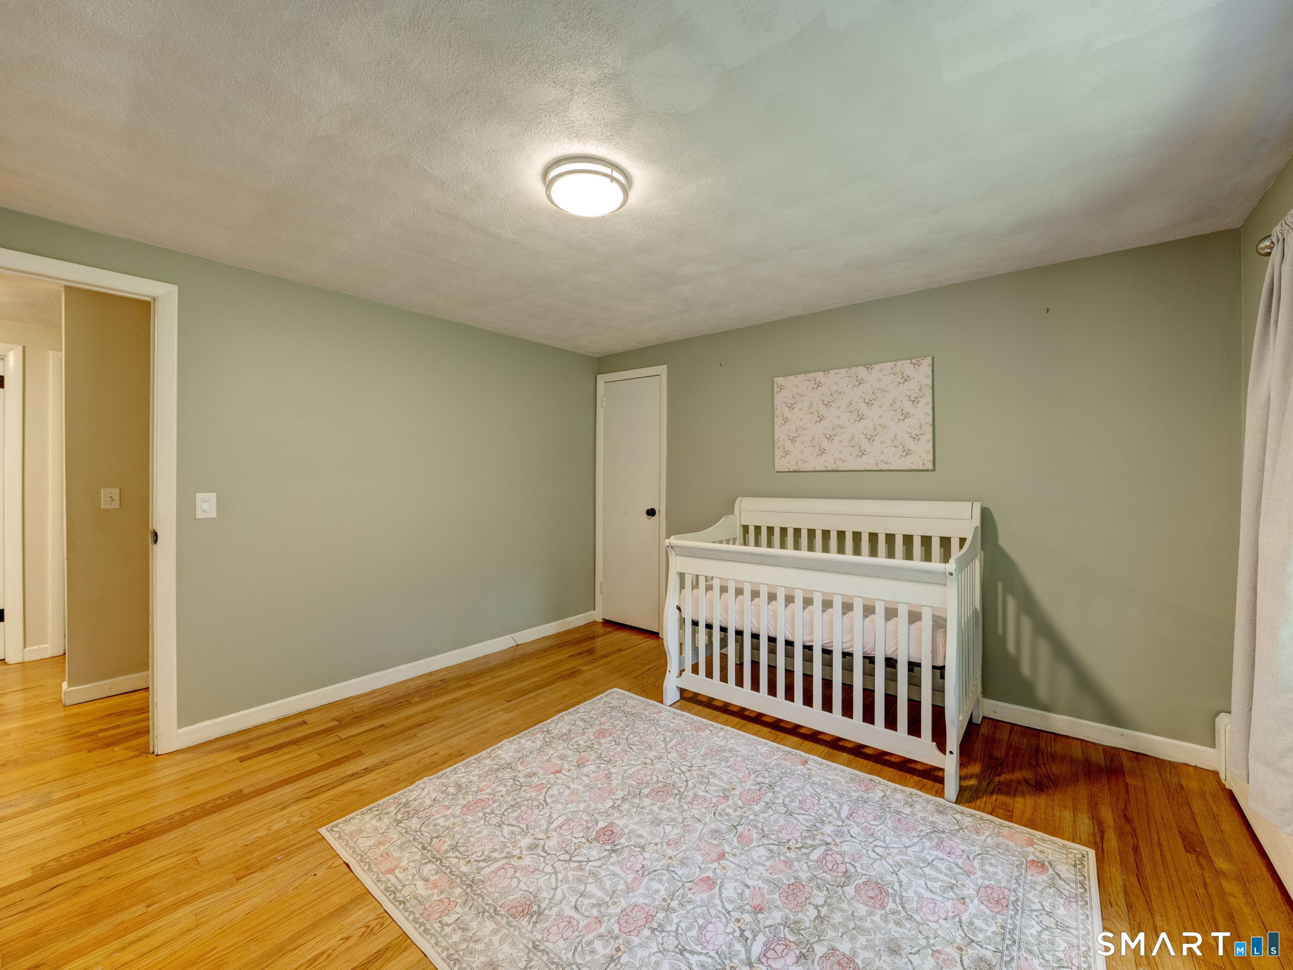
Nursery with a white crib, floral rug, and wooden rocking chair beside a large window.
Bedroom with a white crib, hardwood floors, curtained window, and wooden rocking chair.
Nursery with a white crib, sage-green walls, hardwood floors, and a floral rug.
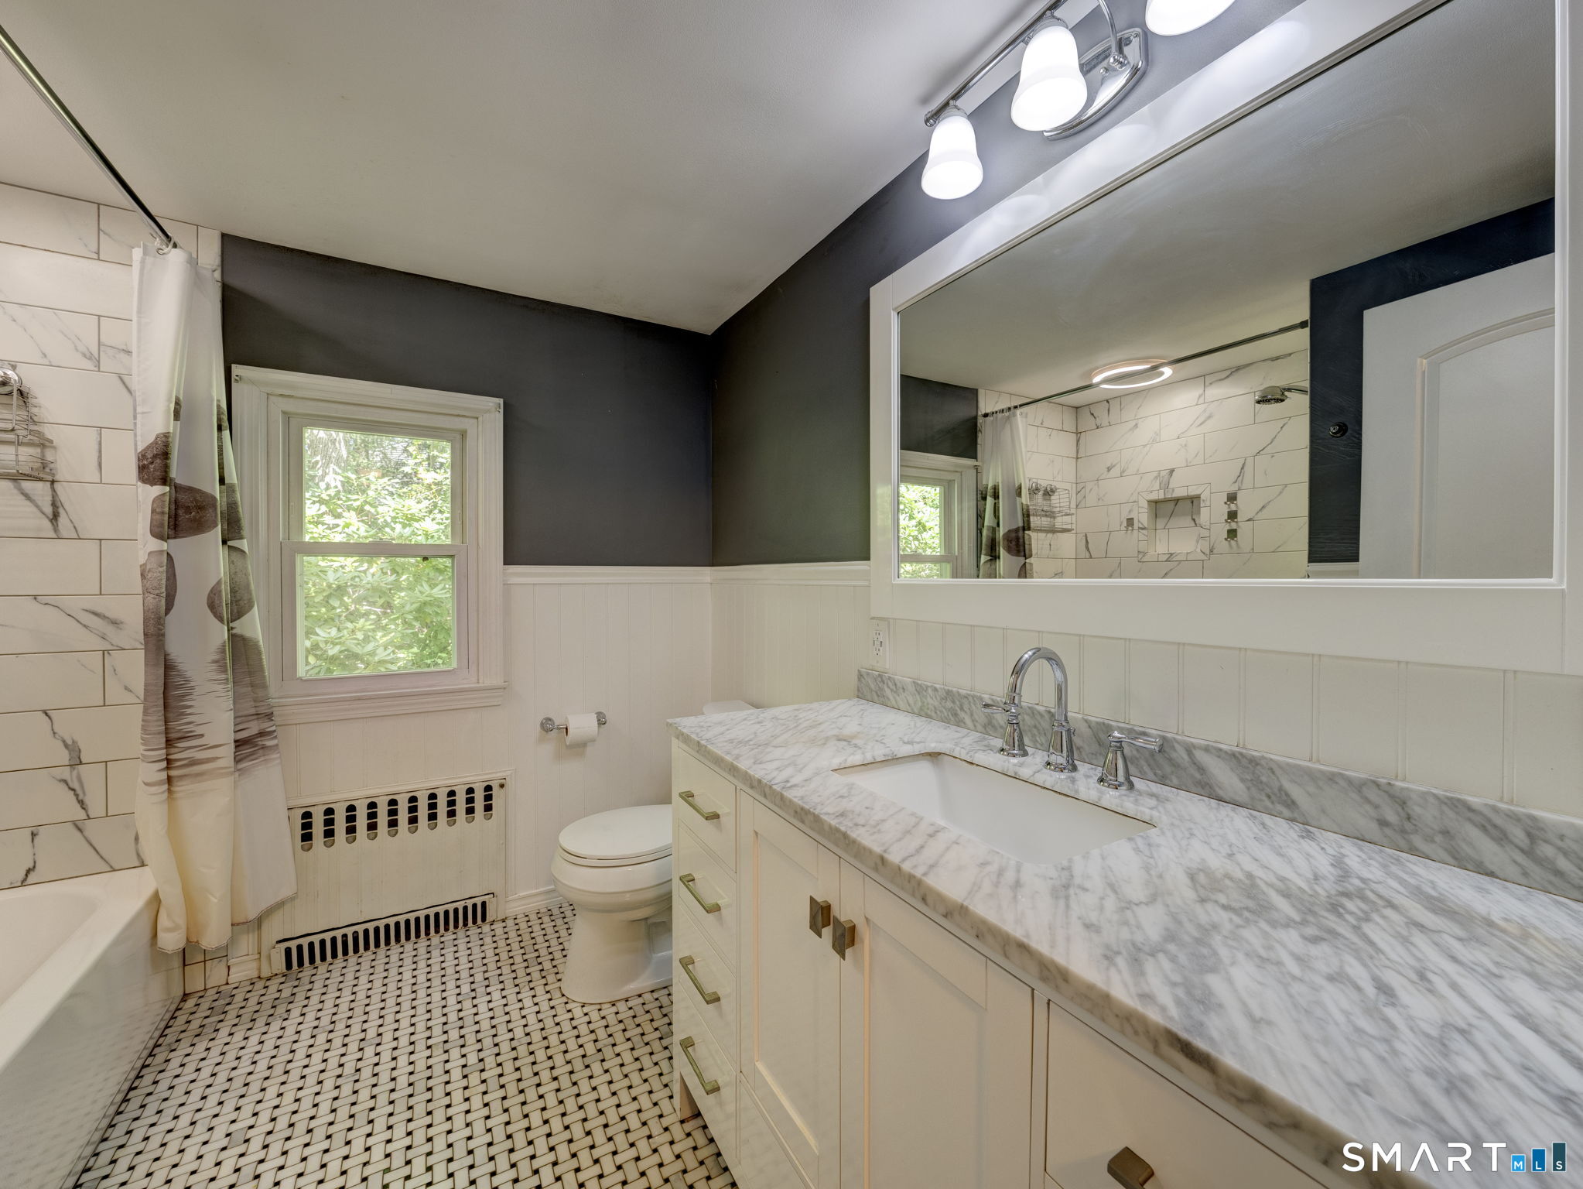
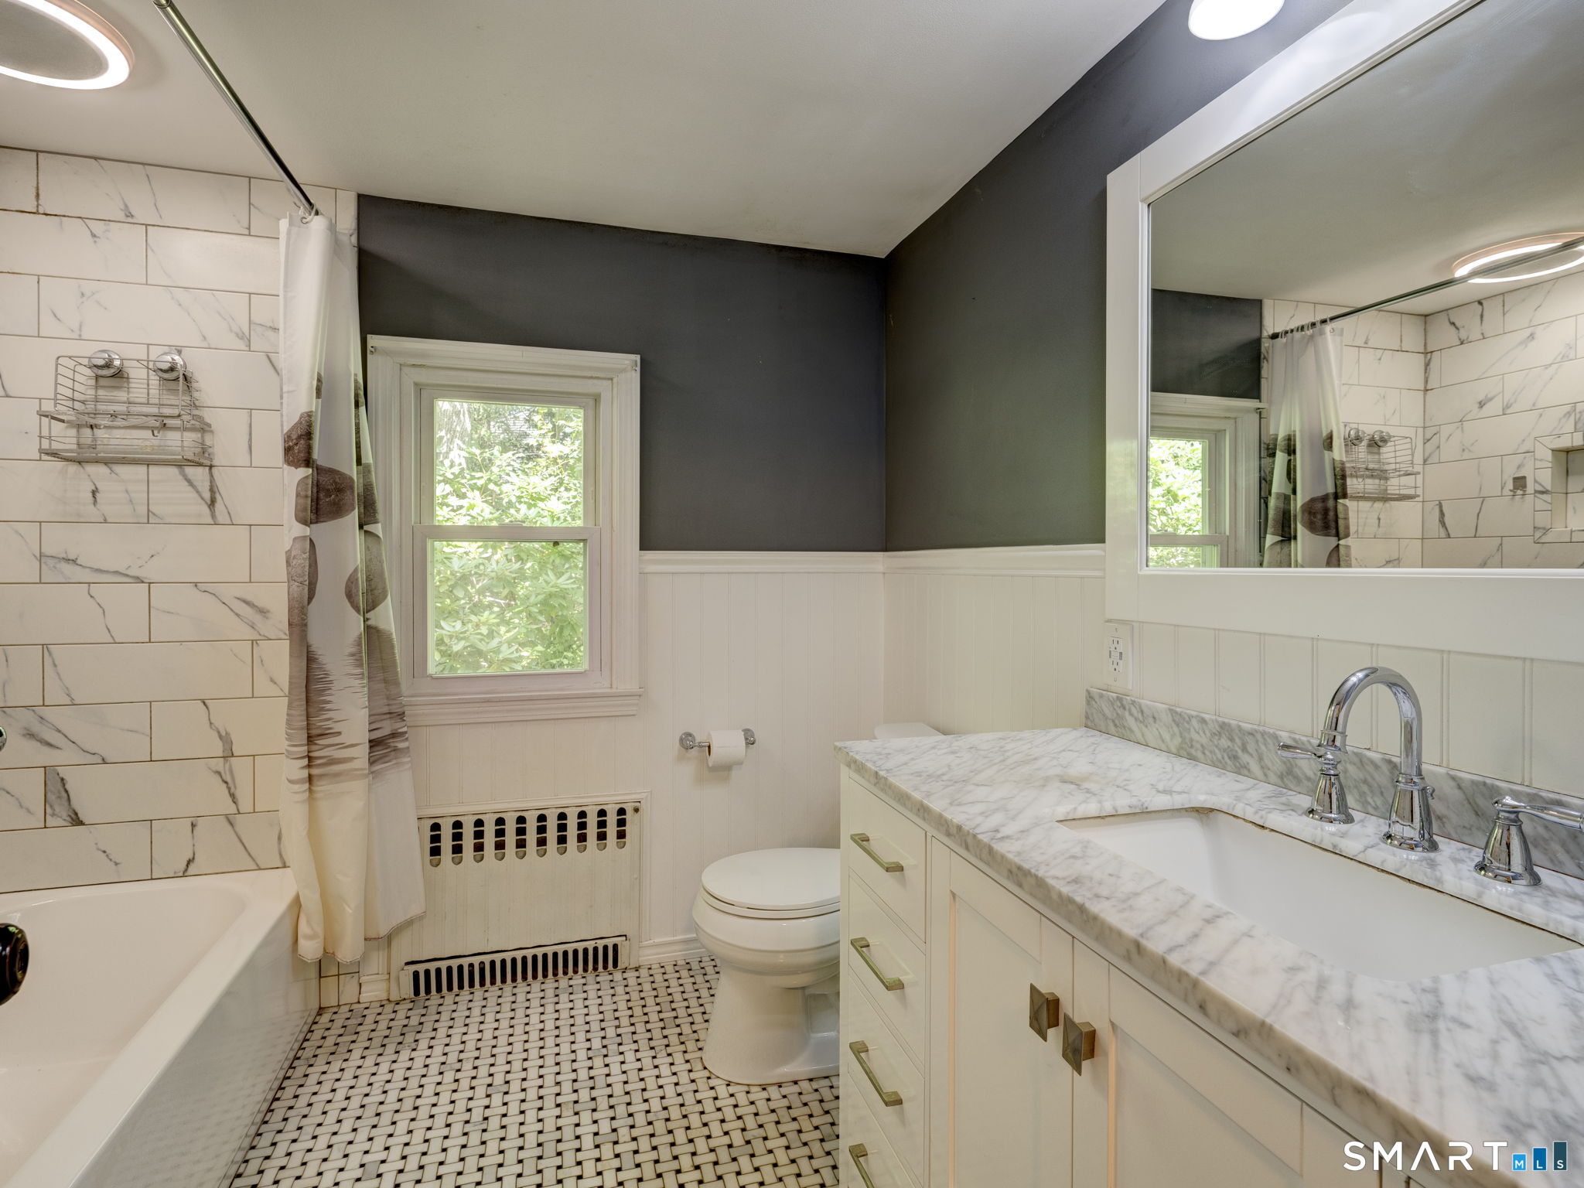
Bathroom with marble vanity, large mirror, veined subway tile, and black-and-white mosaic floor.
Bathroom with marble-look tile, mosaic floor, and a long white vanity with double faucets.
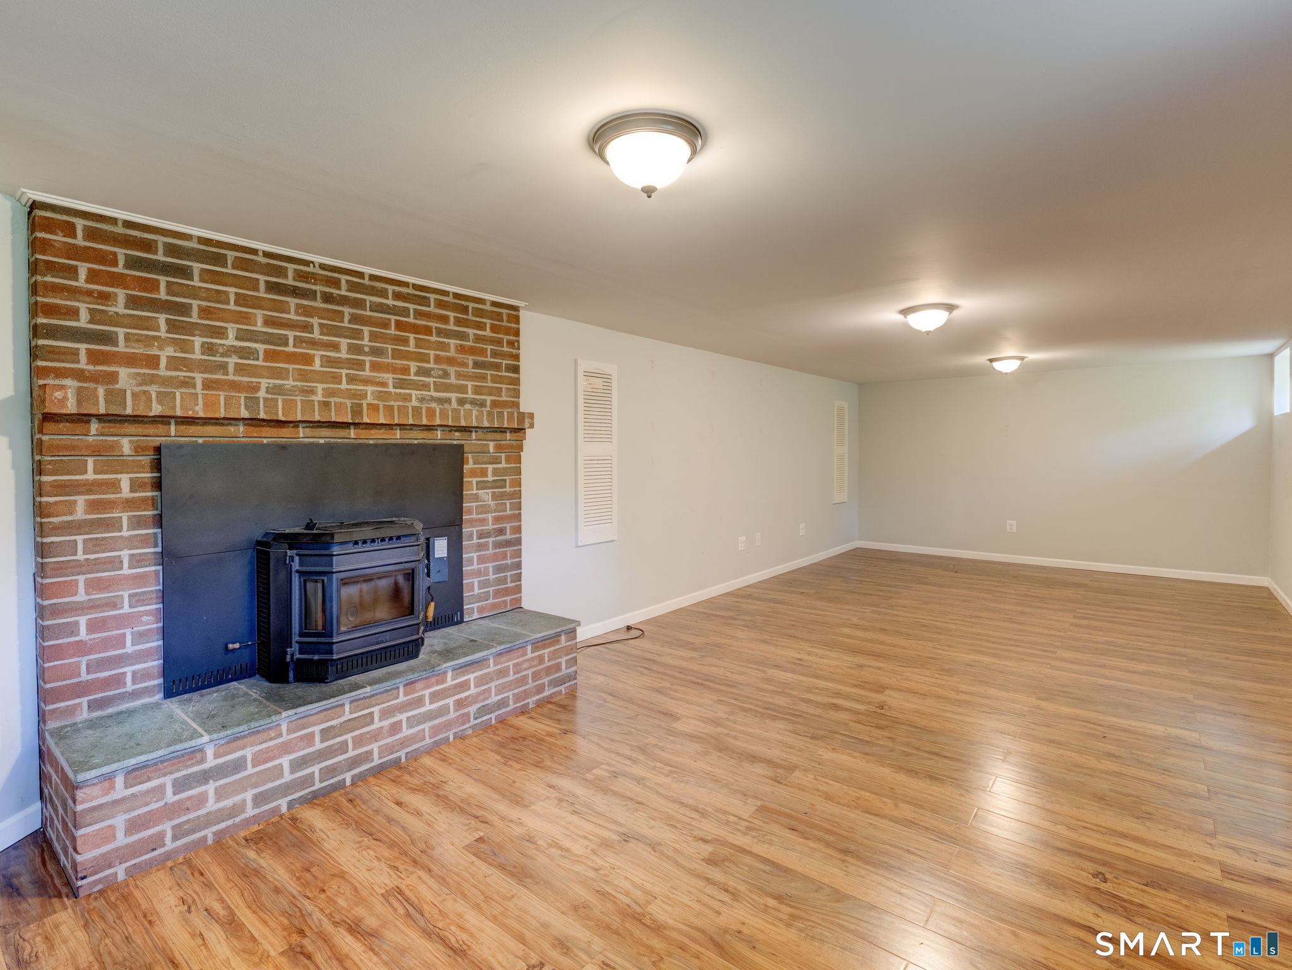
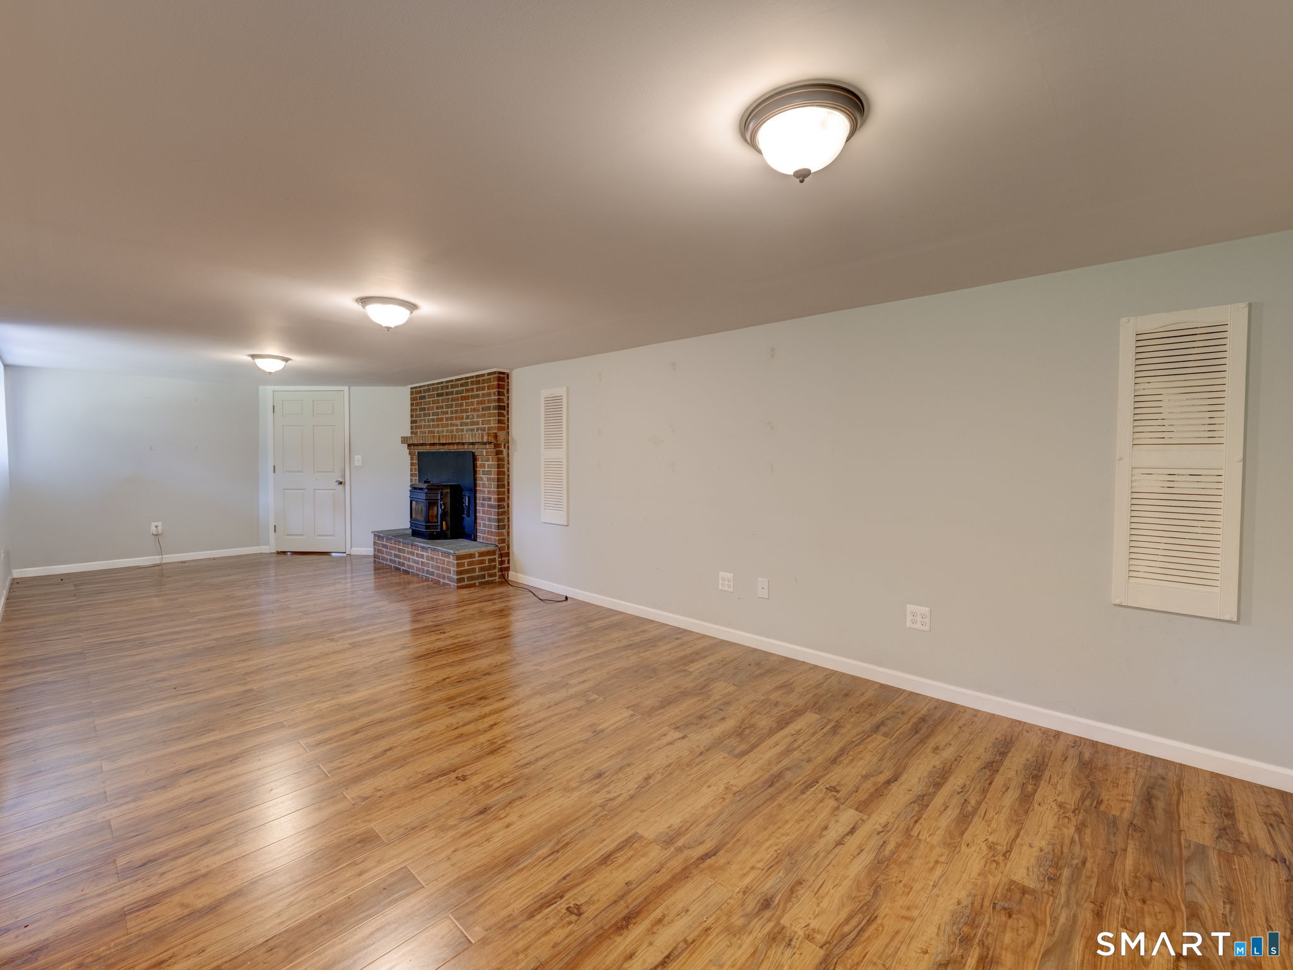
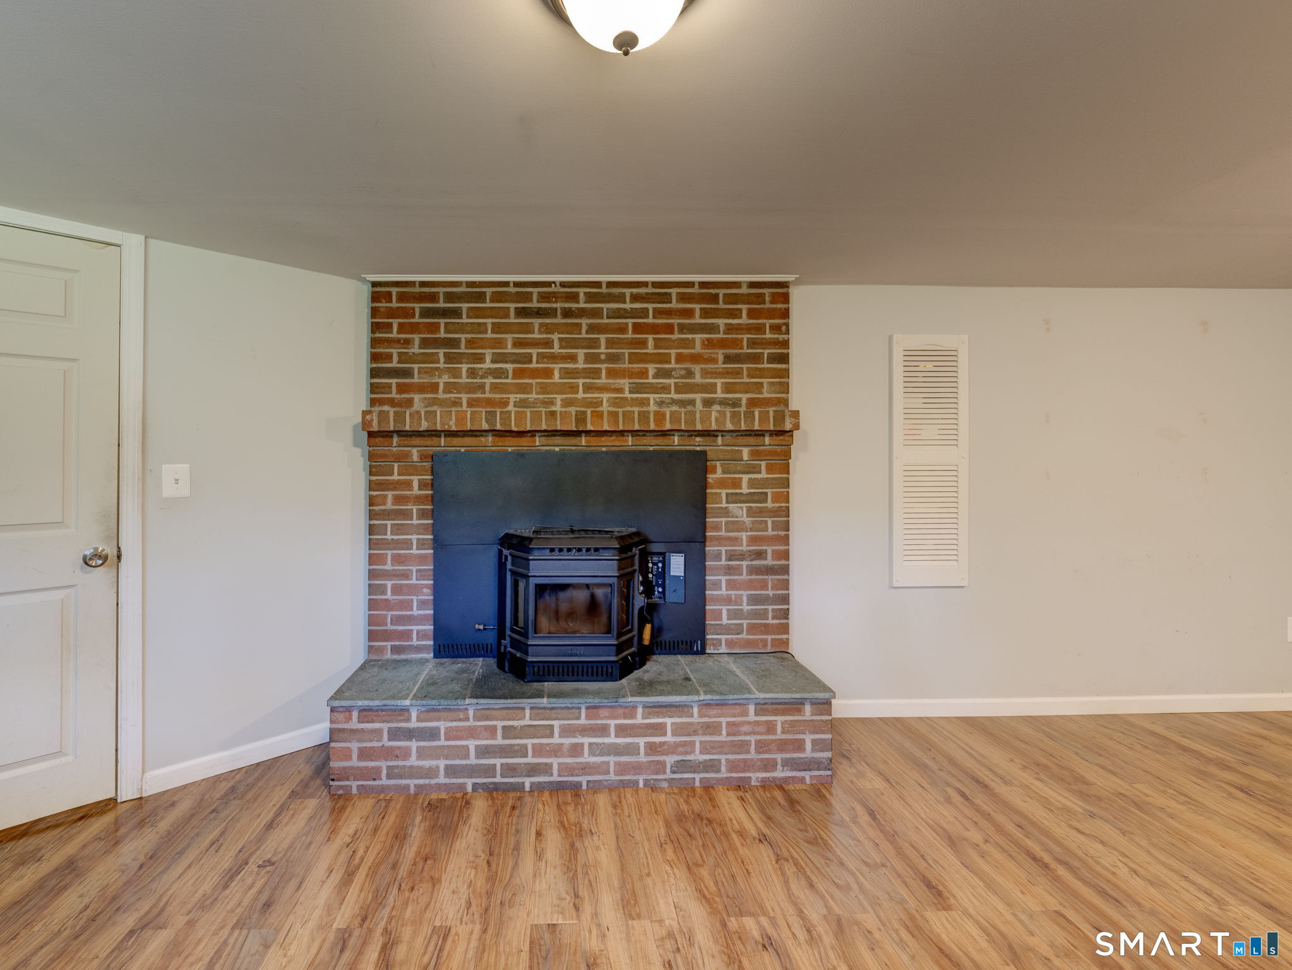
Empty room with a brick fireplace and black stove insert, wood-look flooring, and ceiling lights.
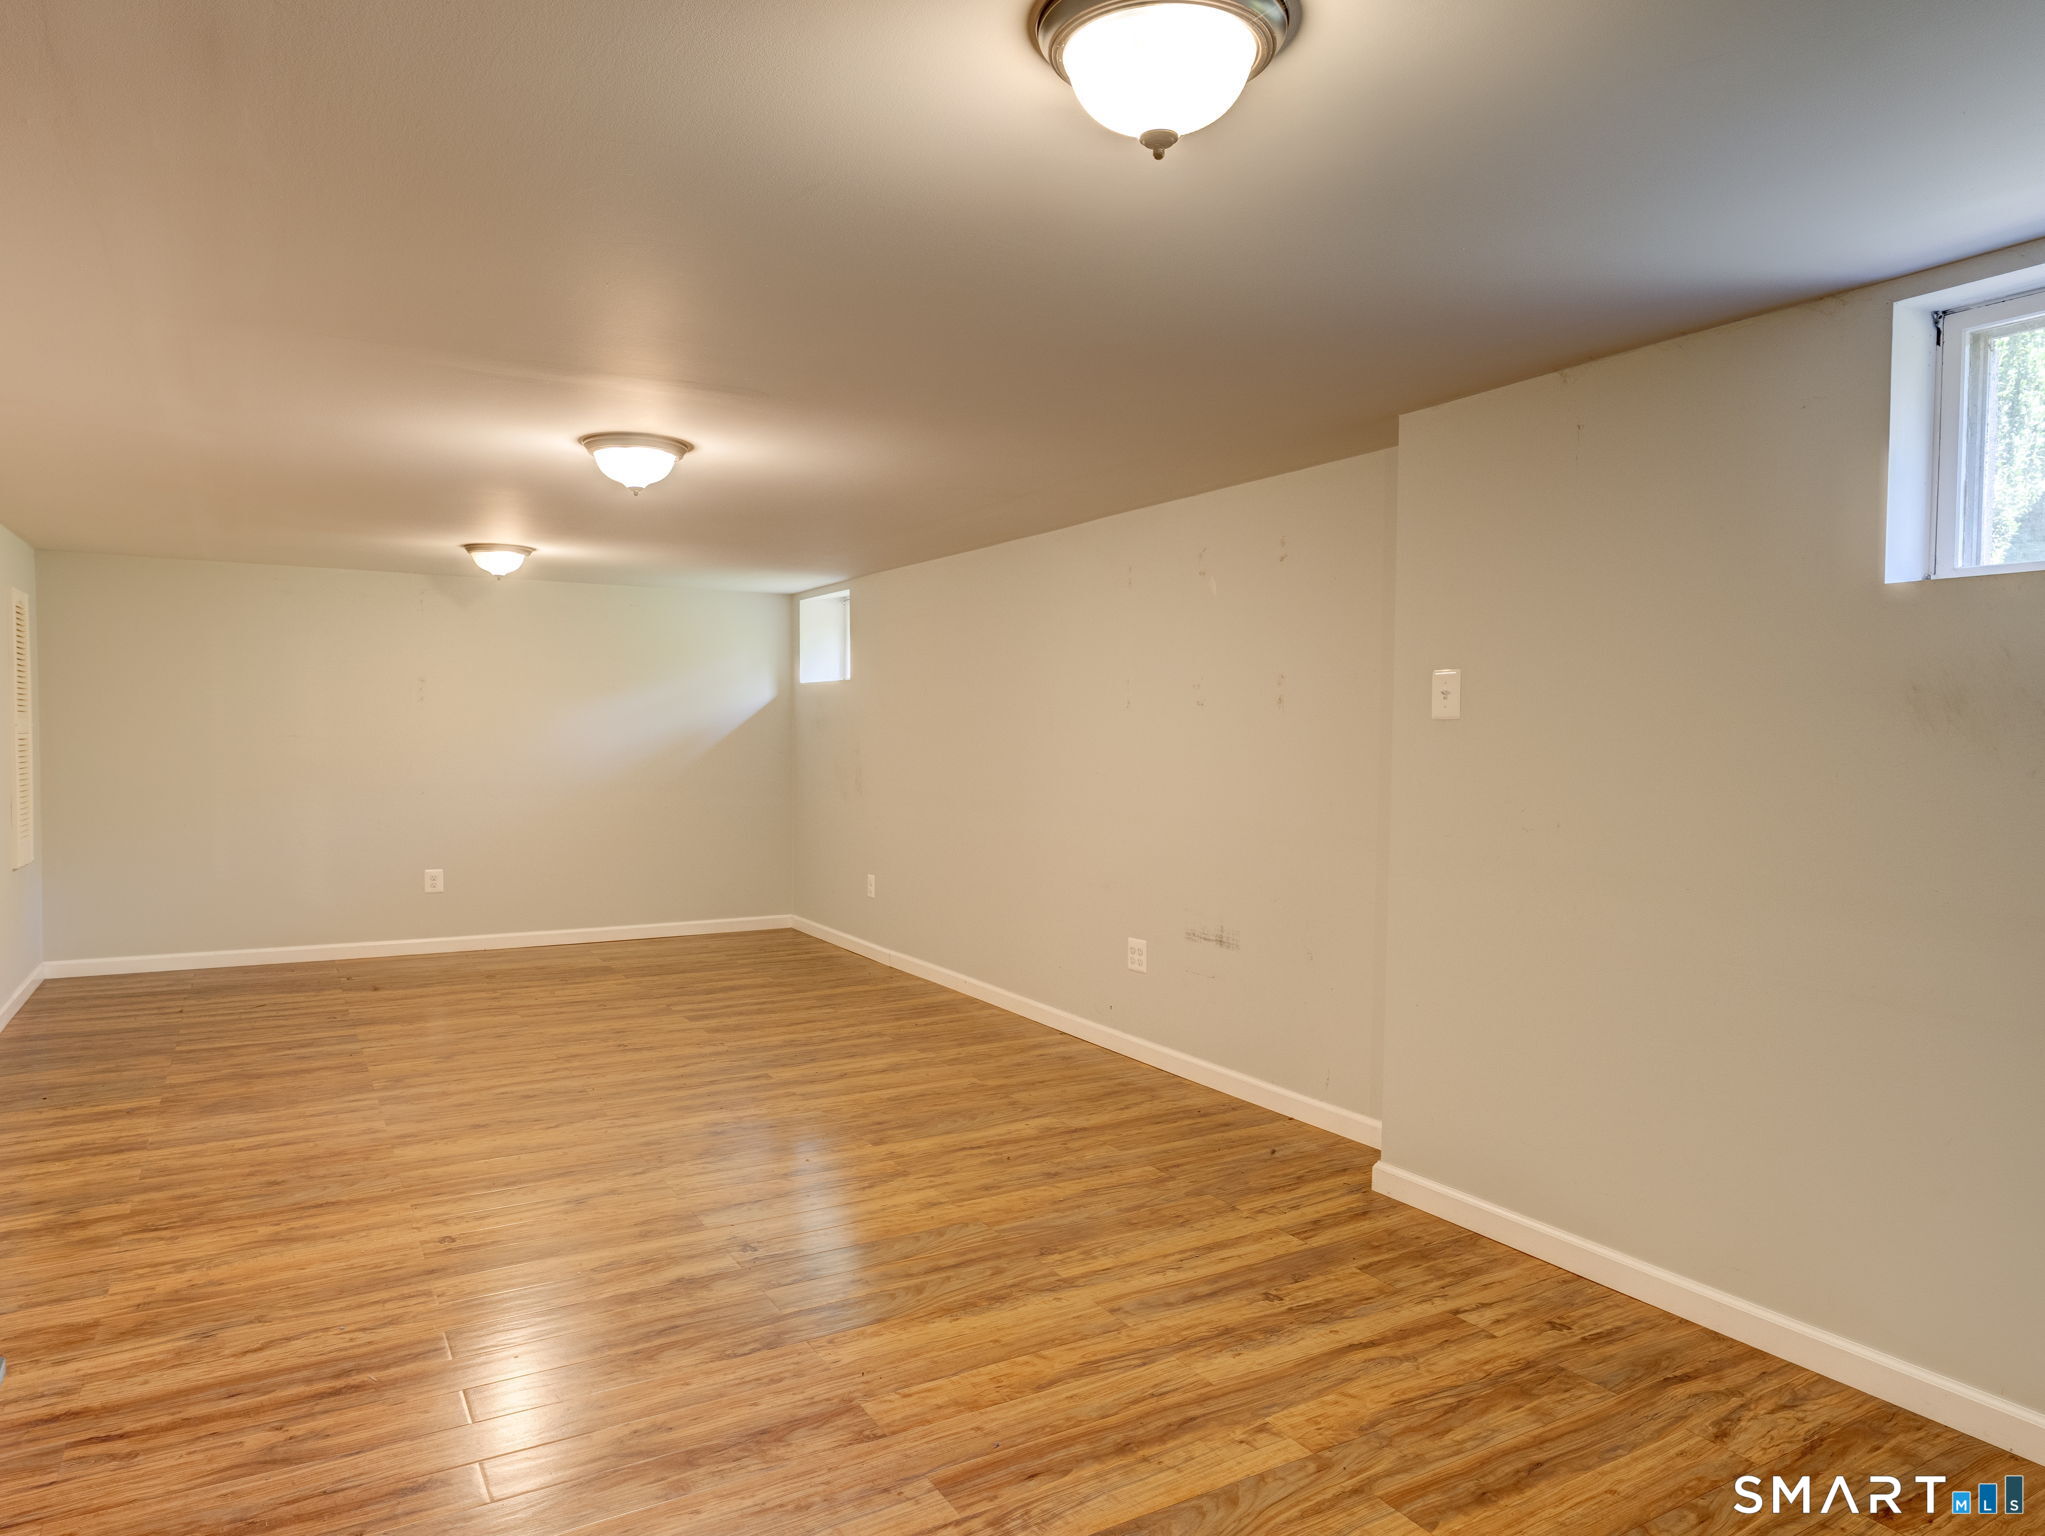
Vacant room with warm wood floors, light walls, ceiling lights, and small high-set windows.
Empty room with wood-look flooring and a brick fireplace with a wood stove.
Room with a black wood stove set against a brick fireplace surround and hearth.
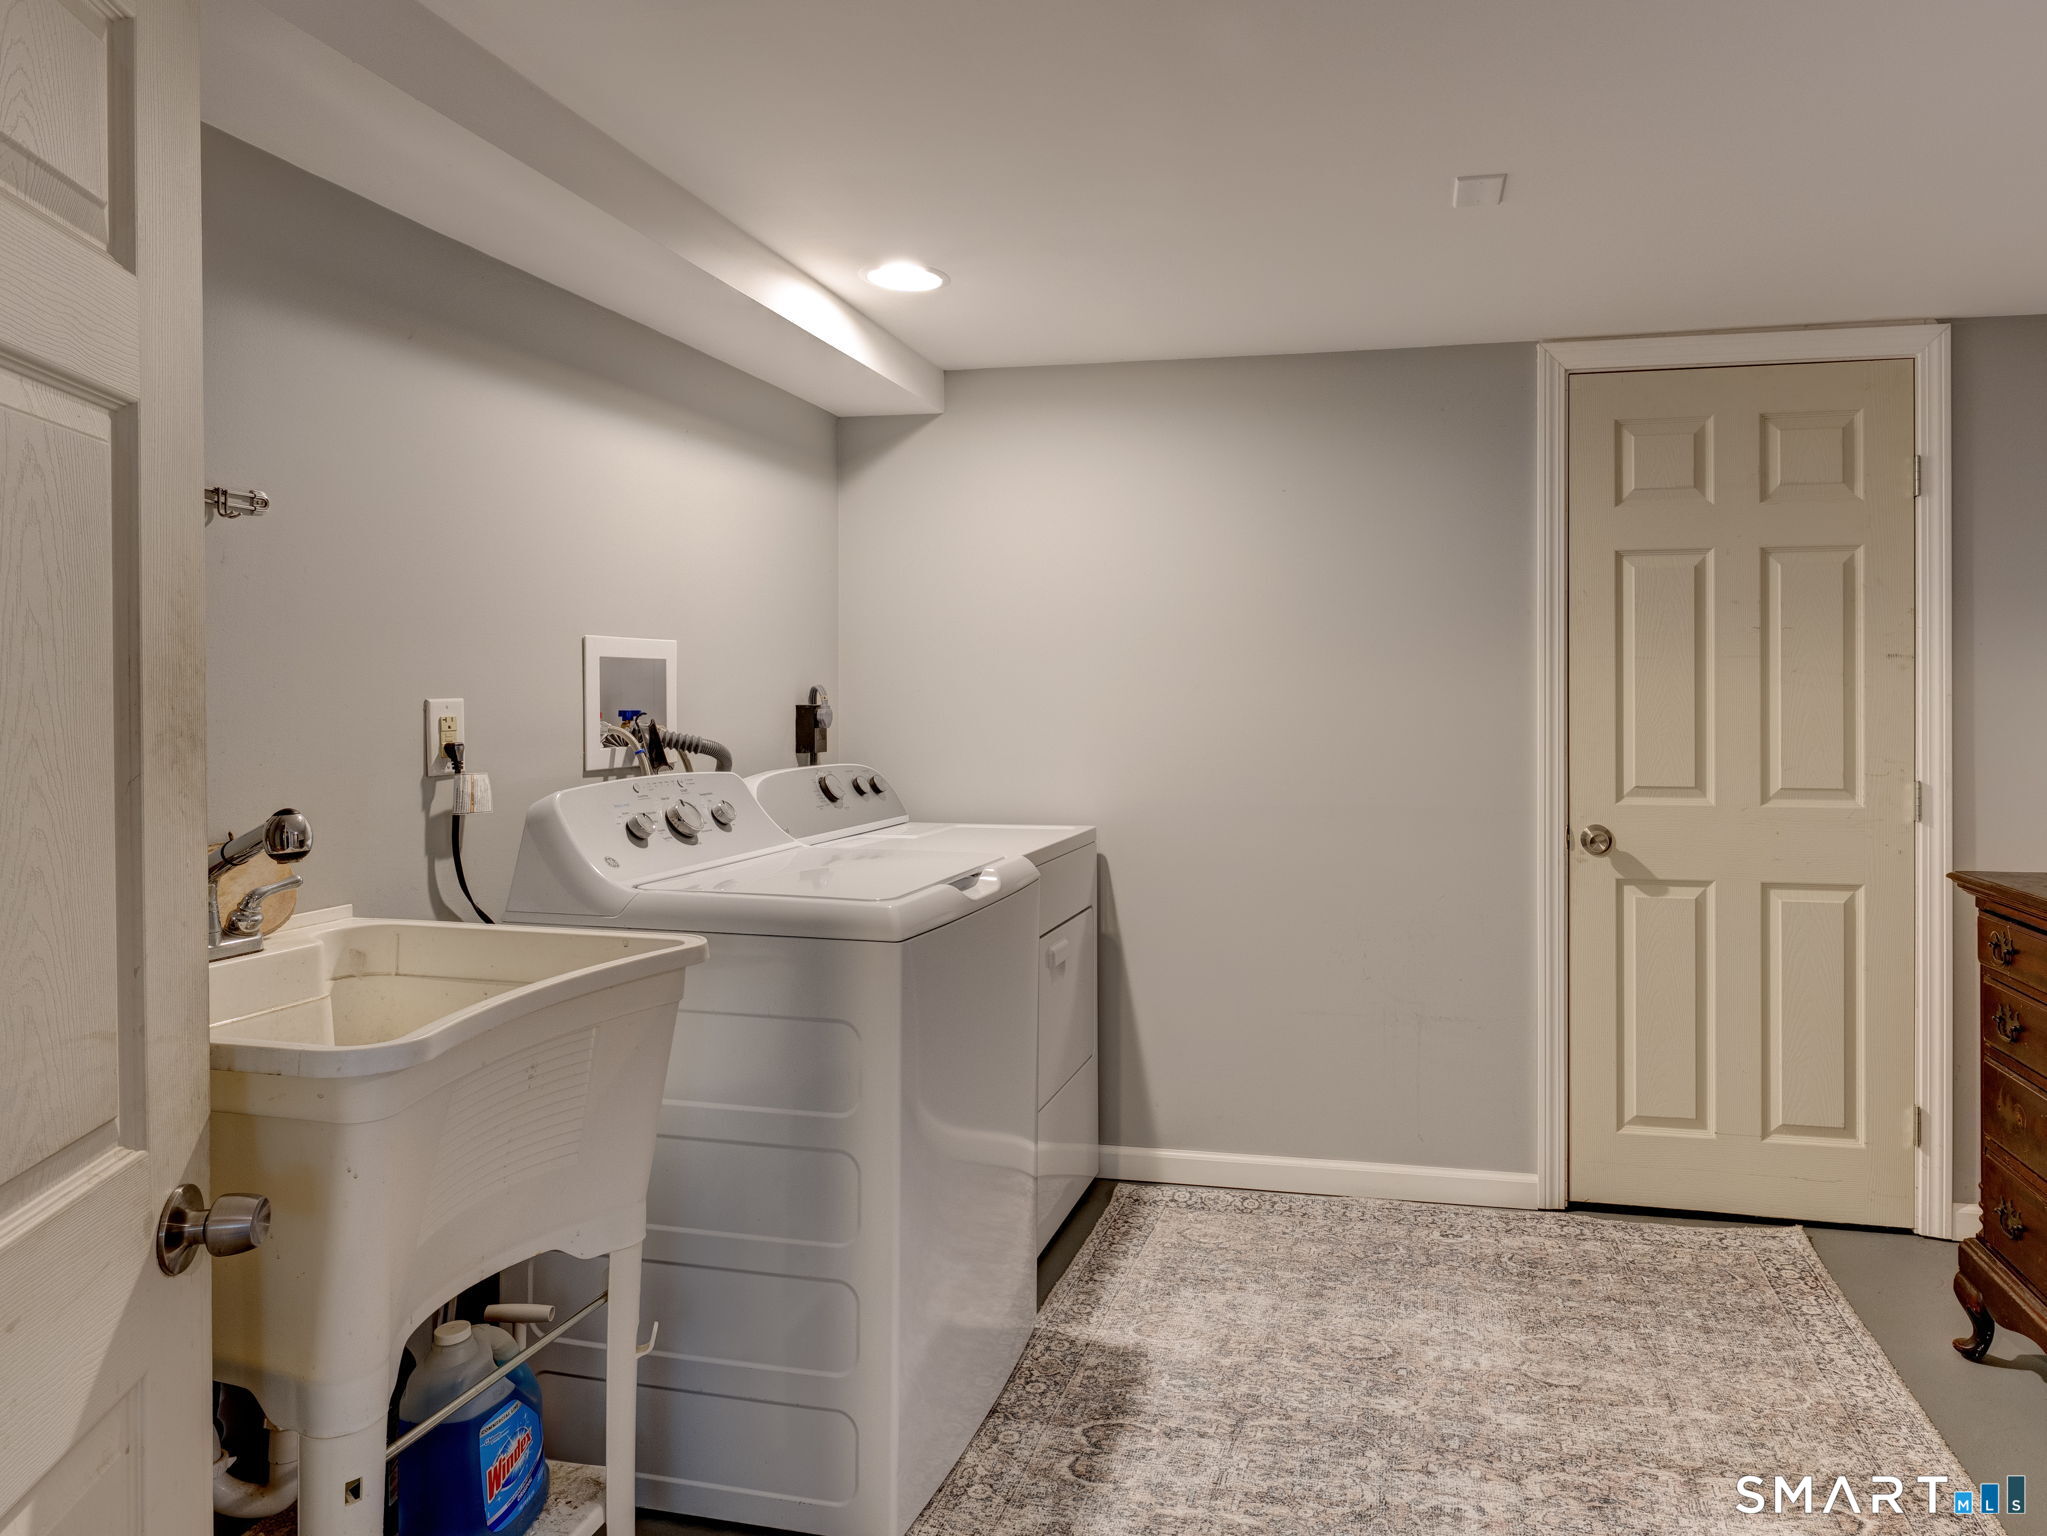
Laundry room with a top-loading washer and dryer, utility sink, and patterned rug.
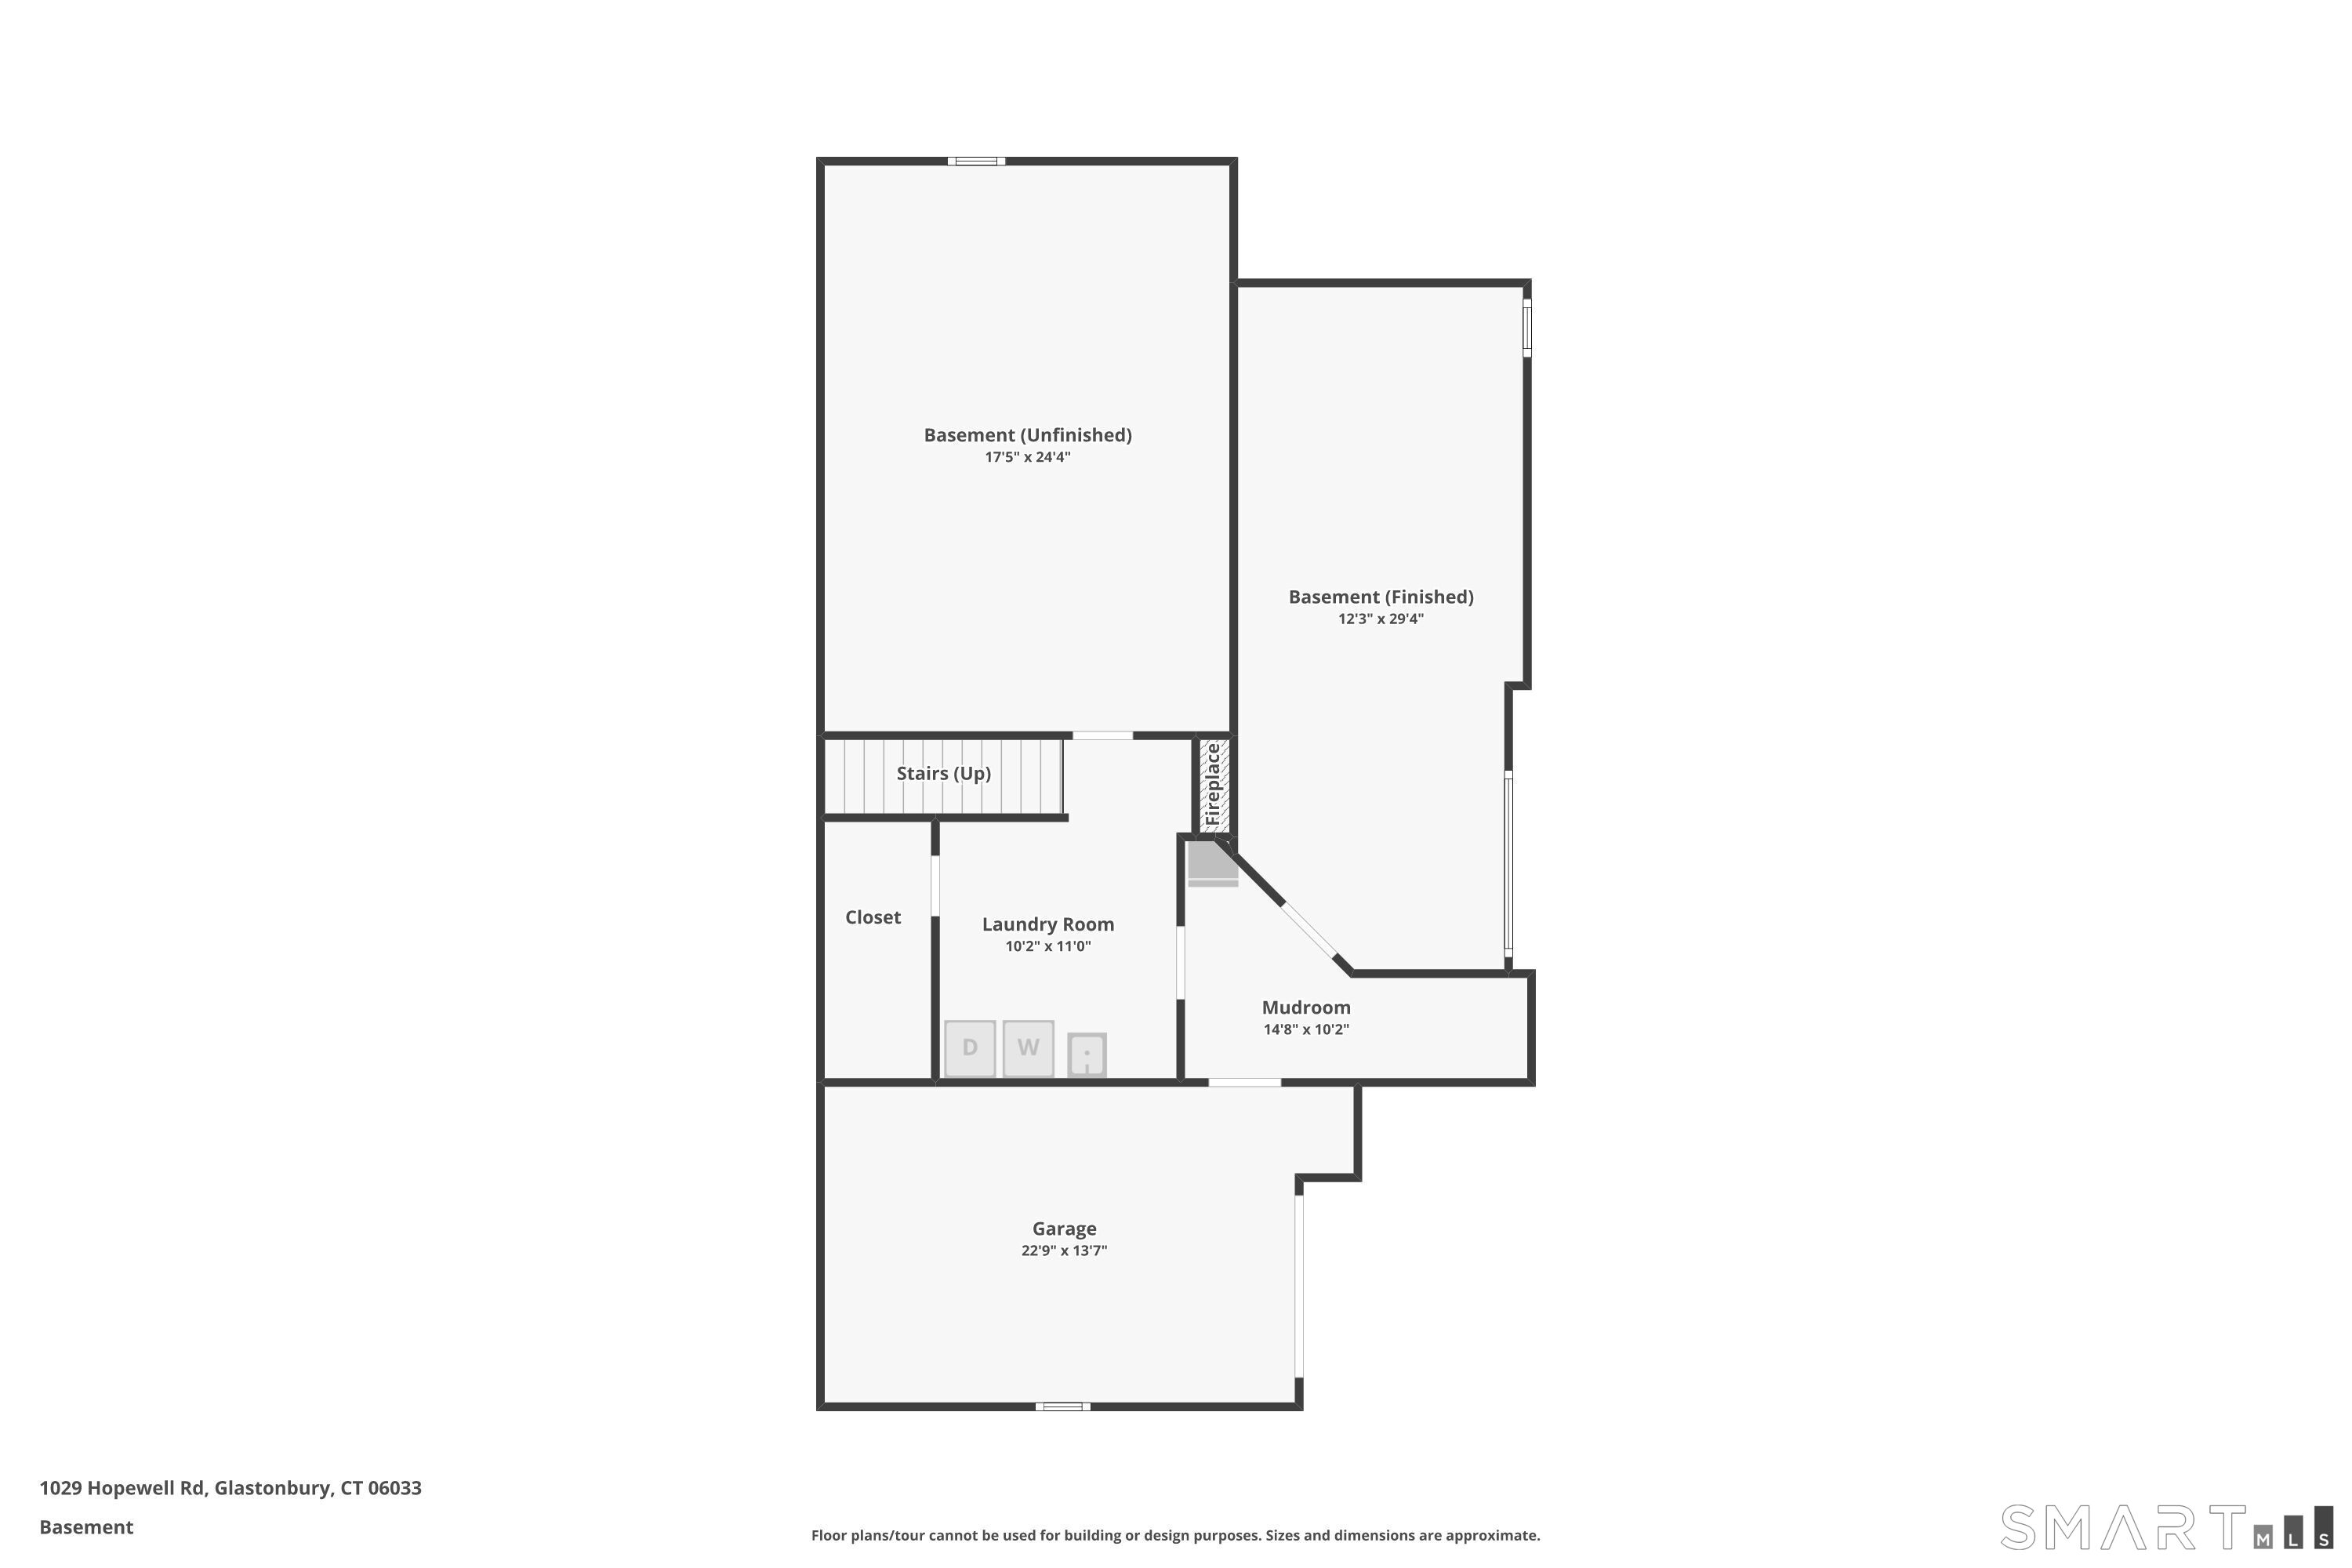
Basement floor plan showing finished and unfinished spaces, laundry room, mudroom, stairs, fireplace, and garage.
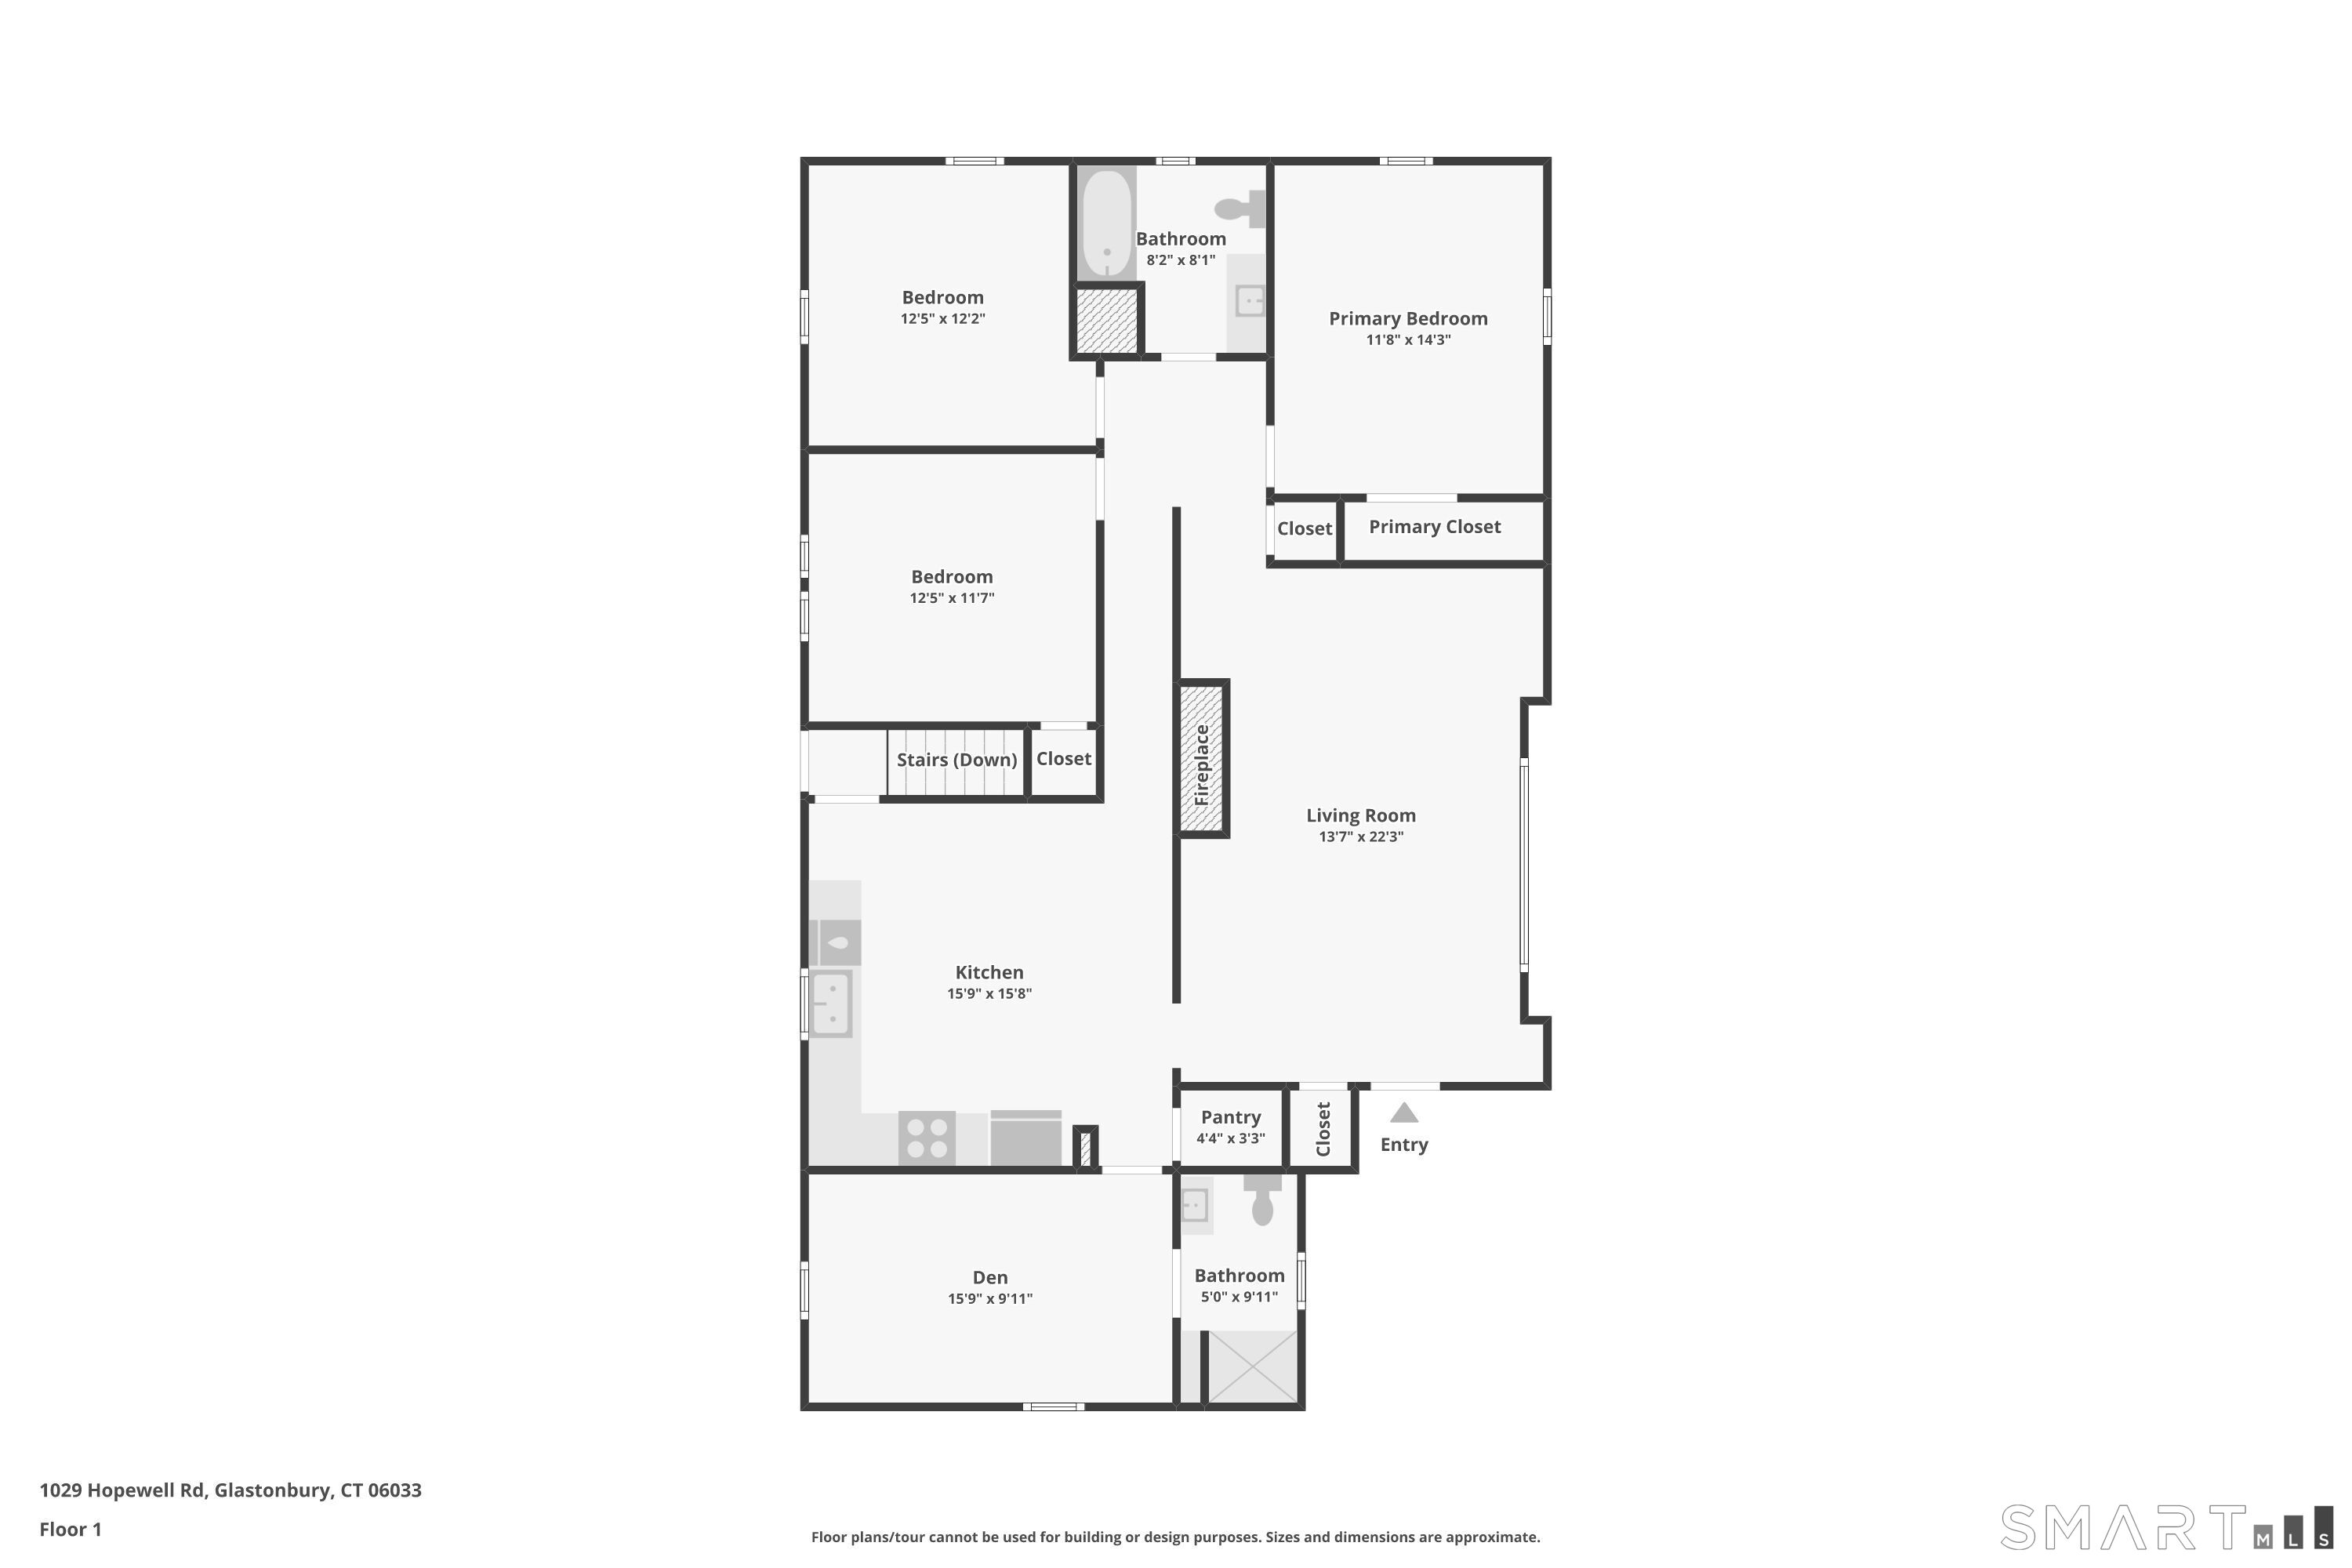
First-floor plan showing three bedrooms, two bathrooms, kitchen, living room with fireplace, and den.
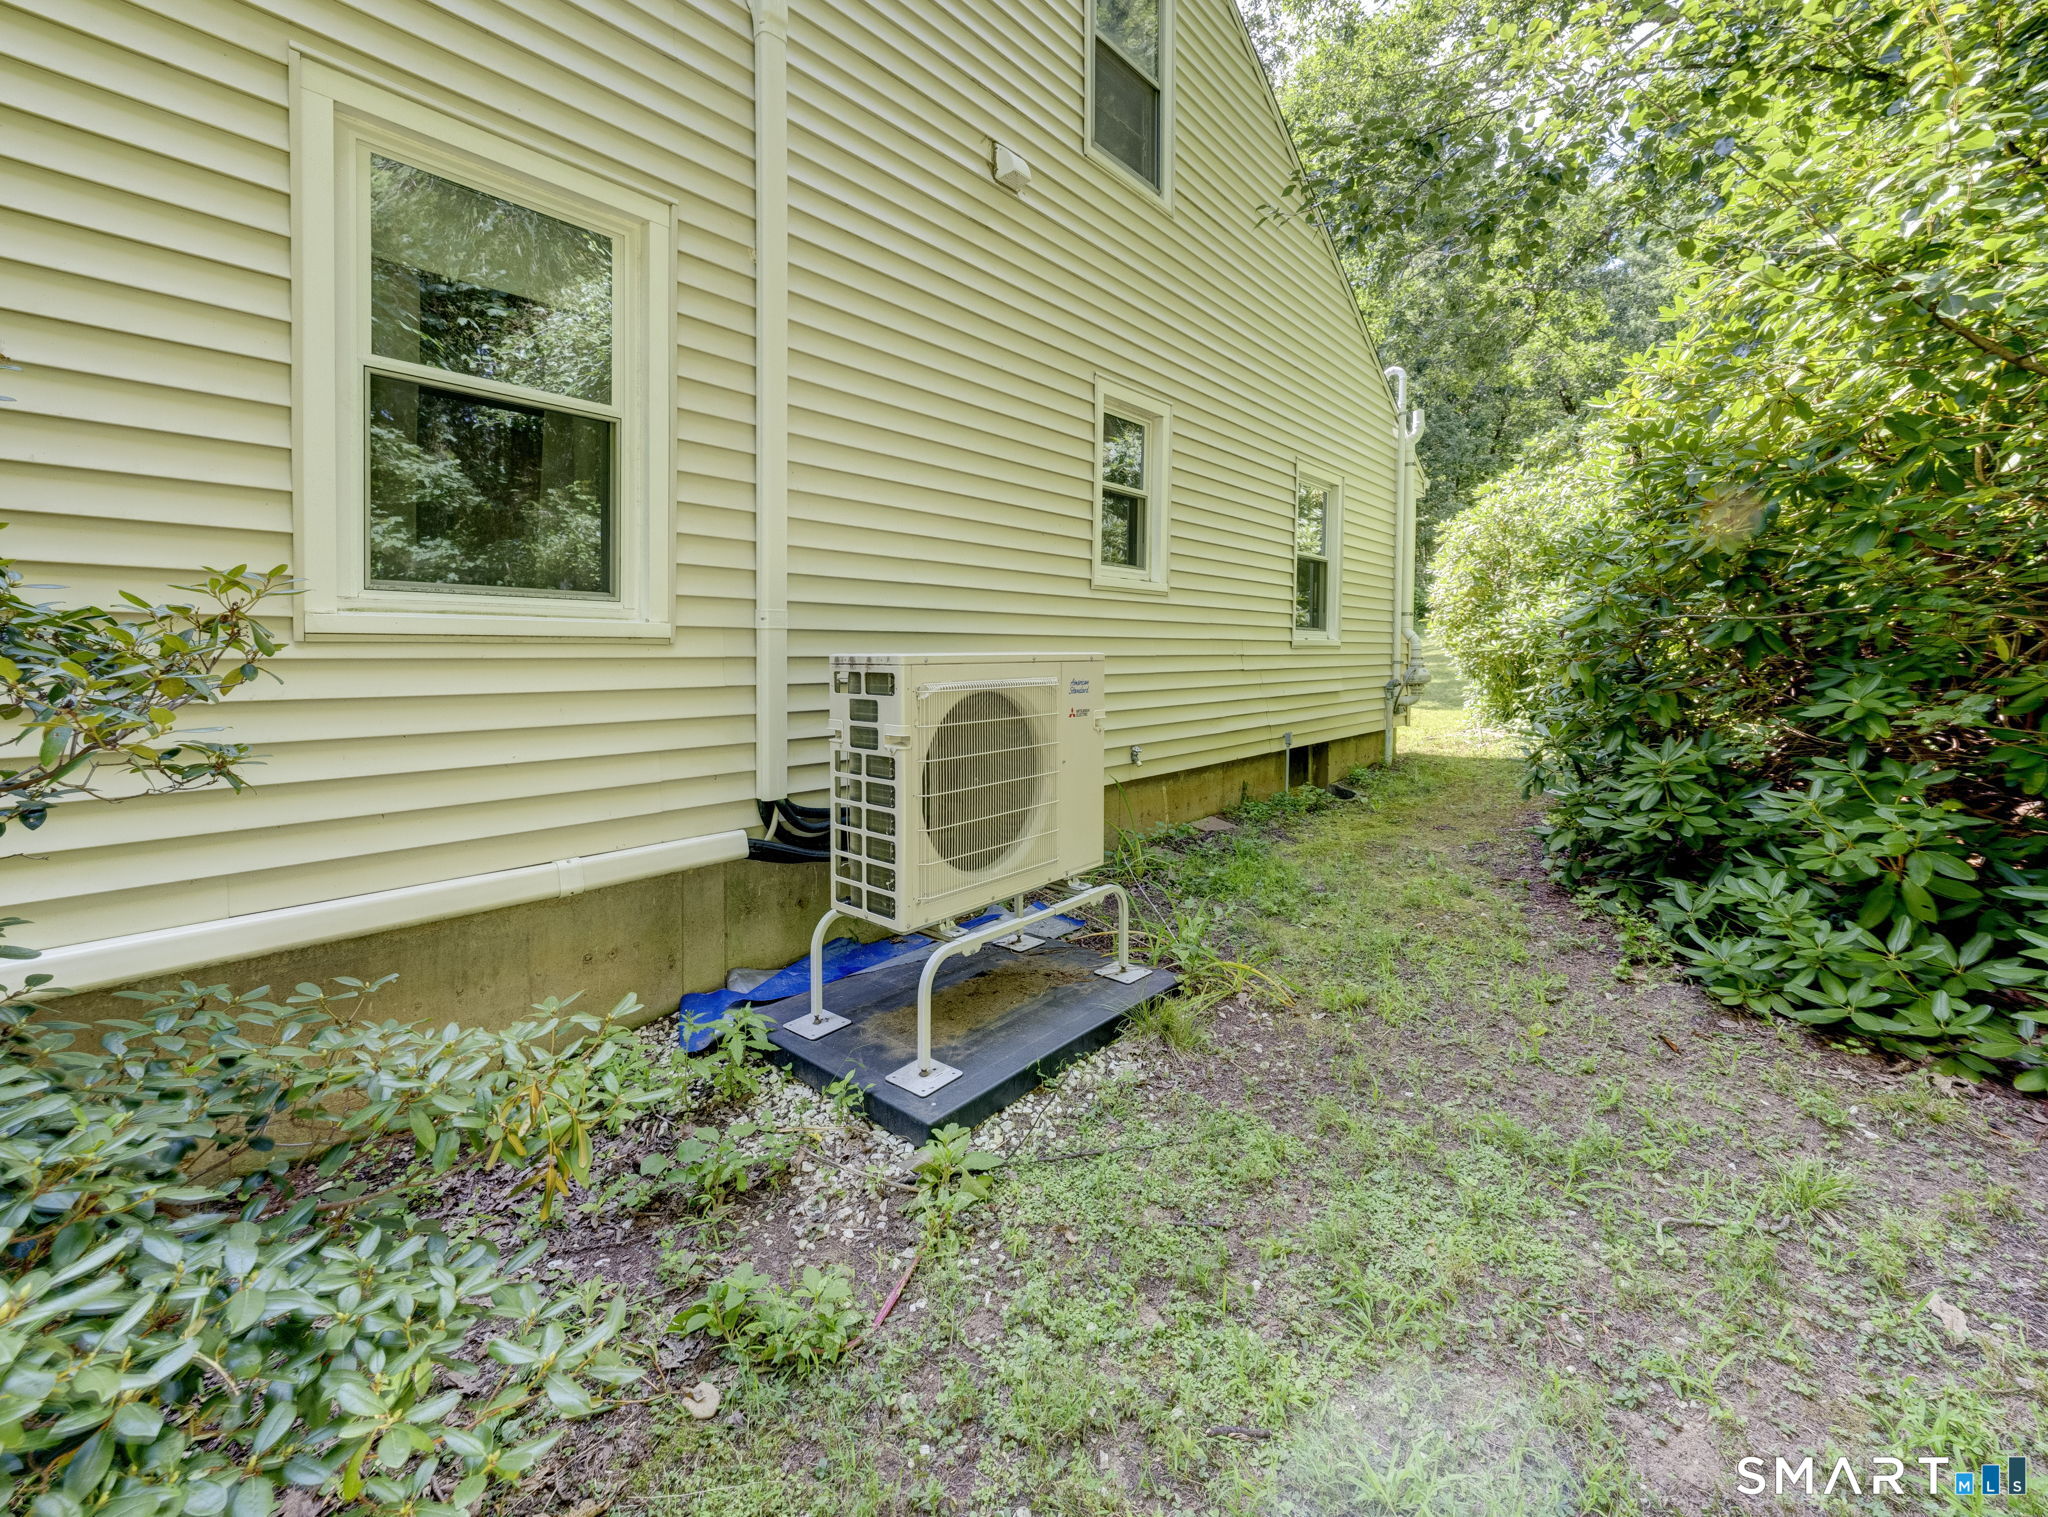
House side with outdoor heat pump, windows, and shrubs along the narrow yard.
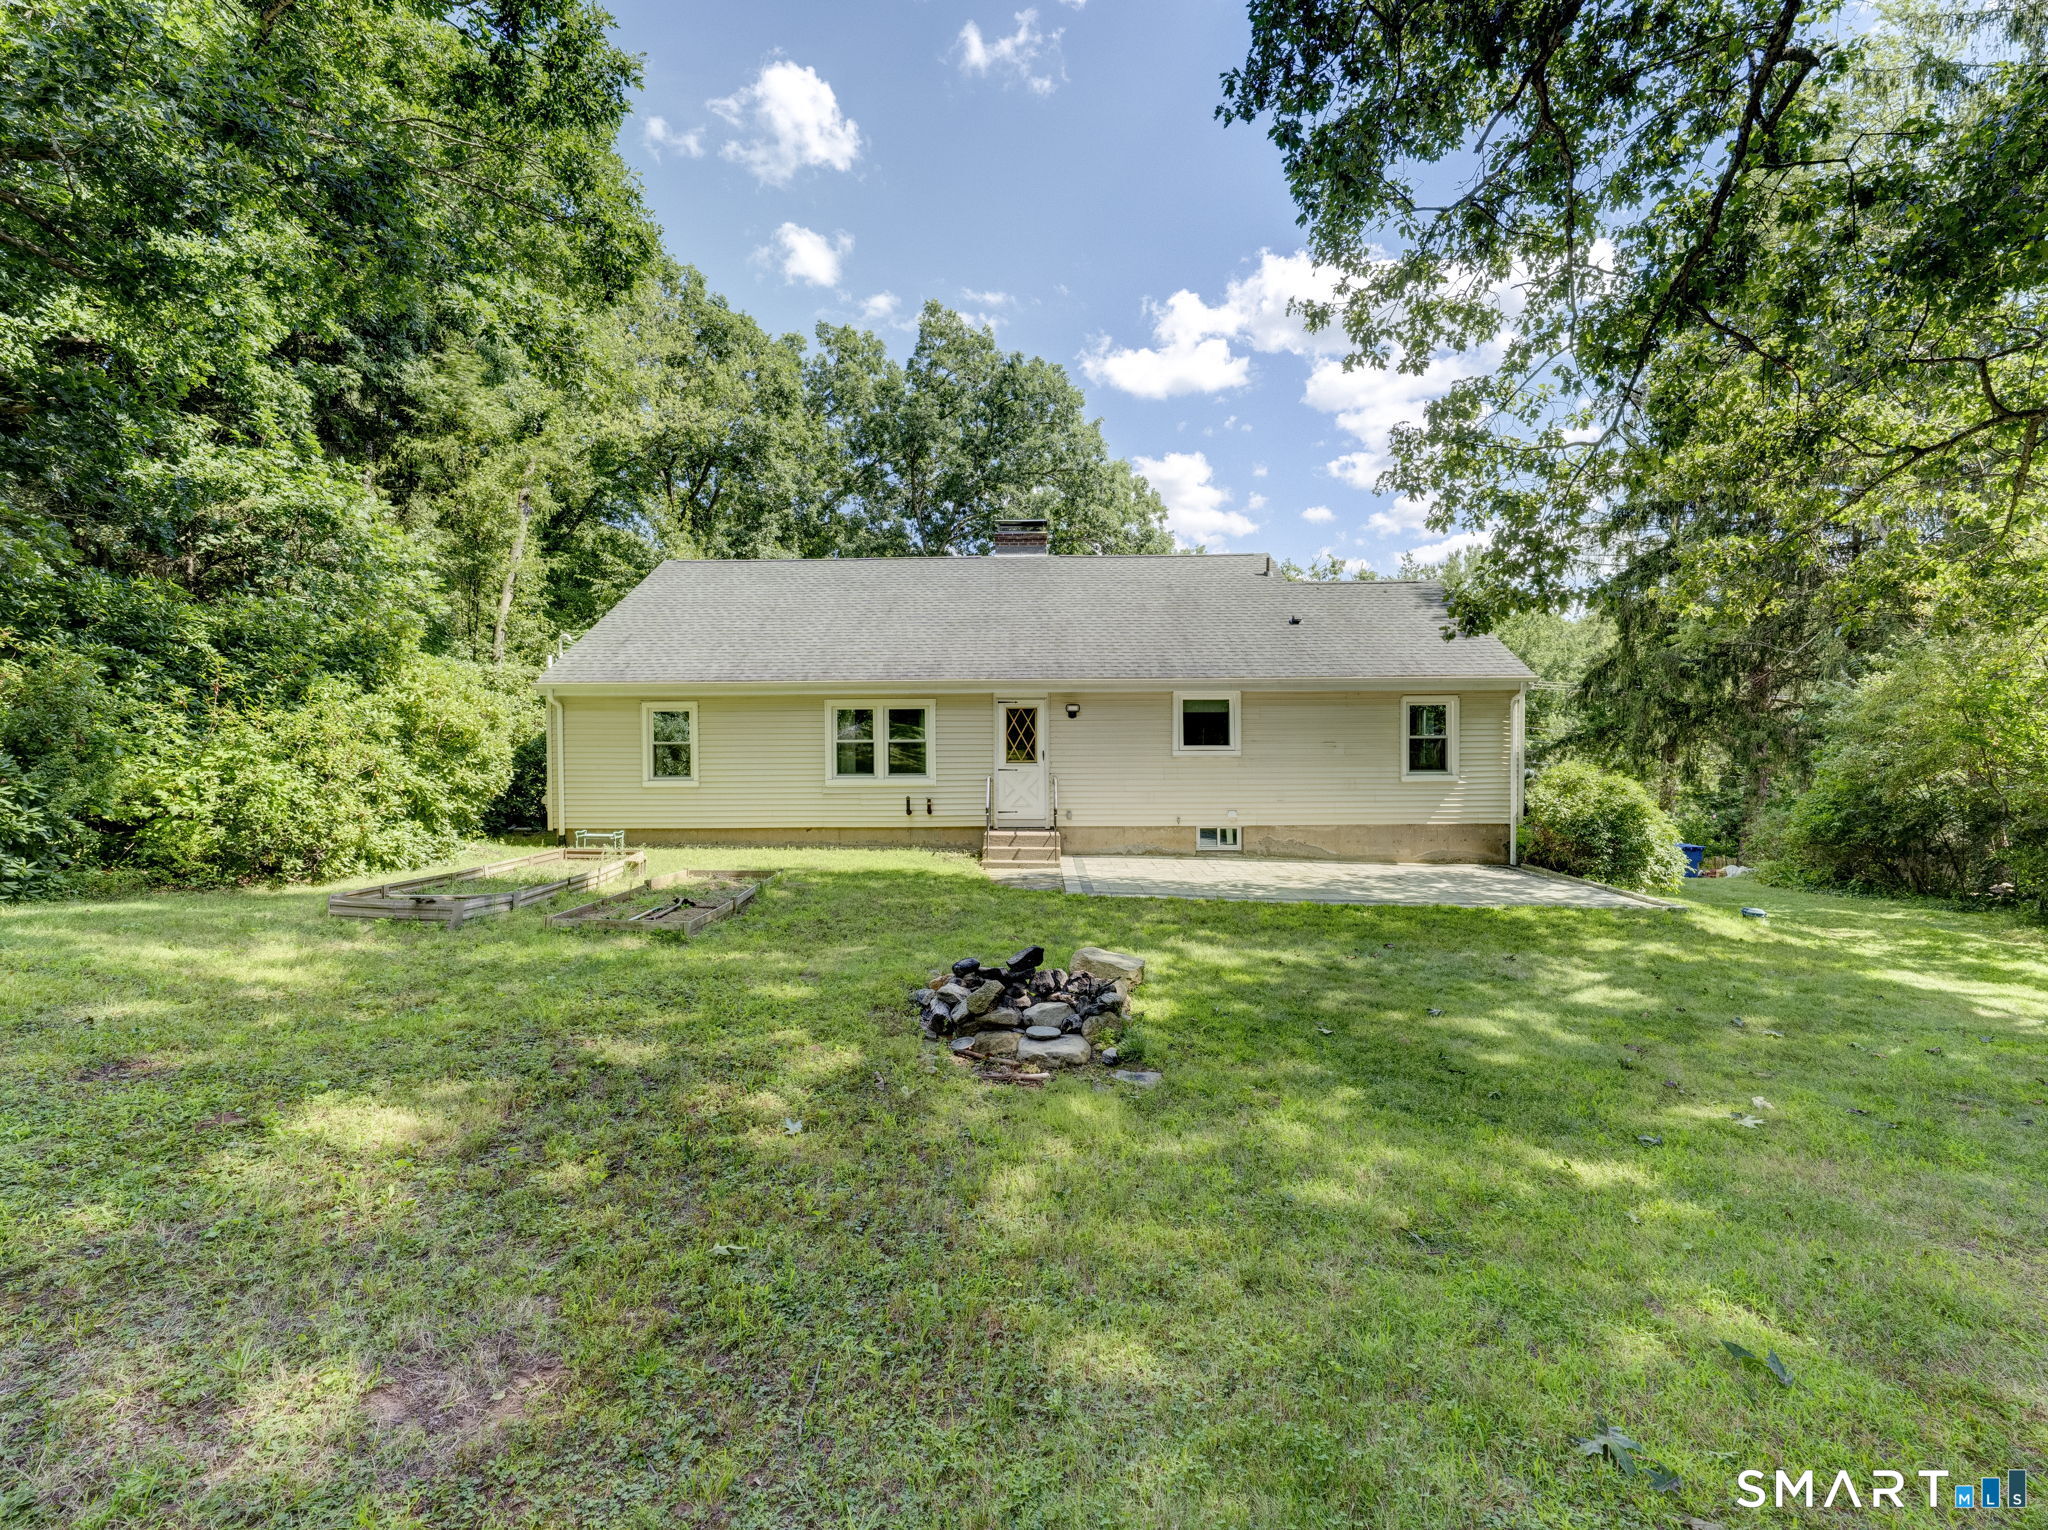
Rear of a single-story house with a broad lawn, wooded yard, garden beds, and a stone fire pit.
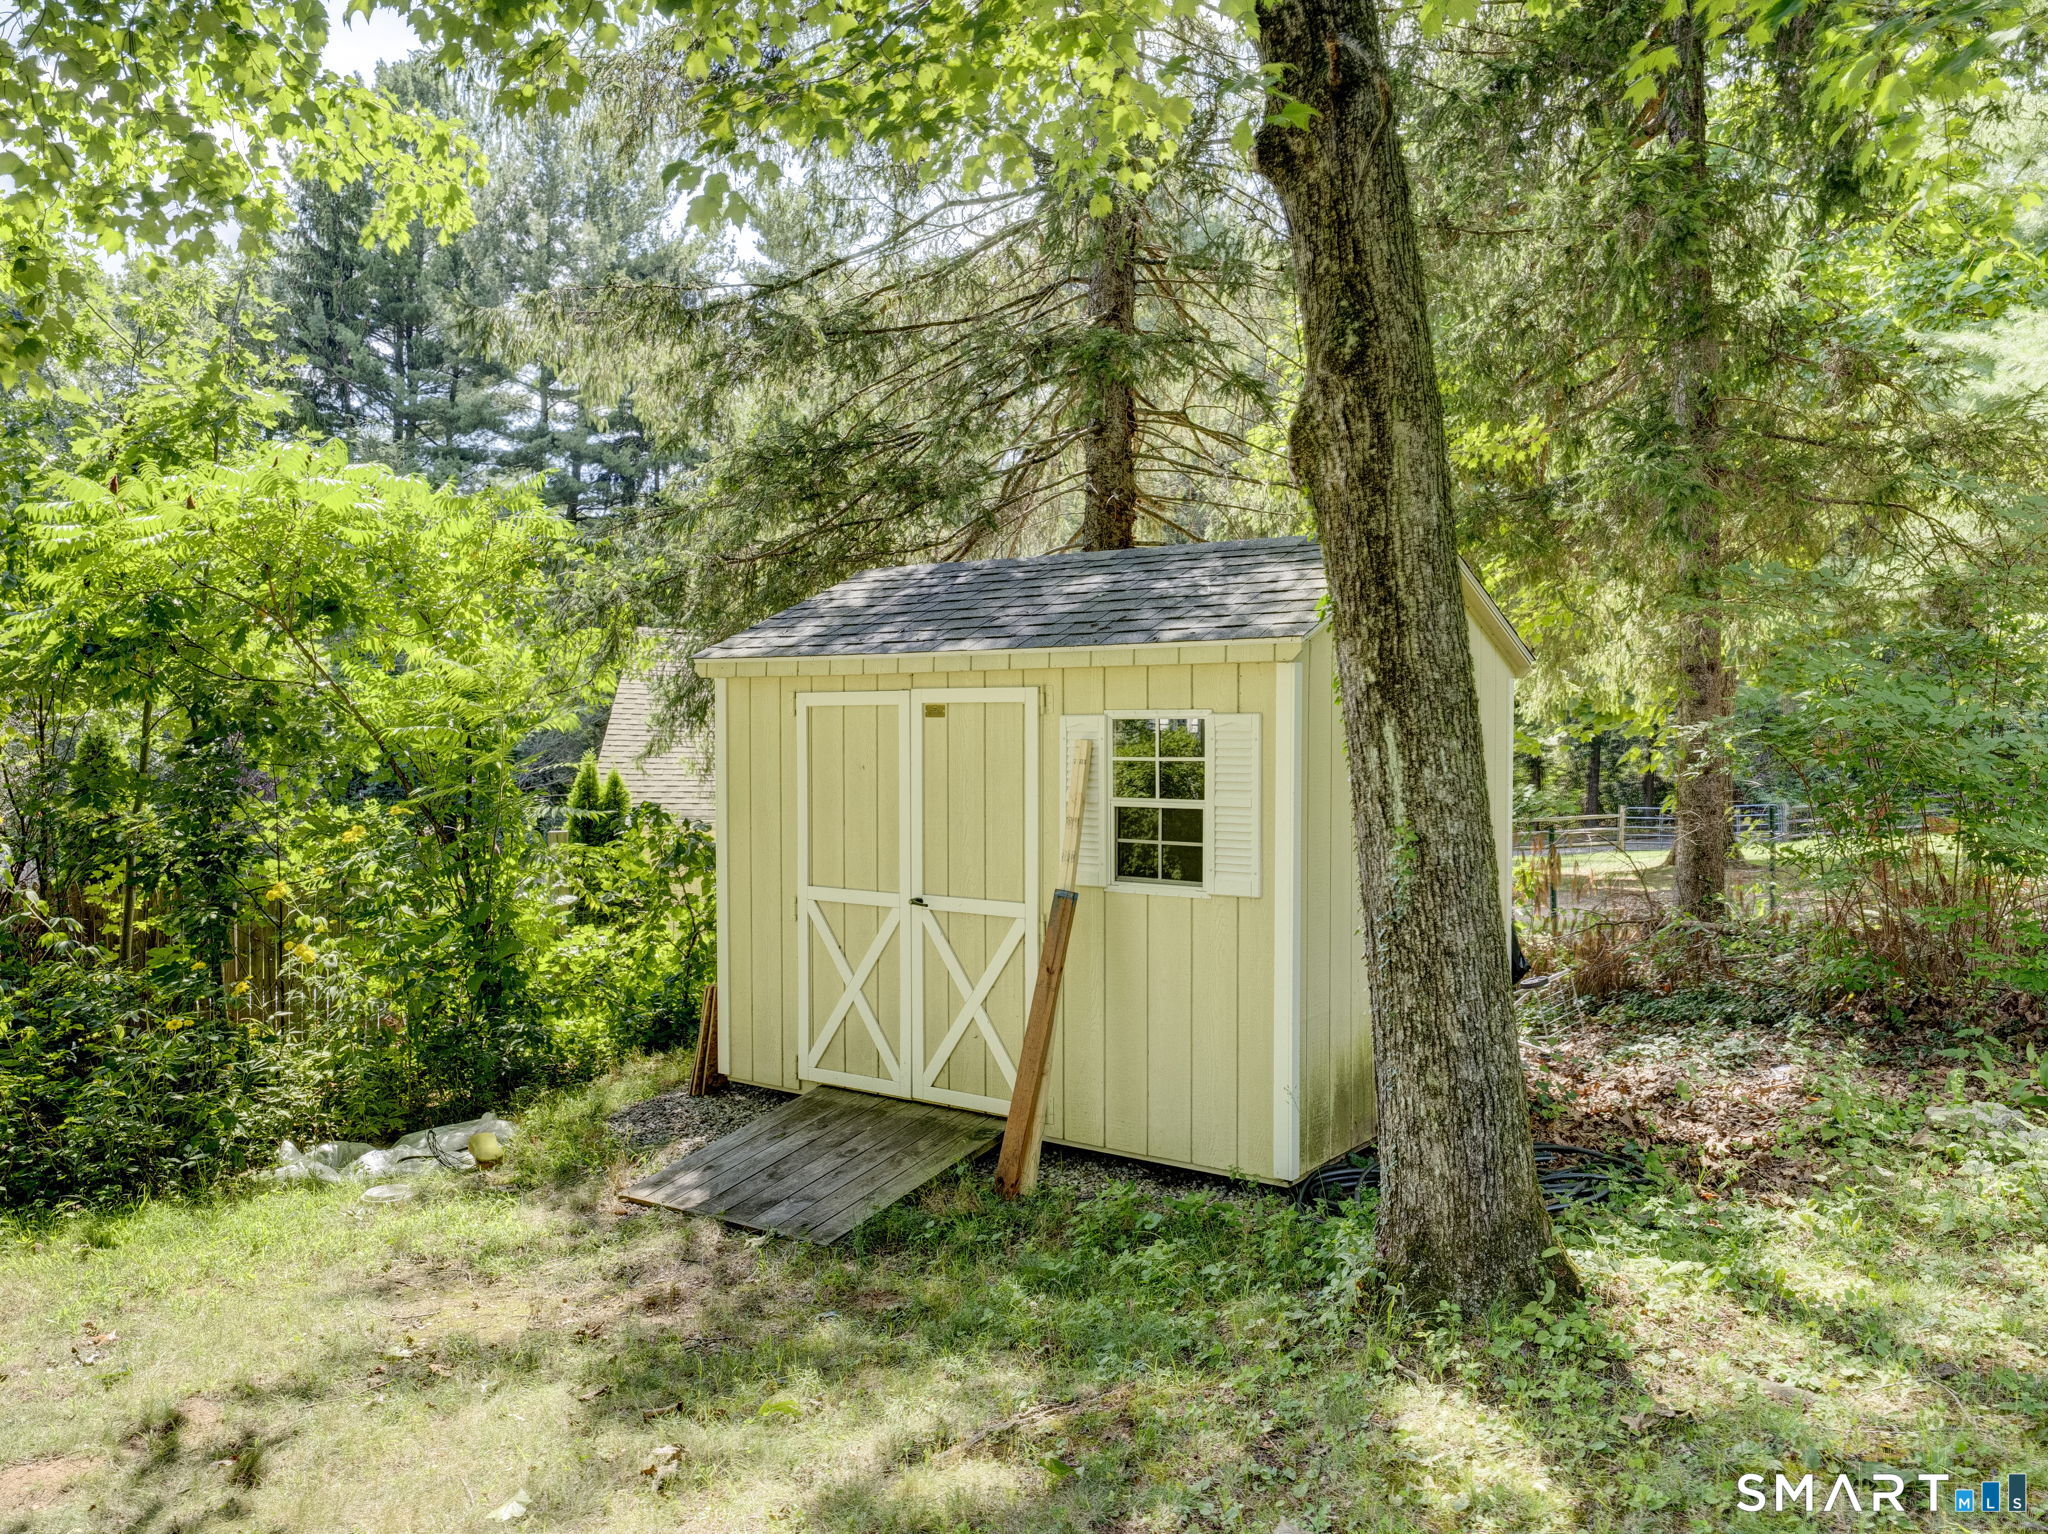
Pale yellow garden shed with cross-braced doors and a shuttered window among mature trees.
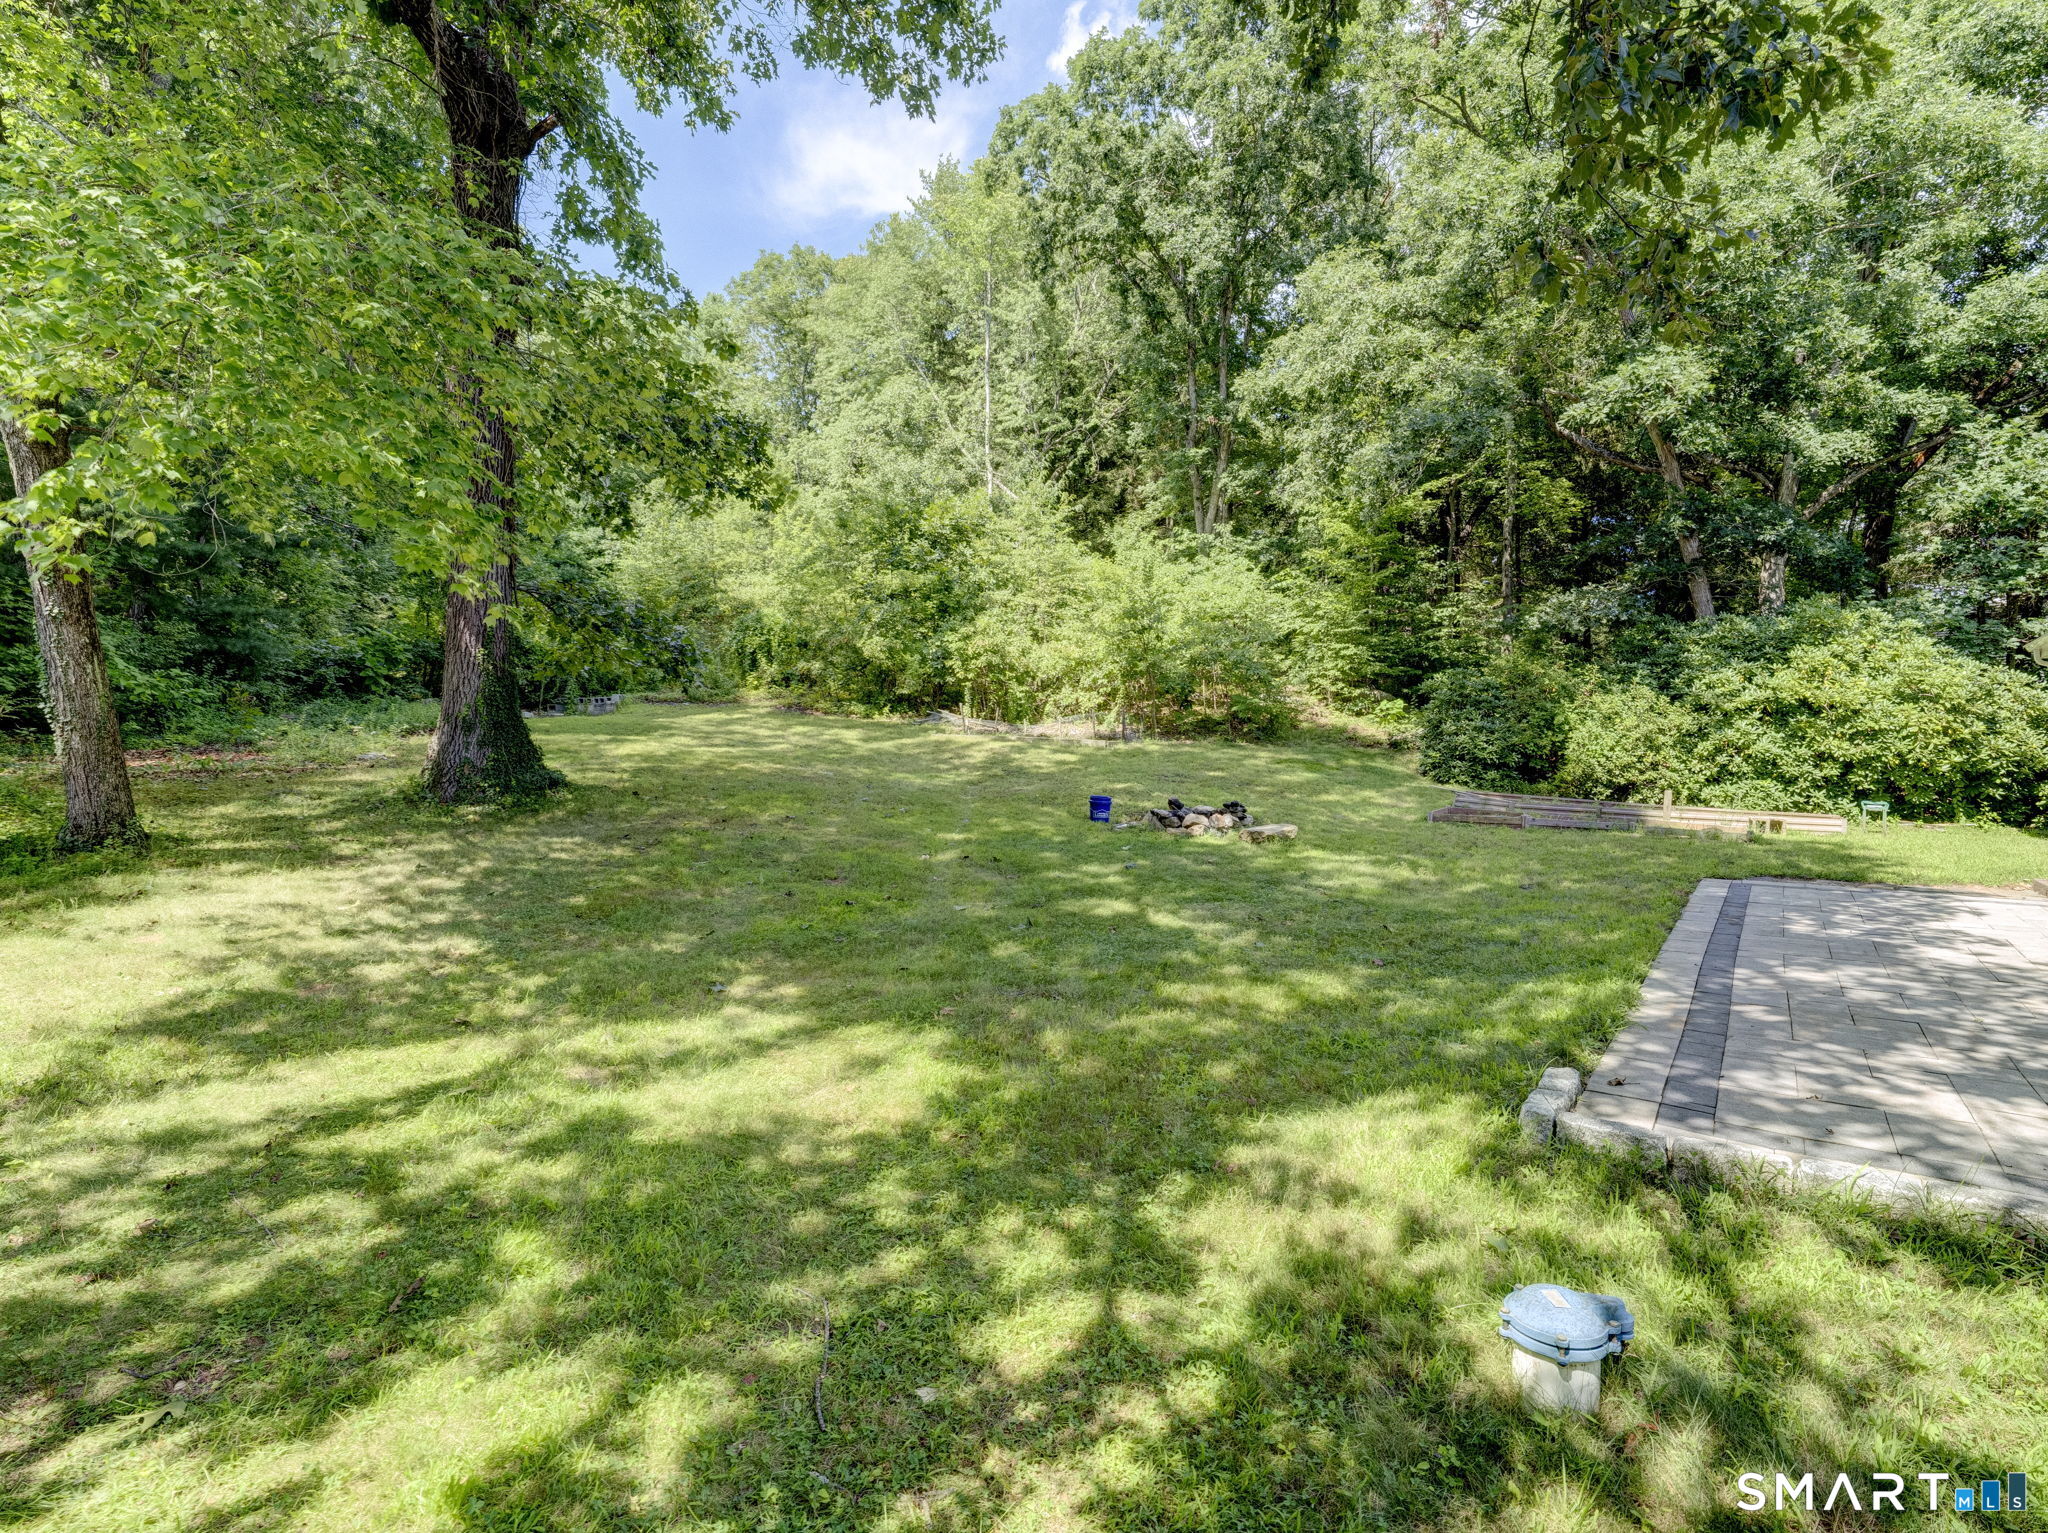
Wooded backyard lawn with a paved stone patio and small stone fire pit.
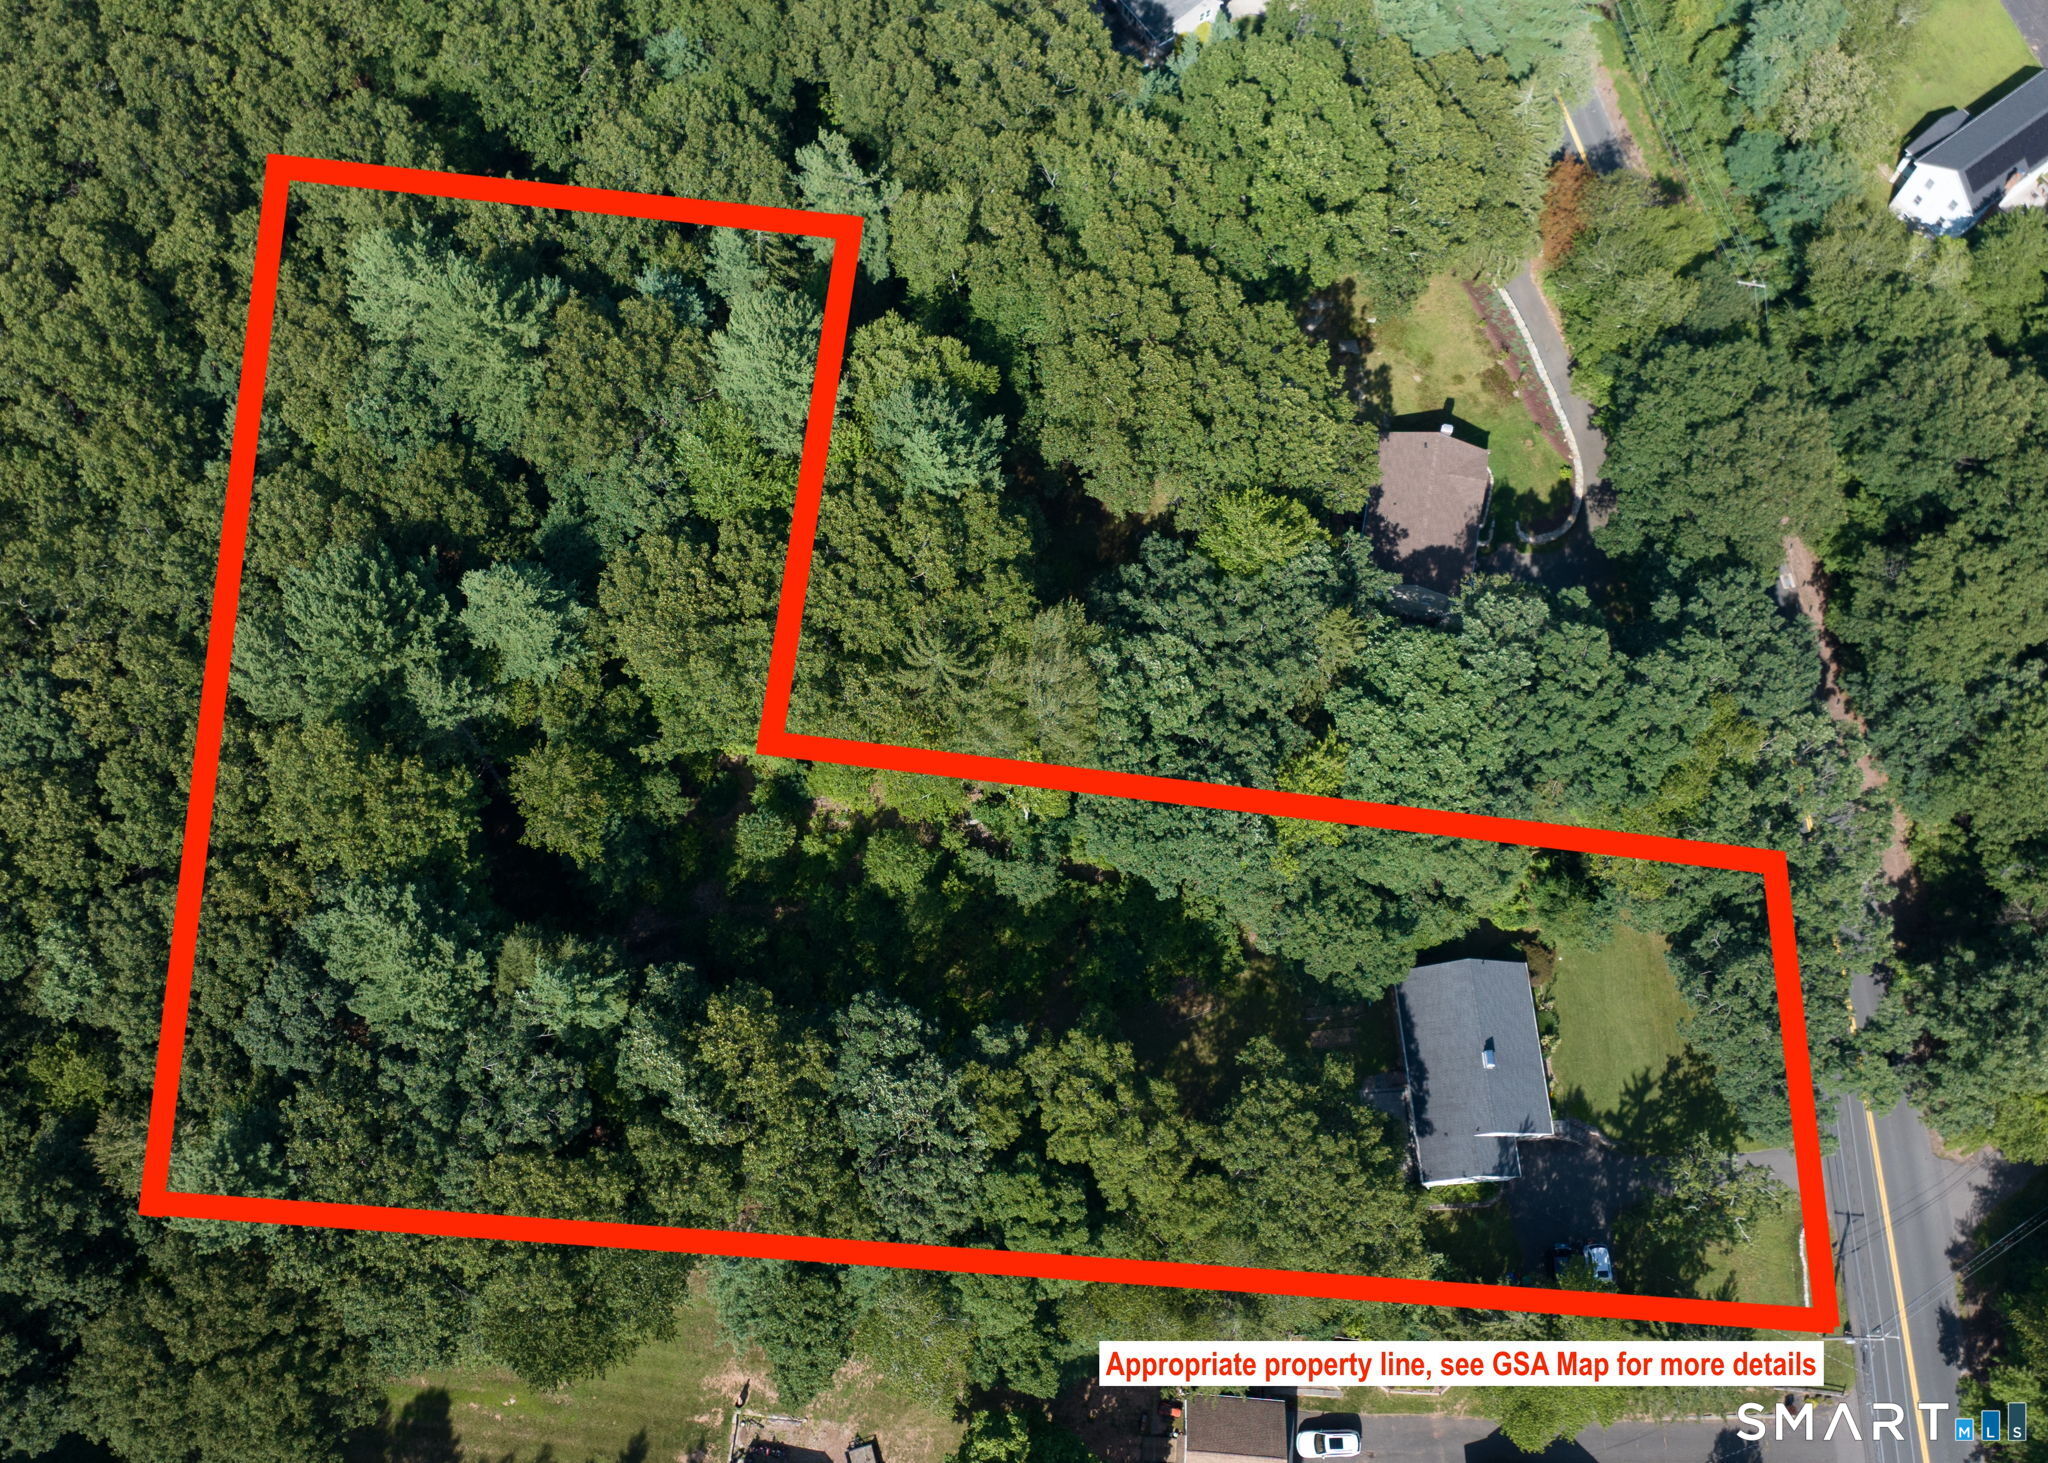
Aerial view of a wooded property outlined in red, with a house near the road.
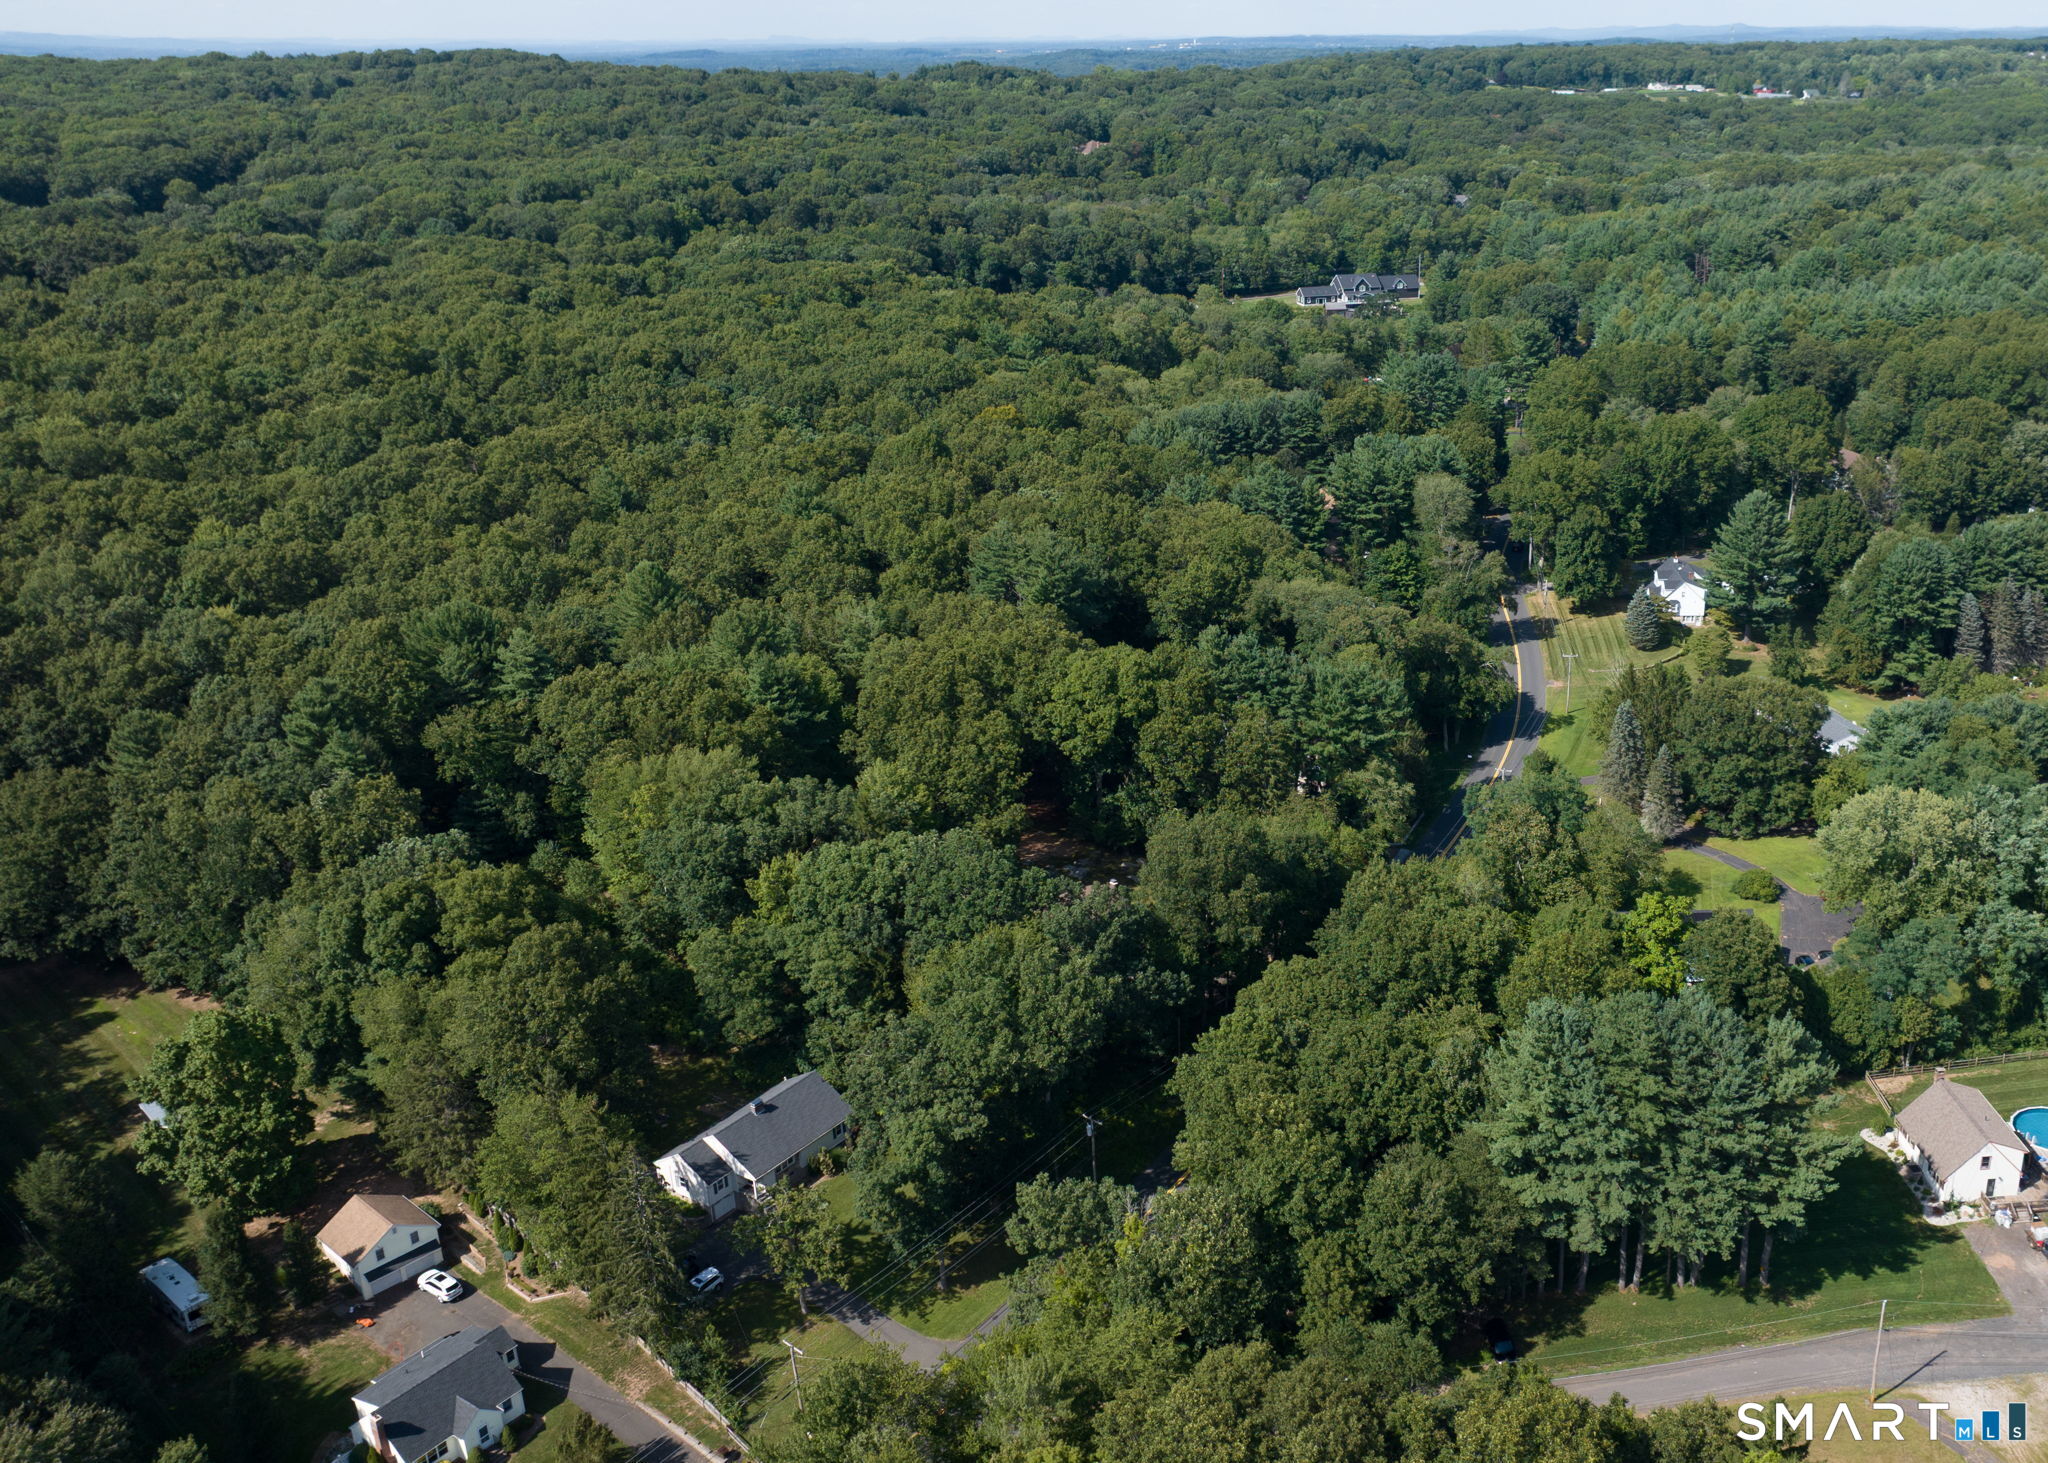
Aerial view of dense woodland with scattered homes and a winding road.
VIEW PHOTOS
$469,000

1029 Hopewell Road

3 Beds 2 Baths 1,584 Sq.Ft. 1.8 Acres

Description

Welcome to this beautifully updated ranch nestled on a large, secluded wooded lot. Offering warmth, comfort, and modern convenience, this inviting home features hardwood floors throughout most of the main level and an abundance of windows that fill the interior with natural light. The spacious living room is highlighted by a beautiful stone fireplace, creating a cozy focal point for relaxing or entertaining. The large eat-in kitchen is both stylish and functional, featuring granite countertops, stainless steel appliances, ample cabinetry, a large pantry, and plenty of room for dining. The versatile den can serve as an office, dining room, or even a fourth bedroom. Two updated full bathrooms provide modern finishes and convenience. A new mini-split AC helps maintain year-round comfort, while updated mechanicals offer added peace of mind. Outside, enjoy the privacy and tranquility of the wooded setting, along with a brand new patio and Kloter Farms shed that provides excellent storage for tools, equipment, and outdoor essentials. With its inviting layout, thoughtful updates, and peaceful setting, this charming ranch is ready to welcome you home.

Share Property

Location

1029 Hopewell Road, Glastonbury, CT 06073

Status

Active Under Contract
Amanda Mangene

Amanda Mangene

TITLE

Real Estate Salesperson

Property Amenities

Interior
Laundry room Lower Level
Appliances Oven/Range, Microwave, Refrigerator, Dishwasher, Washer, Dryer
Total Bedrooms: 3
Full Bathrooms: 2
Other Interior Features Cable - Available
Area & Lot
Total area 1,584 Sq.Ft.
Lot Area 1.8 Acres
Living area 1,584 Sq.Ft.
MLS® ID 24200621
Year Built 1957
High School Glastonbury
Elementary School Nayaug
Water Frontage Not Applicable
Architecture Styles Ranch
Type Residential
Status Active Under Contract
Exterior
Air conditioning Ductless, Split System
Heat type Hot Water
Water Source Private Well
Garage Space 1.0
Sewer Septic
Other Exterior Features Shed, Garden Area, Lighting, Patio
Parking Under House Garage
Lot Features Secluded, Lightly Wooded, Treed, Sloping Lot
Roof Asphalt Shingle
Finance
Sales Price $469,000
Real Estate Tax $7,556 yearly
Light-sided house with an attached garage, stone foundation, and front steps with metal railings.

Schedule a Showing

I would love to show you this beautiful property. Please select your preferred date and time below. I will be in touch shortly to confirm your appointment.

Schedule a Showing

I would love to show you this beautiful property. Please select your preferred date and time below. I will be in touch shortly to confirm your appointment.

Thank you for your interest in 1029 Hopewell Road, Glastonbury, CT 06073. We are reviewing your request and will be in touch shortly!

Mortgage Calculator

Estimate your monthly mortgage payment, including the principal and interest, property taxes, and HOA. Adjust the values to generate a more accurate rate.

All estimates are provided for informational purposes only. Actual amounts may vary.
$0,000 Your Payment 20 15 65
$0,000 Your Payment

Glastonbury

Work With Amanda

As a seasoned real estate professional, Amanda brings a wealth of experience and dedication to every client interaction. With a passion for helping individuals and families find their dream homes, Amanda is committed to delivering exceptional service and results.