Leave a Message

Thank you for your message. We will be in touch with you shortly.

126 Hopmeadow Street APT 7C
VIEW PHOTOS
Courtesy of Berkshire Hathaway NE Prop.
$271,000

126 Hopmeadow Street APT 7C

2 Beds 3 Baths 1,200 Sq.Ft.

Description

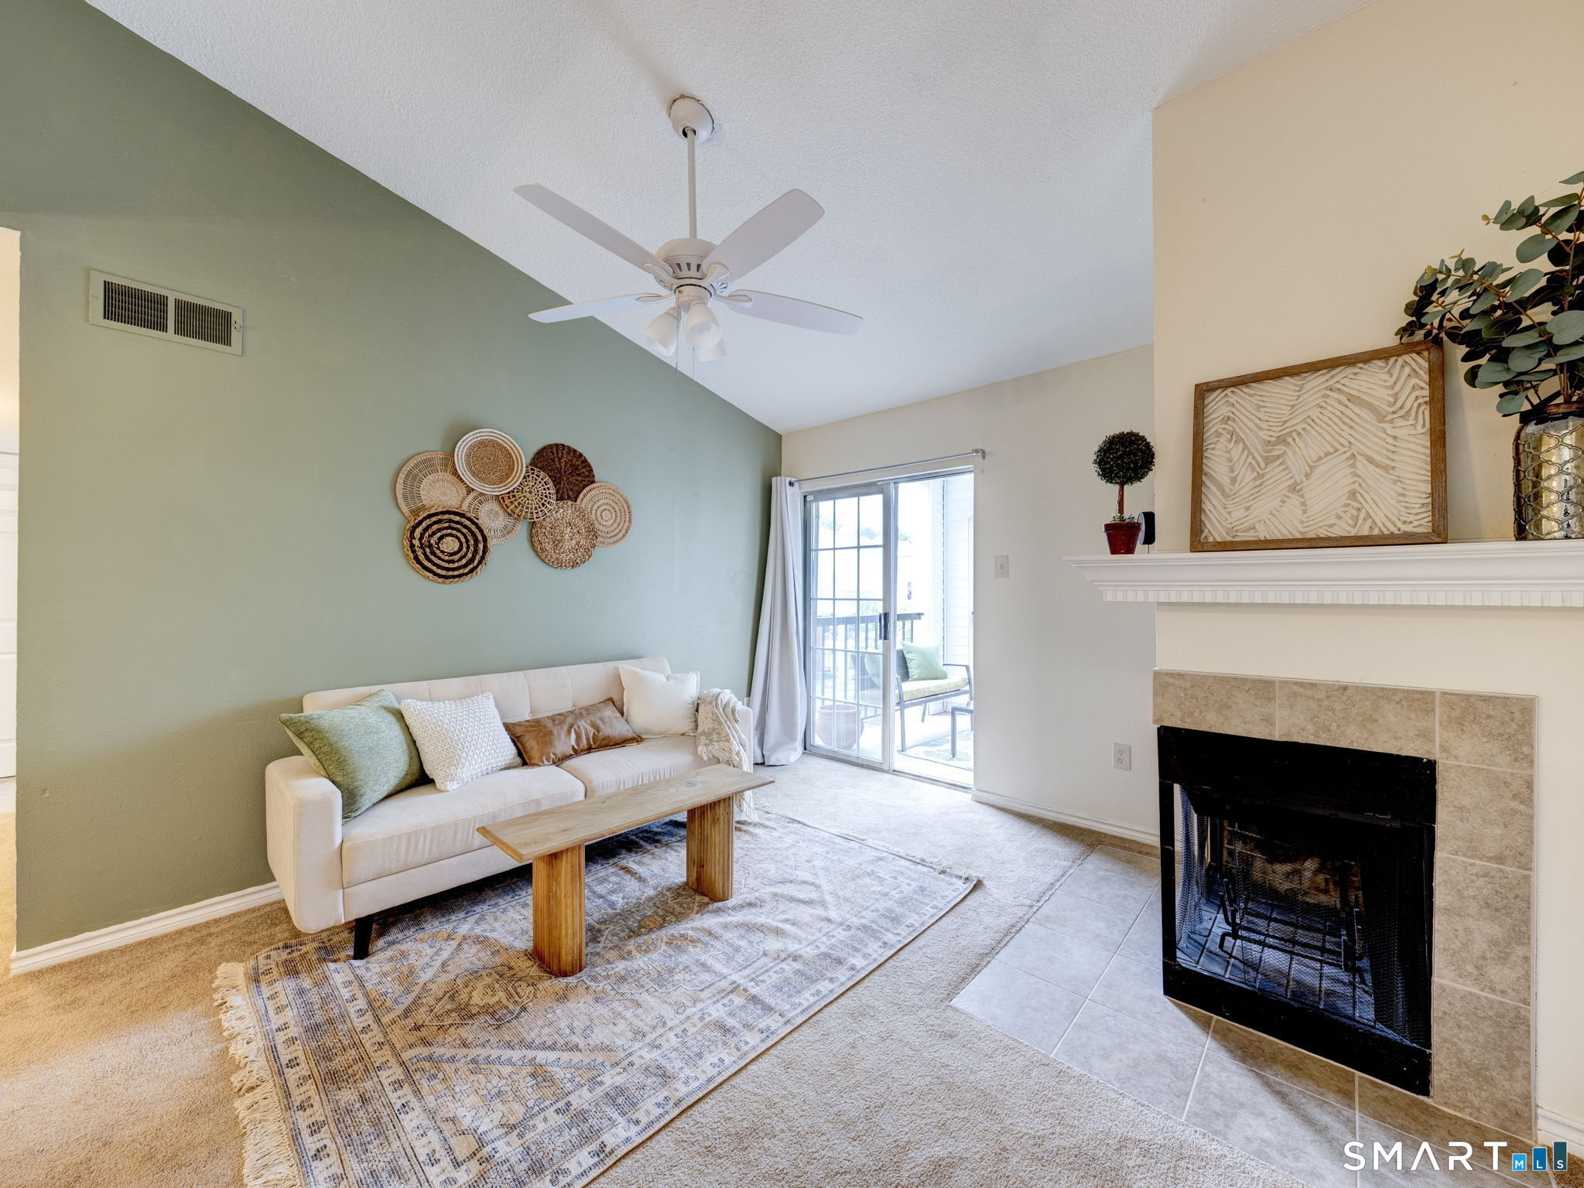
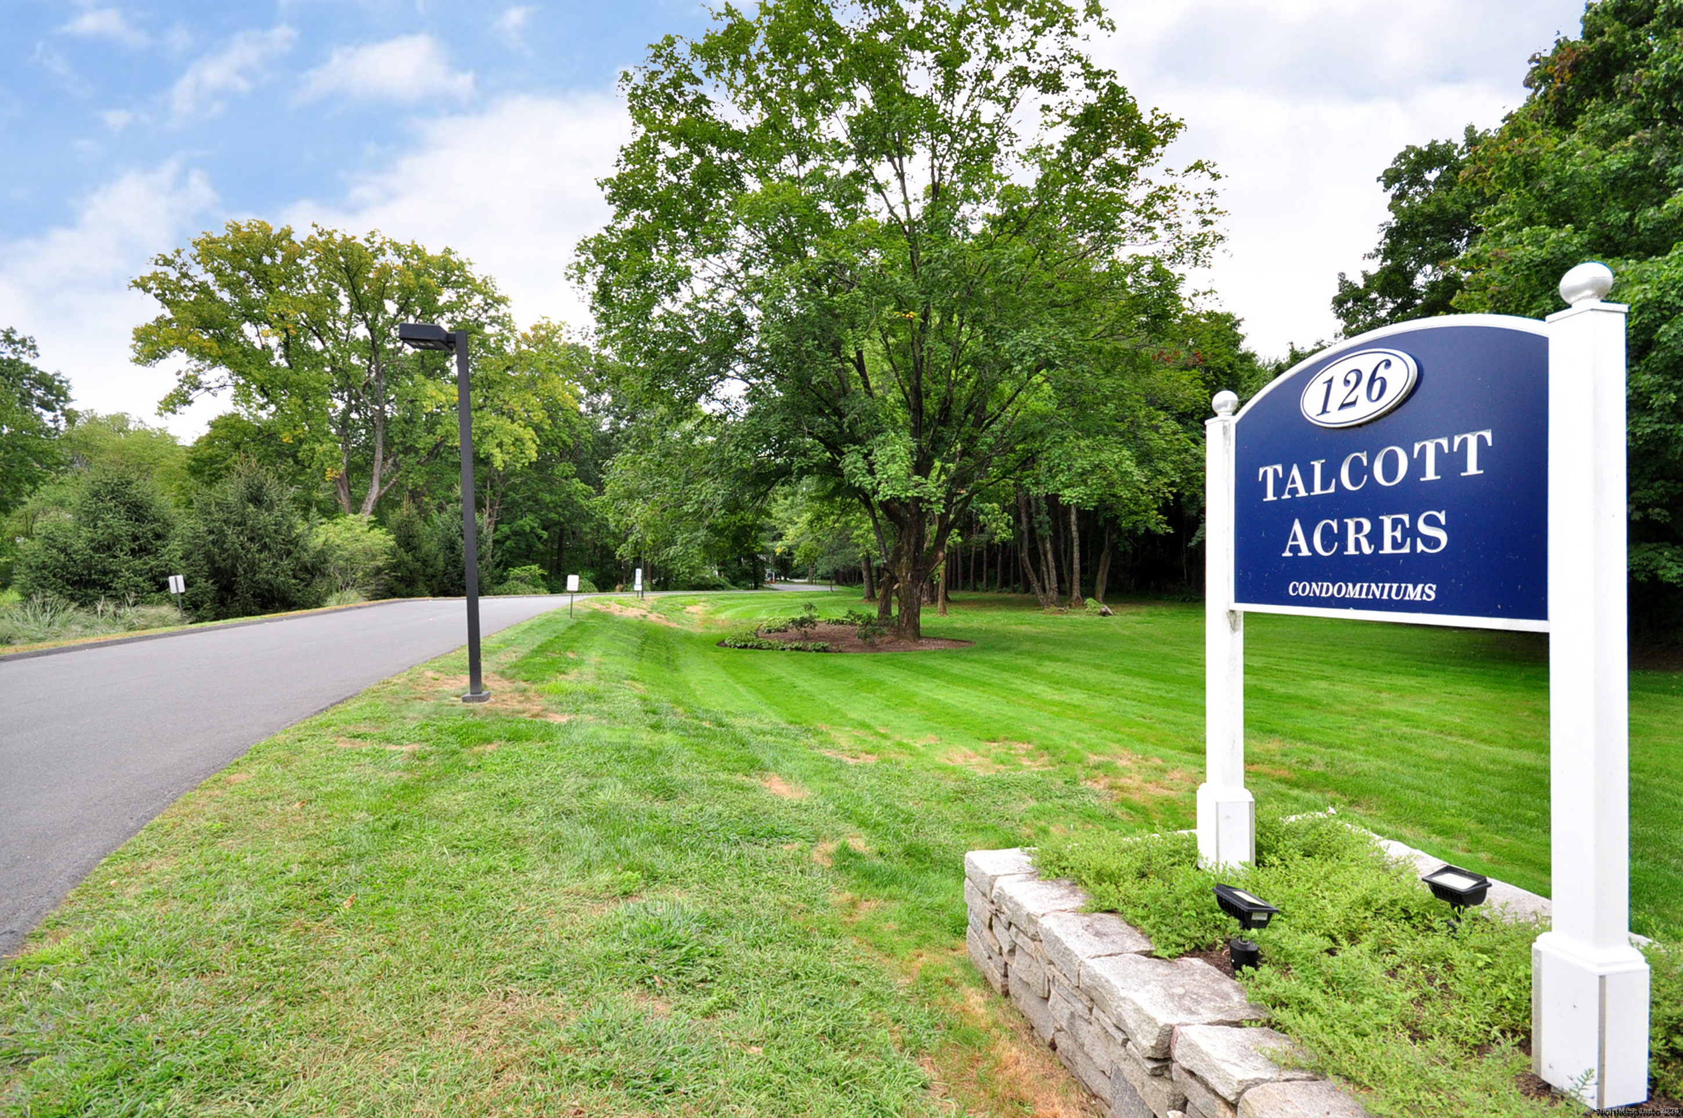
SOMETHING SPECIAL !! Beautifully Maintained Townhouse Nestled in the peaceful serenity of the Talcott Acres Condominium Complex !! Perfectly located near the Simsbury/Avon line. Just minutes to shopping, walking trails, (Rails-to-Trails ),recreation and medical care !! Enter the condo through a private covered porch to a spacious foyer with a powder room and coat closet. Featuring a lovely "open concept" LR/DR combination with neutral decor, manufactured wood floor and slider to wood deck !! Eat-in Kitchen with skylight, vinyl floor, and stainless steel appliances! Carpeted Staircase with a safety bar leads to the second floor level which features two large bedrooms with wall-wall carpeting and the Main Full Bathroom with a tub/shower. Master Bedroom has a private Bathroom with a Walk-in Shower with safety bars !! Second Bedroom also features a slider to a private balcony---a perfect place to relax and enjoy your morning coffee !!! Add to all of the above ,the condo has a large, unfinished full basement with endless possibilities for additional living space , a recreation room or workshop area !! Laundry and Mechanical Area are also located in the lower level .Last ,but not least, there is a one car attached garage with garage door opener and side entrance for quick entry !! PLEASE NOTE THAT THIS PROPERTY IS BEING SOLD IN "AS IS" CONDITION.SELLER CAN ACCOMMODATE A QUICK CLOSING IF NEEDED !!

Share Property

Location

126 Hopmeadow Street Unit: APT 7C, Simsbury, Connecticut 06089

Status

Sold

Date Sold

October 7, 2024
Amanda Mangene

Amanda Mangene

TITLE

Real Estate Salesperson

Property Amenities

Interior
Laundry room Lower Level
Appliances Oven/Range, Microwave, Range Hood, Refrigerator, Dishwasher, Disposal, Washer, Dryer
Total Bedrooms: 2
Half Bathrooms: 1
Full Bathrooms: 2
Other Interior Features Auto Garage Door Opener, Cable - Available, Open Floor Plan
Area & Lot
Total area 1,200 Sq.Ft.
Living area 1,200 Sq.Ft.
MLS® ID 24041100
Year Built 1980
High School Simsbury
Elementary School Latimer Lane
Water Frontage Not Applicable
Architecture Styles Townhouse
Type Condo
Status Sold
Exterior
Stories 2
Air conditioning Central Air
Heat type Hot Air
Disability Features Bath Grab Bars
Water Source Public Water Connected
Garage Space 1.0
Sewer Public Sewer Connected
Other Exterior Features Balcony, Deck
Parking Attached Garage
Lot Features Lightly Wooded, Level Lot
Finance
Sales Price $271,000
HOA Fees $371 monthly
Real Estate Tax $5,137 yearly

Work With Amanda

As a seasoned real estate professional, Amanda brings a wealth of experience and dedication to every client interaction. With a passion for helping individuals and families find their dream homes, Amanda is committed to delivering exceptional service and results.