Leave a Message

Thank you for your message. We will be in touch with you shortly.

16 Drumlin Road
$1,300,000

16 Drumlin Road

4 Beds 4 Baths 4,680 Sq.Ft. 0.64 Acres

Description

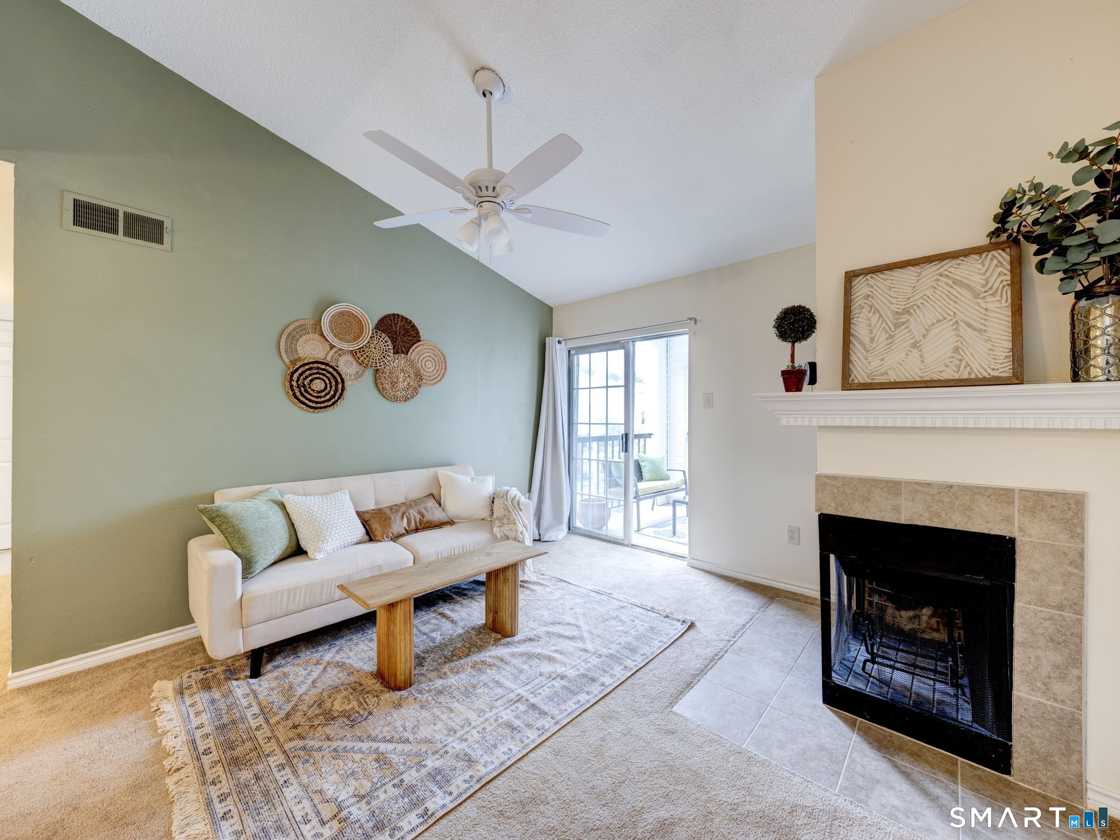
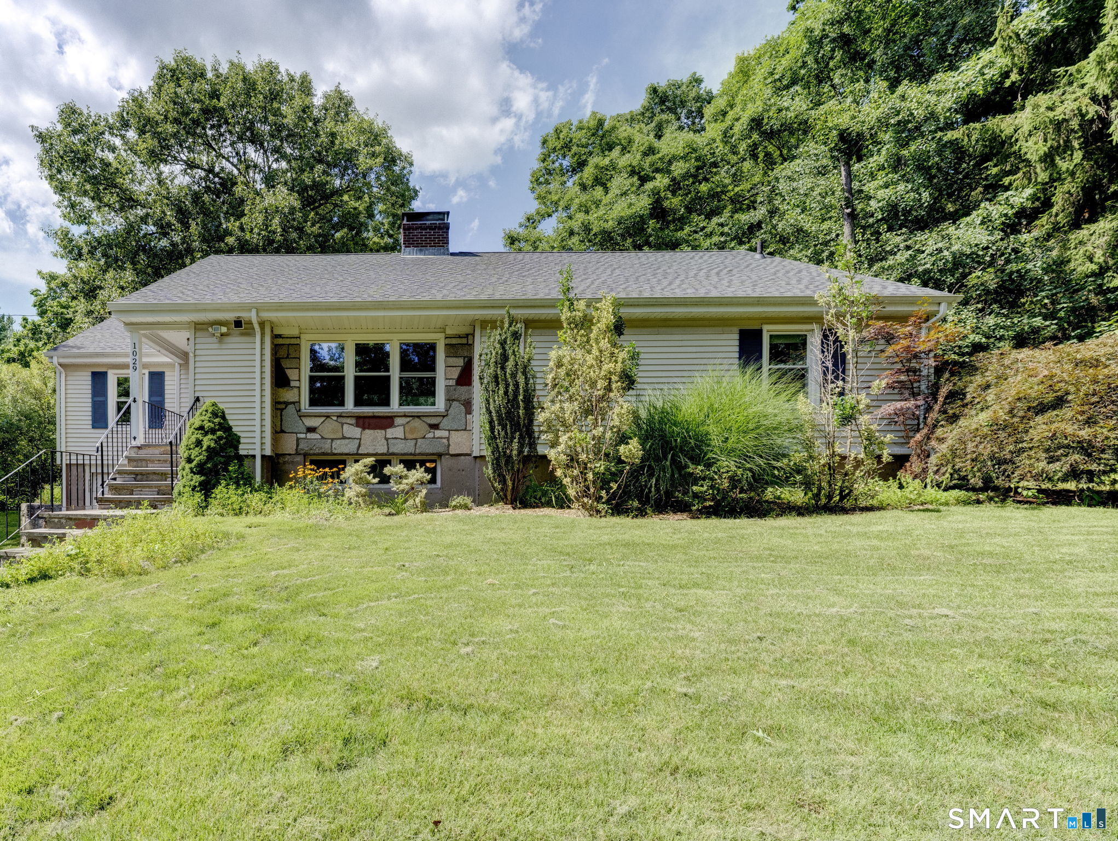
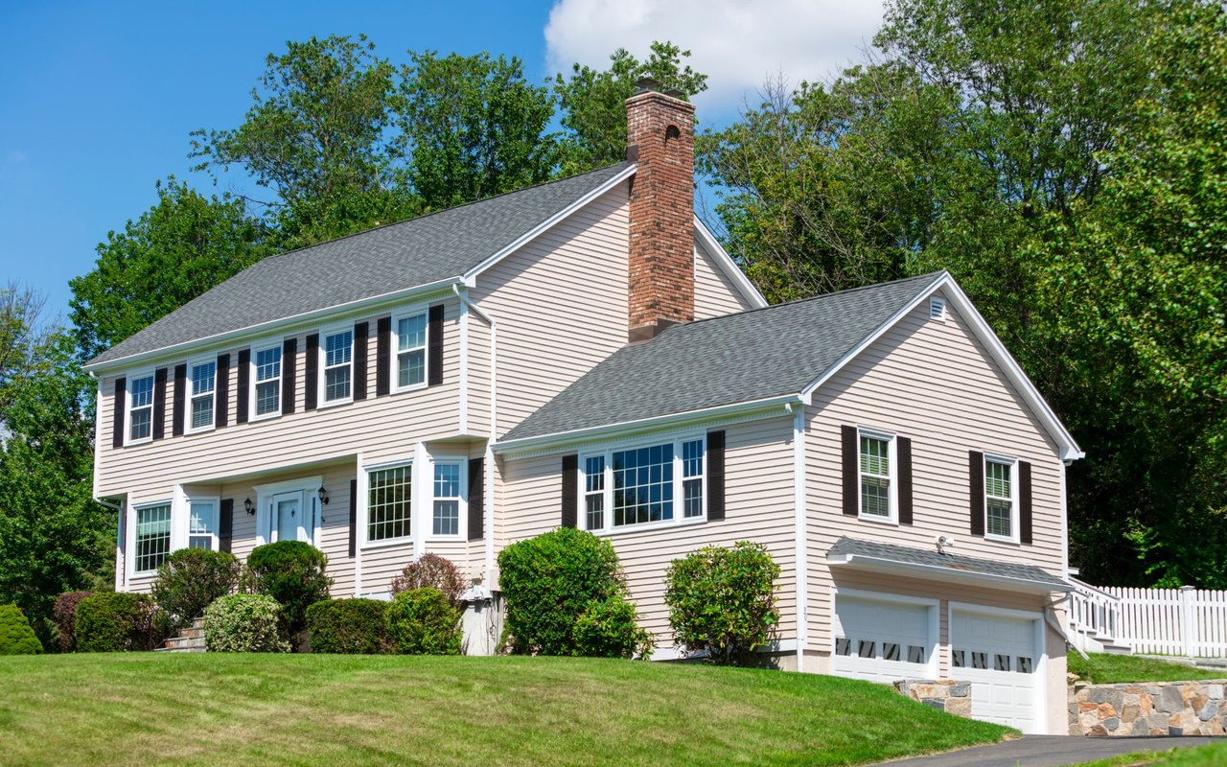
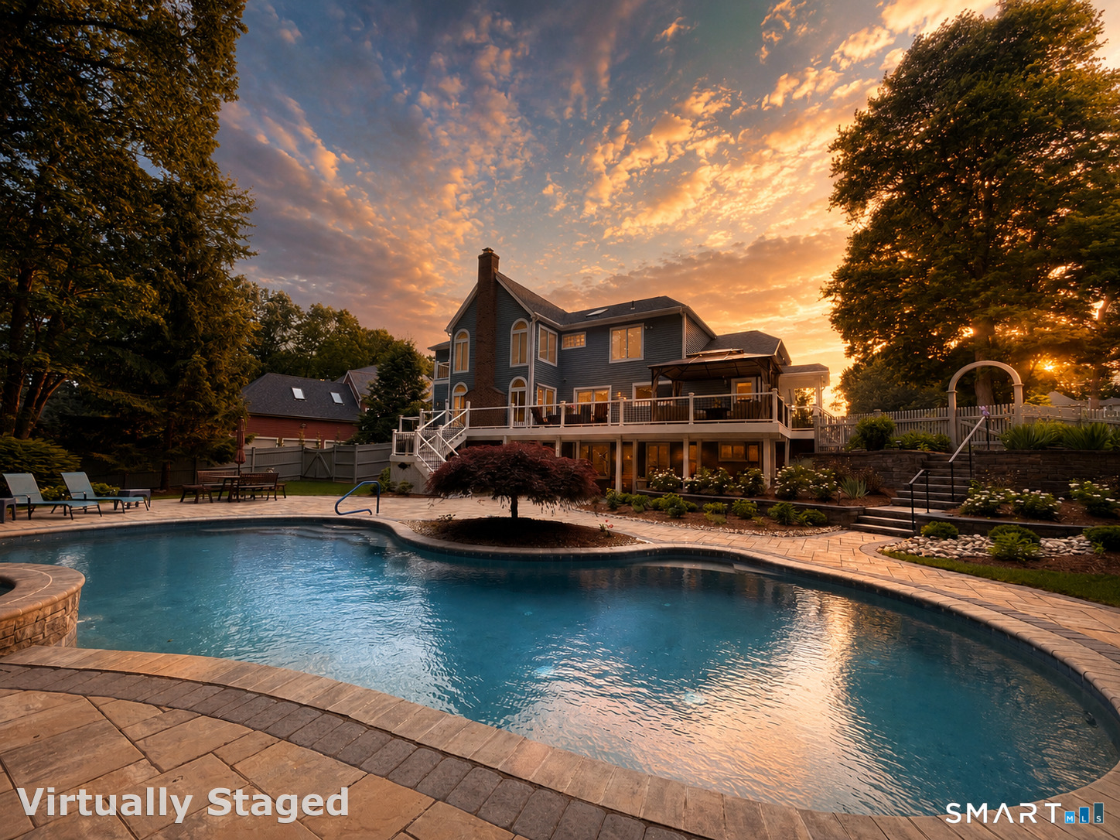
Set on a private lot in one of South Glastonbury's most coveted custom-home enclaves, within the Nayaug school, this is a home where craftsmanship & understated luxury shows in every room. This home delivers the wow factor. Sunlight pours through an open foyer that flanks the dining room with hardwood floors & a custom butler's pantry, alongside a gracious formal living room that opens through French doors to a private study with exquisite built-ins & its own French door to the deck. Heart of the home is a remodeled kitchen by a high-end cabinetmaker: inset cabinetry, quartz counters, furniture quality center island, Sub-Zero refrigerator, & double ovens, all flowing into a large family room warmed by a gas fireplace & dry bar, with a main-floor powder room & stunning custom mudroom close at hand. Upstairs, a generous sized, vaulted primary suite indulges with a spa bath, soaking tub, double vanity, & walk-in shower, joined by 3 bedrooms & a full bath. Lower level offers a stylish vast rec-room, guest bedroom, remodeled full bath, & a flexible gym or office. Outside, the grounds answer the interior in kind: Trex deck crowns a gunite pool and spa framed by paver hardscape and stunning stone walls, with a shed and a row of arborvitae screening an undeveloped stretch of yard ready to open into a larger, flatter play area. Whole-house generator, underground irrigation, smooth ceilings throughout, & a 2025 roof complete a home where nothing was left to chance. Over 300k invested!

Share Property

Location

16 Drumlin Road, Glastonbury, CT 06073

Status

Sold

Date Sold

August 28, 2026
Amanda Mangene

Amanda Mangene

TITLE

Real Estate Salesperson

Property Amenities

Interior
Laundry room Main Level
Appliances Cook Top, Wall Oven, Microwave, Refrigerator, Dishwasher, Washer, Dryer
Total Bedrooms: 4
Half Bathrooms: 1
Full Bathrooms: 3
Other Interior Features Auto Garage Door Opener, Cable - Available, Central Vacuum, Open Floor Plan
Area & Lot
Total area 4,680 Sq.Ft.
Lot Area 0.64 Acres
Living area 4,680 Sq.Ft.
MLS® ID 24176486
Year Built 1987
High School Glastonbury
Middle School Smith
Elementary School Nayaug
Water Frontage Not Applicable
Architecture Styles Colonial
Type Residential
Status Sold
Exterior
Pool Gunite, Heated, Spa, Safety Fence, In Ground Pool
Air conditioning Central Air
Heat type Hot Air
Water Source Private Well
Garage Space 2.0
Sewer Public Sewer Connected
Other Exterior Features Underground Utilities, Shed, Deck, Gutters, Stone Wall, Underground Sprinkler, Patio
Parking Attached Garage
Lot Features Secluded, Lightly Wooded, Professionally Landscaped
Roof Asphalt Shingle
Finance
Sales Price $1,300,000
Real Estate Tax $16,589 yearly

Glastonbury

Work With Amanda

As a seasoned real estate professional, Amanda brings a wealth of experience and dedication to every client interaction. With a passion for helping individuals and families find their dream homes, Amanda is committed to delivering exceptional service and results.