Leave a Message

Thank you for your message. We will be in touch with you shortly.

Kitchen with white cabinets, stainless steel appliances, patterned backsplash, and a deep sink beneath a window.
Kitchen with white cabinets, stainless steel appliances, a sink beneath a window, and a patterned backsplash.
Kitchen with white cabinets, stainless steel appliances, gray herringbone backsplash, and a large window over the sink.
Kitchen with white cabinets, stainless steel appliances, herringbone backsplash, and gray wood-look flooring.
Kitchen with white cabinets, stainless steel appliances, herringbone backsplash, and a white countertop peninsula.
Kitchen and adjoining dining area with white cabinets, stainless steel dishwasher, and two sunlit windows.
Vacant kitchen with white cabinets, herringbone backsplash, stainless dishwasher, and two sunlit windows.
Living area with a white herringbone-tile fireplace and renovated kitchen beyond.
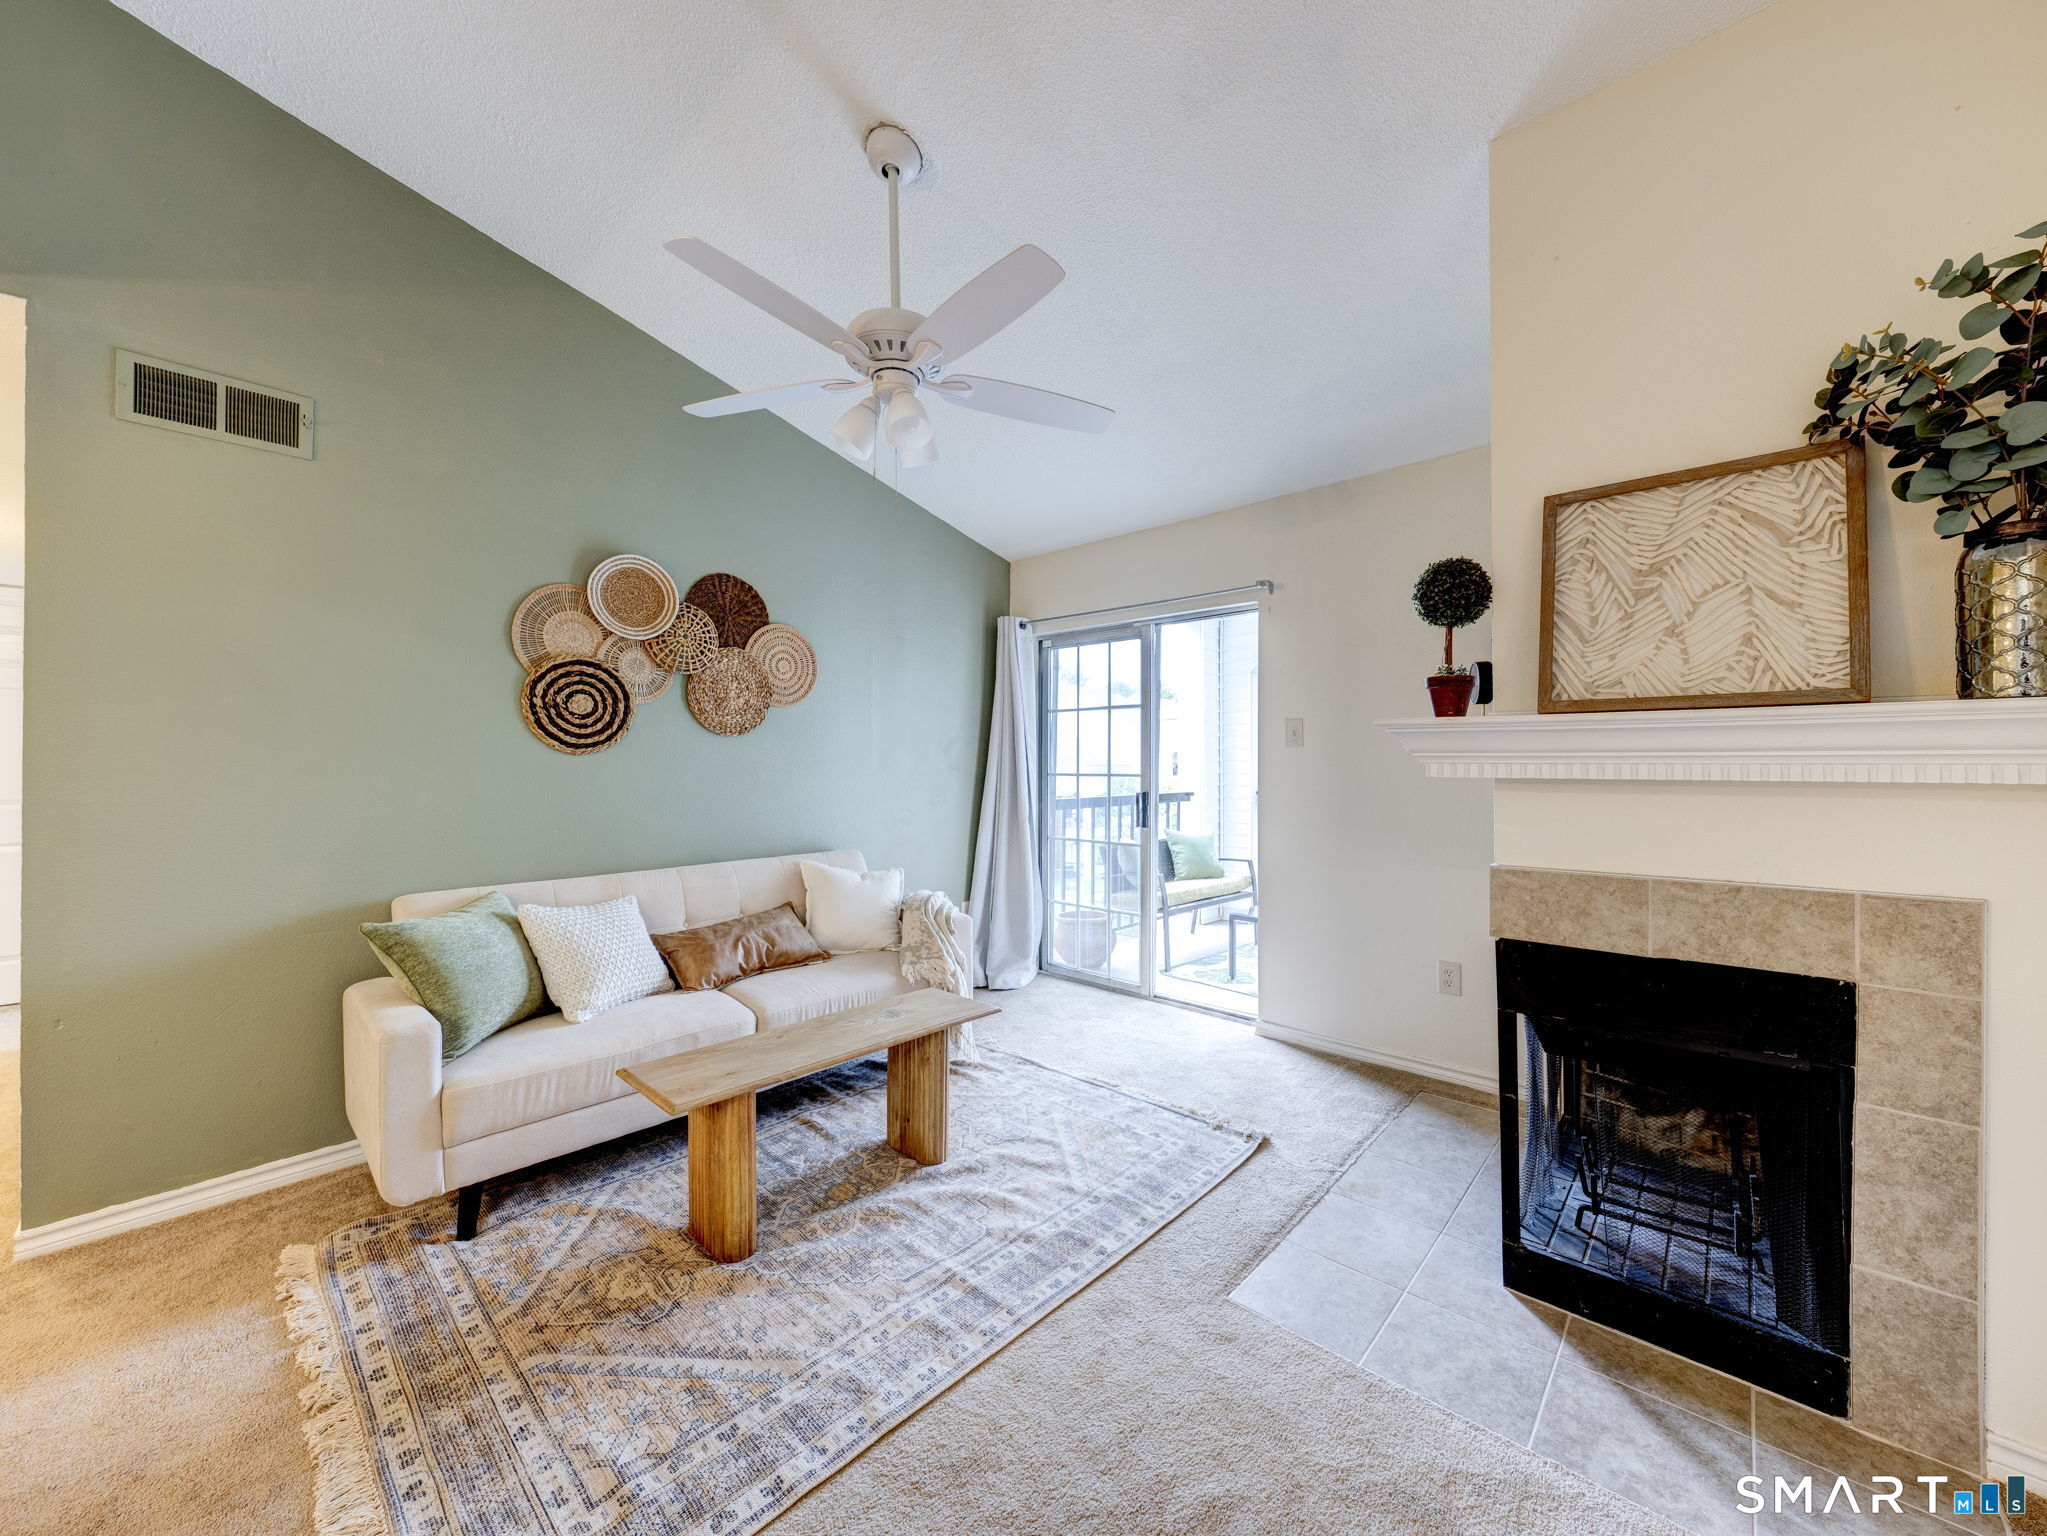
Vacant living room with a herringbone-tile fireplace and sliding glass door to a deck.
Fireplace with a white herringbone tile surround, white mantel, and black hearth.
Living room with a white herringbone fireplace surround and an open view to the kitchen.
Hallway leading to a bright kitchen, with gray flooring and sunlight streaming through the windows.
Bathroom with a white tub, granite vanity countertop, large mirror, and gray wood-look flooring.
Bathroom with a white tub and shower, granite-look vanity counter, and gray plank flooring.
Bathroom with a tub-shower, toilet, and granite-look vanity over plank flooring.
Bathroom with granite-topped vanity and wood-look flooring, viewed toward an open doorway and windows.
Empty carpeted room with gray walls and sunlight streaming through a window with blinds.
Empty walk-in closet with gray carpet and wooden shelves and hanging rods.
Empty bedroom with gray carpet and a large blinded window casting sunlight across the floor.
Vacant room with dark plank flooring and a sliding glass door opening to a deck.
Empty laundry nook with washer hookups and gray wood-look flooring.
Empty carpeted room with a bay window and blinds.
Vacant bedroom with beige carpet, gray walls, and an open doorway to a lit hall.
Empty carpeted room with bay windows and blinds.
Covered wooden porch with white railings and a storm door on a blue-sided home.
Covered porch with a screen door, gray siding, wooden decking, and cream-colored railing.
VIEW PHOTOS
$205,000

75 Redwood Drive 207

2 Beds 1 Bath 958 Sq.Ft.

Description

*NEW CONSTRUCTION CONDO* (from the framing in)! This one of a kind East Haven condo has so much to offer... This is a first floor ranch, offering everything on one level! You will not be disappointed. Everything is new from the framing in, including sheetrock, floors, bathroom, kitchen, mechanicals (featuring central air and tank gas hot water), sprinkler system and more which makes this condo maintenance free & energy efficient. Beautiful custom eat in kitchen with stone counters, self closing drawers, stainless steel appliances, pantry and more. Large living room with focal gas fireplace surrounded in stone and slider doors to a balcony/deck. 1 bedroom in the front leads to the brand new bathroom. 2nd bedroom close by offers a walk in closet. Countryside has low taxes and low condo fees! Just 5 minutes to I95 and I91 and 10 minutes to Downtown New Haven, the train station, Yale hospitals and Yale University. Just 90 minutes to NYC by train. ** multiple offers ** highest and best by sunday 3/13 , 6 pm

Share Property

Location

75 Redwood Drive 207, East Haven, CT 06513

Status

Sold

Date Sold

May 19, 2022
Amanda Mangene

Amanda Mangene

TITLE

Real Estate Salesperson

Property Amenities

Interior
Laundry room Main Level
Appliances Dishwasher, Electric Range, Microwave, Refrigerator, Gas Water Heater
Total Bedrooms: 2
Full Bathrooms: 1
Area & Lot
Living area 958 Sq.Ft.
MLS® ID 170473180
Year Built 1988
High School East Haven
Middle School East Haven
Elementary School Deer Run
Architecture Styles Ranch
Type Condo
Status Sold
Exterior
Air conditioning Central Air
Heat type Natural Gas, Forced Air
Water Source Public
Security Features Security System
Sewer Public Sewer
Parking Off Street
Lot Features Cul-De-Sac
Utilities Cable Available
Finance
Sales Price $205,000
HOA Fees $250 monthly
Real Estate Tax $3,000 yearly
Kitchen with white cabinets, stainless steel appliances, a sink beneath a window, and a patterned backsplash.

360 Virtual Tour

Take a tour of this property

Work With Amanda

As a seasoned real estate professional, Amanda brings a wealth of experience and dedication to every client interaction. With a passion for helping individuals and families find their dream homes, Amanda is committed to delivering exceptional service and results.